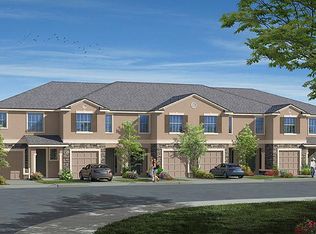
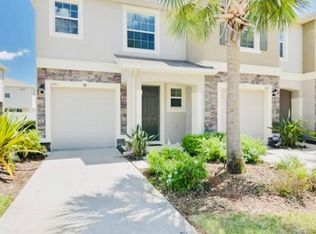
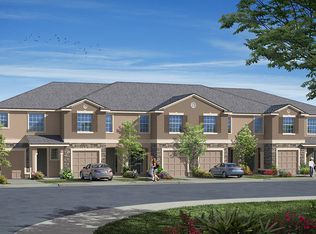
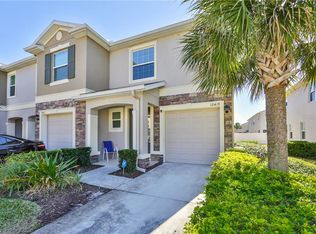
Welcome to this beautifully maintained 3-bedroom, 2.5-bath townhome nestled within the gated community of The Cove at Avelar Creek in Riverview. NEW ROOF 2025 . A/C is 2022 . Designed with comfort and convenience in mind, this spacious home features an open-concept floor plan, a well-appointed kitchen with abundant cabinetry and counter space, a large breakfast bar, and a bright living area that opens to a private screened lanai—perfect for relaxing or entertaining. Upstairs, the generous primary suite offers ample closet space and an en-suite bath, while two additional bedrooms provide flexibility for guests, family, or a home office. Residents enjoy outstanding community amenities, including a resort-style swimming pool, playground, and the added peace of mind of gated access. The HOA also includes exterior grounds maintenance and water, making for easy, low-maintenance living. Conveniently located just minutes from US-301 and I-75, this home offers quick access to downtown Tampa, MacDill Air Force Base, and Tampa International Airport. Everyday shopping, dining, and entertainment are just around the corner, with Bloomingdale Towne Centre, Target, Rivercrest Commons Shopping Center, grocery stores, coffee shops, and numerous restaurants all within a short drive. Whether you're a first-time homebuyer, downsizing, or looking for an investment opportunity, this move-in-ready home offers the perfect combination of location, lifestyle, and value..
For sale
Price cut: $18K (9/23)
$257,000
10411 RED CARPET COURT, RIVERVIEW, FL 33578
3beds
1,688sqft
Townhouse
Built in 2015
2,000 Square Feet Lot
$256,400 Zestimate®
$152/sqft
$189/mo HOA
What's special
Resort-style swimming poolLarge breakfast barOpen-concept floor planSpacious home
- 118 days
- 604
- 65
Zillow last checked:
Listing updated:
Listed by:
Jennifer O'Neal 813-638-2560,
QUICKSILVER REAL ESTATE GROUP 813-288-0300
Source: Stellar MLS,MLS#: TB8521635 Originating MLS: Suncoast Tampa
Originating MLS: Suncoast Tampa
Facts & features
Interior
Bedrooms & bathrooms
- Bedrooms: 3
- Bathrooms: 3
- Full bathrooms: 2
- 1/2 bathrooms: 1
Rooms
- Room types: Utility Room
Primary bedroom
- Features: Walk-In Closet(s)
- Level: Second
- Area: 176 Square Feet
- Dimensions: 16x11
Bedroom 2
- Features: Built-in Closet
- Level: Second
- Area: 120 Square Feet
- Dimensions: 12x10
Bedroom 3
- Features: Built-in Closet
- Level: Second
- Area: 99 Square Feet
- Dimensions: 11x9
Dining room
- Level: First
- Area: 77 Square Feet
- Dimensions: 11x7
Great room
- Level: First
- Area: 224 Square Feet
- Dimensions: 16x14
Kitchen
- Level: First
- Area: 117 Square Feet
- Dimensions: 13x9
Heating
- Central
Cooling
- Central Air
Appliances
- Included: Dishwasher, Microwave, Range, Refrigerator
- Laundry: Inside
Features
- Kitchen/Family Room Combo, Open Floorplan, Split Bedroom, Walk-In Closet(s)
- Flooring: Carpet, Tile
- Has fireplace: No
Interior area
- Total structure area: 1,688
- Total interior livable area: 1,688 sqft
Video & virtual tour
Property
Parking
- Total spaces: 1
- Parking features: Garage - Attached
- Attached garage spaces: 1
Features
- Levels: Two
- Stories: 2
- Exterior features: Lighting, Sidewalk
Lot
- Size: 2,000 Square Feet
Details
- Parcel number: U05312098U00001100004.0
- Zoning: PD
- Special conditions: None
Construction
Type & style
- Home type: Townhouse
- Property subtype: Townhouse
Materials
- Stucco
- Foundation: Slab
- Roof: Shingle
Condition
- New construction: No
- Year built: 2015
Utilities & green energy
- Sewer: Public Sewer
- Water: Public
- Utilities for property: Electricity Available
Community & HOA
Community
- Features: Deed Restrictions, Playground, Pool
- Pet fee: $0 monthly
- Subdivision: AVELAR CREEK NORTH
HOA
- Has HOA: Yes
- Amenities included: Gated
- Services included: Maintenance Grounds, Water
- HOA fee: $189 monthly
- HOA name: Blue Ribbon Mngmt/Richard Balderston
- HOA phone: 813-684-9374
Location
- Region: Riverview
Financial & listing details
- Price per square foot: $152/sqft
- Tax assessed value: $238,608
- Annual tax amount: $4,807
- Date on market: 6/24/2026
- Cumulative days on market: 119 days
- Listing terms: Cash,Conventional,FHA,VA Loan
- Ownership: Fee Simple
- Total actual rent: 0
- Electric utility on property: Yes
- Road surface type: Paved
Estimated market value
$256,400
$244,000 - $269,000
$2,166/mo
Price history
| Date | Event | Price |
|---|---|---|
| 9/23/2026 | Price change | $257,000-6.5%$152/sqft |
Source:  Stellar MLS #TB8521635 Report a problem Stellar MLS #TB8521635 Report a problem | ||
| 6/24/2026 | Listed for sale | $275,000+17%$163/sqft |
Source: Stellar MLS #TB8521635 Report a problem | ||
| 8/7/2024 | Listing removed | $235,000-2.1%$139/sqft |
Source: Stellar MLS #T3312009 Report a problem | ||
| 8/10/2021 | Sold | $240,000+2.1%$142/sqft |
Source: Public Record Report a problem | ||
| 6/21/2021 | Pending sale | $235,000$139/sqft |
Source: Stellar MLS #T3312009 Report a problem | ||
| 6/18/2021 | Listed for sale | $235,000+43.3%$139/sqft |
Source: Stellar MLS #T3312009 Report a problem | ||
| 2/2/2016 | Sold | $163,990$97/sqft |
Source: Public Record Report a problem | ||
| 11/26/2015 | Price change | $163,990-1.2%$97/sqft |
Source: D.R. Horton - Tampa Report a problem | ||
| 10/24/2015 | Price change | $165,990+1.8%$98/sqft |
Source: D.R. Horton - Tampa Report a problem | ||
| 10/8/2015 | Listed for sale | $162,990$97/sqft |
Source: D.R. Horton - Tampa Report a problem | ||
| 9/1/2015 | Listing removed | $162,990$97/sqft |
Source: D.R. Horton Report a problem | ||
| 7/3/2015 | Price change | $162,990-0.9%$97/sqft |
Source: D.R. Horton Report a problem | ||
| 6/11/2015 | Listed for sale | $164,420$97/sqft |
Source: D R HORTON REALTY #T2762411 Report a problem | ||
Public tax history
| Year | Property taxes | Tax assessment |
|---|---|---|
| 2025 | $5,008 +4.9% | $238,608 -1.7% |
| 2024 | $4,774 -9.2% | $242,709 +5.6% |
| 2023 | $5,256 +7.2% | $229,873 +7.8% |
| 2022 | $4,904 +65% | $213,219 +49.6% |
| 2021 | $2,972 +3.9% | $142,486 +1.4% |
| 2020 | $2,860 +3.3% | $140,519 +2.3% |
| 2019 | $2,768 | $137,360 +1.9% |
| 2018 | $2,768 +0.8% | $134,799 +2.1% |
| 2017 | $2,745 +1.5% | $132,026 +7.3% |
| 2016 | $2,704 -26.7% | $123,093 +1130.9% |
| 2015 | $3,691 +271.1% | $10,000 |
| 2014 | $995 -0.1% | $10,000 +150% |
| 2013 | $996 +13.1% | $4,000 |
| 2012 | $881 0% | $4,000 |
| 2011 | $881 +0.1% | $4,000 |
| 2010 | $880 -0.1% | $4,000 |
| 2009 | $881 -0.1% | $4,000 |
| 2008 | $881 +29.4% | $4,000 |
| 2007 | $681 | $4,000 |
Find assessor info on the county website
Monthly payment
Est. payment
Payment breakdown
Explore the cost of this home by adjusting the details. Changes won't be saved.Climate risks
Neighborhood: Avelar Creek
Nearby schools
Schools provided by the listing agent
- Elementary: Collins-HB
- Middle: Eisenhower-HB
- High: East Bay-HB
Source: Stellar MLS. This data may not be complete. We recommend contacting the local school district to confirm school assignments for this home.
Similar homes
- $279,9003 bd3 ba1.7k sqft10406 ORCHID MIST COURT, RIVERVIEW, FL 33578For Sale
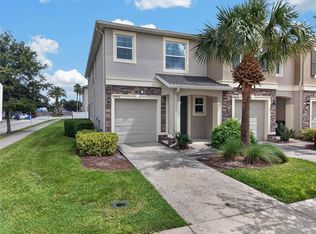
 MLS ID #TB8544605, Eric Gross, EXP REALTY LLC. Stellar MLS
 - $278,9003 bd3 ba1.6k sqft10420 BUTTERFLY WING COURT, RIVERVIEW, FL 33578For Sale
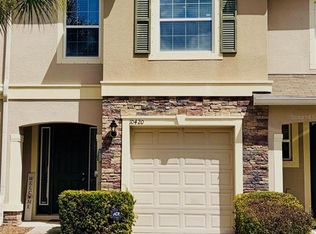 MLS ID #O6396226, Adrian Langston, PA, LPT REALTY, LLC. Stellar MLS
 - $249,9003 bd3 ba1.6k sqft9237 RIVER ROCK LANE, RIVERVIEW, FL 33578For Sale
 MLS ID #TB8555349, Josh Wright, LPT REALTY, LLC. Stellar MLS
 - $260,0003 bd3 ba1.6k sqft9540 TOCOBAGA PLACE, RIVERVIEW, FL 33578For Sale
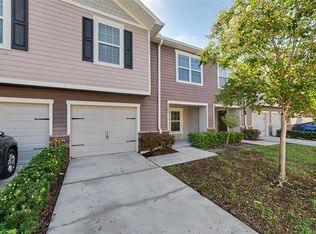 MLS ID #TB8546520, Karen Woods, RE/MAX REALTY UNLIMITED. Stellar MLS
 - $215,0003 bd3 ba1.5k sqft10418 TULIP FIELD WAY, RIVERVIEW, FL 33578For SaleMLS ID #TB8366207, Jay D'Abramo, FLORIDA EXECUTIVE REALTY. Stellar MLS
- $275,0003 bd3 ba1.6k sqft9649 TOCOBAGA PLACE, RIVERVIEW, FL 33578For SaleMLS ID #TB8539477, Megan Jordan, BAY TO BAY BROKERAGE. Stellar MLS
- $263,2503 bd3 ba1.6k sqft10155 HAVERHILL RIDGE DRIVE, RIVERVIEW, FL 33578For SaleMLS ID #TB8522839, David Crawford, RE/MAX ACTION FIRST OF FLORIDA. Stellar MLS
- $255,0003 bd3 ba1.4k sqft6710 HOLLY HEATH DRIVE, RIVERVIEW, FL 33578For SaleMLS ID #TB8533868, Susan Vaughn, COASTAL PROPERTIES GROUP INTERNATIONAL. Stellar MLS
- $265,0003 bd3 ba1.4k sqft7030 SUMMER HOLLY PLACE, RIVERVIEW, FL 33578For SaleMLS ID #TB8548664, Abigail Dellapa, KELLER WILLIAMS RLTY NEW TAMPA. Stellar MLS
- $274,9003 bd3 ba1.6k sqft4939 POND RIDGE DRIVE, RIVERVIEW, FL 33578For SaleMLS ID #O6408376, Mary Rosario, LPT REALTY, LLC. Stellar MLS
- $320,0003 bd2 ba1.5k sqft10234 HUNTERS HAVEN BOULEVARD, RIVERVIEW, FL 33578For SaleMLS ID #TB8536879, Maria Alonso, LPT REALTY, LLC. Stellar MLS
- $300,0004 bd2 ba1.8k sqft12611 LEMON PEPPER DRIVE, RIVERVIEW, FL 33578For SaleMLS ID #TB8498200, Neidre Hines, HOME GIRLS & GUYS REALTY. Stellar MLS
- $249,9953 bd3 ba1.8k sqft15548 FLORENCE HOLLOW PLACE, SUN CITY CENTER, FL 33573For SaleMLS ID #TB8541288, Tatyana Myers, EXP REALTY LLC. Stellar MLS
- $314,9003 bd2 ba1.5k sqft10119 ROSE PETAL PLACE, RIVERVIEW, FL 33578For SaleMLS ID #TB8466320, Roseline McGill, CHARLES RUTENBERG REALTY INC. Stellar MLS
- $245,9003 bd3 ba1.7k sqft9706 PEMBROOKE PINES DRIVE, SUN CITY CENTER, FL 33573For SaleMLS ID #TB8542867, Tina Shank, WIKLE INCORPORATED. Stellar MLS
- $349,9003 bd3 ba1.9k sqft9234 STONE RIVER PLACE, RIVERVIEW, FL 33578For SaleMLS ID #TB8554161, Matt Generose, THE SOMERDAY GROUP PL. Stellar MLS
- $210,0002 bd3 ba1.3k sqft9335 AMERICAN HICKORY LANE, RIVERVIEW, FL 33578For SaleMLS ID #TB8533858, Adam Hartley, LPT REALTY, LLC. Stellar MLS
- $240,0003 bd3 ba1.7k sqft9754 PEMBROOKE PINES, SUN CITY CENTER, FL 33573For SaleMLS ID #TB8545544, Tricia Shotzberger, PA, SUN COVE REALTY INC. Stellar MLS
- $210,0002 bd3 ba1.2k sqft8833 MOONLIT MEADOWS LOOP, RIVERVIEW, FL 33578For SaleMLS ID #TB8526943, Calvin Ijoma, ELEVATED REALTY. Stellar MLS
