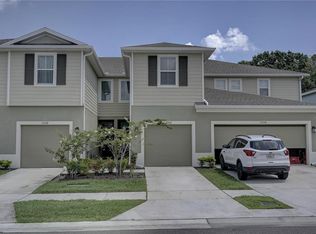
Welcome to Timbers at Williams Landing, a beautifully maintained community offering effortless living and modern comfort in the heart of Brandon. This 2-bedroom, 2.5-bath townhome with a 1-car garage features 1,536 sq. ft. of thoughtfully designed space and stylish finishes throughout. The open-concept main floor offers a spacious living and dining area filled with natural light, while sliding glass doors lead to a private patio perfect for relaxing or entertaining. The kitchen is the heart of the home, showcasing granite countertops, rich wood cabinetry, stainless steel appliances, and a breakfast bar ideal for casual dining. Upstairs, you’ll find two generous en-suite bedrooms, each with a private bath and ample closet space. The primary suite includes a walk-in closet and dual sinks for added convenience. A laundry area is located upstairs for easy access. Built in 2020, this home combines modern design with low-maintenance living. The HOA covers exterior upkeep, lawn care, and common areas—allowing you to enjoy more free time. No CDD fees! Located just minutes from I-75, I-4, shopping, dining, and all that Brandon and Tampa have to offer, this home delivers both comfort and convenience. Whether you’re a first-time buyer, downsizing, or investing, this move-in-ready home offers the perfect blend of style, value, and location.
For sale
Price cut: $6K (7/15)
$269,000
2208 Laceflower Dr, Brandon, FL 33510
2beds
1,536sqft
:
Get pre-qualified$2,026/mo
Townhouse
Built in 2020
1,504 Square Feet Lot
$266,500 Zestimate®
$175/sqft
$181/mo HOA
What's special
Private patioBreakfast barGenerous en-suite bedroomsGranite countertopsStainless steel appliancesDual sinksWalk-in closet
- 287 days |
- 157 |
- 8 |
Zillow last checked:
Listing updated:
Listed by:
Trevor Bohon 727-238-4592,
KW REALTY ELITE PARTNERS 352-688-6500
Source: Stellar MLS,MLS#: W7879579 Originating MLS: West Pasco
Originating MLS: West Pasco
Facts & features
Interior
Bedrooms & bathrooms
- Bedrooms: 2
- Bathrooms: 3
- Full bathrooms: 2
- 1/2 bathrooms: 1
Rooms
- Room types: Loft
Primary bedroom
- Features: En Suite Bathroom, Walk-In Closet(s)
- Level: Second
Bedroom 2
- Features: Walk-In Closet(s)
- Level: Second
Great room
- Level: First
Kitchen
- Level: First
Loft
- Features: Other, Storage Closet
- Level: Second
Heating
- Central, Electric
Cooling
- Central Air
Appliances
- Included: Convection Oven, Dishwasher, Disposal, Electric Water Heater, Exhaust Fan, Microwave
- Laundry: Electric Dryer Hookup, Inside, Upper Level
Features
- Ceiling Fan(s), Eating Space In Kitchen, Open Floorplan, PrimaryBedroom Upstairs, Smart Home, Split Bedroom, Walk-In Closet(s)
- Flooring: Carpet, Tile, Vinyl
- Doors: Sliding Doors
- Windows: Hurricane Shutters/Windows
- Has fireplace: No
Interior area
- Total structure area: 1,936
- Total interior livable area: 1,536 sqft
Property
Parking
- Total spaces: 1
- Parking features: Common, Driveway, Garage Door Opener, Guest
- Attached garage spaces: 1
- Has uncovered spaces: Yes
Features
- Levels: Two
- Stories: 2
- Patio & porch: Covered, Patio
- Exterior features: Sidewalk
Lot
- Size: 1,504 Square Feet
- Residential vegetation: Trees/Landscaped
Details
- Parcel number: 0655940000
- Zoning: PD
- Special conditions: None
Construction
Type & style
- Home type: Townhouse
- Property subtype: Townhouse
Materials
- Block, Stucco
- Foundation: Slab
- Roof: Shingle
Condition
- New construction: No
- Year built: 2020
Utilities & green energy
- Sewer: Public Sewer
- Water: Public
- Utilities for property: BB/HS Internet Available, Electricity Available, Sewer Available, Street Lights, Water Available
Community & HOA
Community
- Features: Community Mailbox, Sidewalks
- Pet fee: $0 monthly
- Subdivision: TIMBERS/WILLIAMS LNDG TWNHMS
HOA
- Has HOA: Yes
- Services included: Maintenance Structure, Maintenance Grounds
- HOA fee: $181 monthly
- HOA name: Greenacre
- HOA phone: 813-600-1100
Location
- Region: Brandon
Financial & listing details
- Price per square foot: $175/sqft
- Tax assessed value: $224,014
- Annual tax amount: $4,749
- Date on market: 10/11/2025
- Cumulative days on market: 285 days
- Listing terms: Cash,Conventional,FHA,VA Loan
- Ownership: Fee Simple
- Total actual rent: 0
- Electric utility on property: Yes
- Road surface type: Paved
Estimated market value
$266,500
$253,000 - $280,000
$2,131/mo
Price history
| Date | Event | Price |
|---|---|---|
| 7/15/2026 | Price change | $269,000-2.2%$175/sqft |
Source:  Stellar MLS #W7879579 Report a problem Stellar MLS #W7879579 Report a problem | ||
| 10/11/2025 | Listed for sale | $275,000+41.4%$179/sqft |
Source: Stellar MLS #W7879579 Report a problem | ||
| 8/10/2023 | Listing removed | -- |
Source: Zillow Rentals Report a problem | ||
| 7/20/2023 | Listed for rent | $3,200$2/sqft |
Source: Zillow Rentals Report a problem | ||
| 10/22/2020 | Sold | $194,500$127/sqft |
Source: Public Record Report a problem | ||
Public tax history
| Year | Property taxes | Tax assessment |
|---|---|---|
| 2025 | $4,918 +3.5% | $224,014 -1.8% |
| 2024 | $4,750 +54.4% | $228,036 +29.8% |
| 2023 | $3,076 +5.5% | $175,651 +3% |
| 2022 | $2,917 -9.9% | $170,535 +3% |
| 2021 | $3,238 +289.5% | $165,568 +451.9% |
| 2020 | $831 | $30,000 |
Find assessor info on the county website
Monthly payment
Est. payment
Payment breakdown
Explore the cost of this home by adjusting the details. Changes won't be saved.Climate risks
Neighborhood: 33510
Nearby schools
GreatSchools rating
- 3/10Schmidt Elementary SchoolGrades: PK-5Distance: 0.7 mi
- 3/10Mann Middle SchoolGrades: 6-8Distance: 2.7 mi
- 4/10Armwood High SchoolGrades: 9-12Distance: 3 mi
Schools provided by the listing agent
- Elementary: Schmidt-HB
- Middle: McLane-HB
- High: Armwood-HB
Source: Stellar MLS. This data may not be complete. We recommend contacting the local school district to confirm school assignments for this home.
- $261,1003 bd3 ba1.5k sqft2210 Laceflower Dr, Brandon, FL 33510Off Market
- $294,9003 bd3 ba1.5k sqft2206 Laceflower Dr, Brandon, FL 33511Sold
- $260,300-- bd2 ba1.5k sqft2212 Laceflower Dr, Brandon, FL 33510Off Market
- $297,4633 bd2 ba6.2k sqft2726 Williams Rd, Brandon, FL 33510Off Market
- $305,800-- bd2 ba1.8k sqft2204 Laceflower Dr, Brandon, FL 33510Off Market
- $311,300-- bd2 ba1.8k sqft2214 Laceflower Dr, Brandon, FL 33510Off Market
- $364,7003 bd2 ba1.8k sqft2214R Laceflower Dr, Brandon, FL 33510Off Market
- $302,100-- bd2 ba1.8k sqft2162 Laceflower Dr, Brandon, FL 33510Off Market
A local agent can set up tours, give advice and negotiate with sellers.
A local lender can help you make sure your offer is ready when you are.
Similar homes
- $349,9003 bd3 ba1.8k sqft2120 Laceflower Dr, Brandon, FL 33510For Sale

 MLS ID #A4694544, Michele Ridgeway, EXP REALTY LLC. Stellar MLS
 - $275,0003 bd3 ba1.7k sqft9922 Ashburn Lake Dr, Tampa, FL 33610For Sale
 MLS ID #TB8507404, Amy Williams, LPT REALTY, LLC. Stellar MLS
 - $249,0002 bd3 ba1.5k sqft1019 Vista Cay Ct, Brandon, FL 33511For Sale
 MLS ID #TB8524009, Robert Perez, KELLER WILLIAMS SUBURBAN TAMPA. Stellar MLS
 - $295,0003 bd3 ba1.6k sqft4733 Deer Track St, Tampa, FL 33610For Sale
 MLS ID #TB8506046, Cameron Coe, PALERMO REAL ESTATE PROF. INC.. Stellar MLS
 - $275,0003 bd3 ba1.7k sqft3143 Pleasant Willow Ct, Brandon, FL 33511For SaleMLS ID #TB8516813, Brenda Wade, KELLER WILLIAMS SOUTH TAMPA. Stellar MLS
- $279,9003 bd3 ba1.6k sqft4939 Pond Ridge Dr, Riverview, FL 33578For SaleMLS ID #O6408376, Mary Rosario, LPT REALTY, LLC. Stellar MLS
- $295,0003 bd3 ba1.7k sqft3315 Pleasant Willow Ct, Brandon, FL 33511For SaleMLS ID #TB8486480, Ryan Fernandez, ALIGN RIGHT REALTY RIVERVIEW. Stellar MLS
- $209,9002 bd3 ba1.1k sqft4423 Barnstead Dr, Riverview, FL 33578For SaleMLS ID #TB8523217, Jeremy Rickard, EXCELLECORE REAL ESTATE INC. Stellar MLS
- $259,9993 bd3 ba1.4k sqft7046 Towne Lake Rd, Riverview, FL 33578For SaleMLS ID #TB8432730, Taquisha McCluster, LPT REALTY, LLC. Stellar MLS
- $234,9003 bd3 ba1.6k sqft5014 Pond Ridge Dr, Riverview, FL 33578For SaleMLS ID #TB8505998, Nathan Kalk, RE/MAX REALTY UNLIMITED. Stellar MLS
- $275,0003 bd3 ba1.6k sqft10411 Red Carpet Ct, Riverview, FL 33578For SaleMLS ID #TB8521635, Jennifer O'Neal, QUICKSILVER REAL ESTATE GROUP. Stellar MLS
- $220,0002 bd3 ba1.2k sqft8833 Moonlit Meadows Loop, Riverview, FL 33578For SaleMLS ID #TB8526943, Calvin Ijoma, ALIGN RIGHT REALTY RIVERVIEW. Stellar MLS
- $289,9003 bd3 ba1.8k sqft8738 Turnstone Haven Pl, Tampa, FL 33619For SaleMLS ID #TB8507841, Wallas Silva, MCBRIDE KELLY & ASSOCIATES. Stellar MLS
- $265,0003 bd3 ba1.5k sqft26624 Chimney Spire Ln, Zephyrhills, FL 33544For SaleMLS ID #TB8527749, Barbara Tomberlin, ELITE BROKERS, LLC. Stellar MLS
- $220,0002 bd2 ba1.2k sqft6734 Breezy Palm Dr, Riverview, FL 33578For SaleMLS ID #TB8515197, Ana Chirino, CHIRINO REAL ESTATE. Stellar MLS
- $215,0002 bd3 ba1.2k sqft4605 Somerset Hill Ln, Riverview, FL 33578For SaleMLS ID #TB8509436, Ronald Cress, REAL PROPERTY MARKETING, INC.. Stellar MLS
- $284,9003 bd3 ba1.6k sqft10420 Butterfly Wing Ct, Riverview, FL 33578For SaleMLS ID #O6396226, Adrian Langston, PA, LPT REALTY, LLC. Stellar MLS
- $249,0002 bd3 ba1.2k sqft10306 Stone Moss Ave, Tampa, FL 33647For SaleMLS ID #TB8511604, Tania Borelli, COLDWELL BANKER REALTY. Stellar MLS
- $249,9993 bd3 ba1.5k sqft714 Ashentree Dr, Plant City, FL 33563For SaleMLS ID #TB8511612, Robert Lowry, ALIGN RIGHT REALTY CARROLLWOOD. Stellar MLS
- $275,0003 bd3 ba1.6k sqft34240 Redwood Dawn Ln, Wesley Chapel, FL 33543For SaleMLS ID #TB8522981, Terri Jennings, COLDWELL BANKER REALTY. Stellar MLS
