Discover maintenance-free living in the highly desirable gated community of Eagle Palms! This beautifully maintained 2-bedroom, 2-bath townhome offers a unique and spacious layout filled with natural light and designed for comfortable everyday living. The open-concept living and dining areas feature soaring ceilings, large windows, and dual private balconies that create a bright and inviting atmosphere. The kitchen is equipped with wood cabinetry, granite countertops, decorative backsplash, a breakfast bar, and a pantry for ample storage. The spacious primary suite includes a walk-in closet and an en-suite bath with dual vanities and a tub/shower combination. Recent upgrades include luxury vinyl plank flooring throughout the home and staircase. The ground-level one-car garage, indoor laundry room, and abundant storage add to the home's convenience. Residents enjoy a resort-style community with a sparkling pool, scenic ponds, mature landscaping, well-lit sidewalks, and 24/7 monitored gated access for added peace of mind. The HOA replaced the roof in 2017, and the community offers low HOA fees, strong reserves, and NO CDD fees. Ideally located with quick access to I-75 and US-301, you're just minutes from Downtown Tampa, MacDill Air Force Base, Tampa International Airport, shopping, dining, entertainment, and Florida's award-winning Gulf Coast beaches. A rare opportunity to own a move-in-ready home in one of the area's most convenient and well-maintained communities.
Pending
$220,000
6734 BREEZY PALM DRIVE, RIVERVIEW, FL 33578
2beds
1,298sqft
:
Get pre-qualified$1,899/mo
Townhouse
Built in 2006
1,192 Square Feet Lot
$215,800 Zestimate®
$169/sqft
$375/mo HOA
What's special
Scenic pondsBreakfast barGranite countertopsGround-level one-car garageLarge windowsIndoor laundry roomUnique and spacious layout
- 50 days |
- 296 |
- 25 |
Likely to sell faster than
Zillow last checked:
Listing updated:
Listed by:
Ana Chirino 813-642-3325,
CHIRINO REAL ESTATE 813-642-3325,
Roxana Arbelaez 813-445-9838,
CHIRINO REAL ESTATE
Source: Stellar MLS,MLS#: TB8515197 Originating MLS: Suncoast Tampa
Originating MLS: Suncoast Tampa
Facts & features
Interior
Bedrooms & bathrooms
- Bedrooms: 2
- Bathrooms: 2
- Full bathrooms: 2
Primary bedroom
- Features: Walk-In Closet(s)
- Level: Second
Bedroom 1
- Features: Walk-In Closet(s)
- Level: Second
Primary bathroom
- Level: Second
Bathroom 1
- Level: Second
Kitchen
- Level: Second
Laundry
- Level: Second
Living room
- Level: Second
Heating
- Central
Cooling
- Central Air
Appliances
- Included: Dishwasher, Disposal, Dryer, Microwave, Range, Refrigerator, Washer
- Laundry: Inside, Laundry Room
Features
- Kitchen/Family Room Combo, Living Room/Dining Room Combo, Open Floorplan, Solid Surface Counters, Solid Wood Cabinets, Split Bedroom, Thermostat
- Flooring: Luxury Vinyl
- Doors: Sliding Doors
- Has fireplace: No
- Furnished: Yes
- Common walls with other units/homes: Corner Unit
Interior area
- Total structure area: 1,298
- Total interior livable area: 1,298 sqft
Video & virtual tour
Property
Parking
- Total spaces: 1
- Parking features: Garage - Attached
- Attached garage spaces: 1
Features
- Levels: Two
- Stories: 2
- Exterior features: Courtyard, Lighting, Sidewalk
Lot
- Size: 1,192 Square Feet
- Features: Landscaped, Sidewalk
- Residential vegetation: Mature Landscaping
Details
- Parcel number: U12301990Q00000000115.0
- Zoning: PD
- Special conditions: None
Construction
Type & style
- Home type: Townhouse
- Architectural style: Traditional
- Property subtype: Townhouse
Materials
- Stucco
- Foundation: Block
- Roof: Shingle
Condition
- New construction: No
- Year built: 2006
Utilities & green energy
- Sewer: None
- Water: Public
- Utilities for property: BB/HS Internet Available, Cable Available, Electricity Available, Electricity Connected, Phone Available, Public, Water Available, Water Connected
Community & HOA
Community
- Features: Community Mailbox, Gated Community - No Guard, Pool, Sidewalks
- Pet fee: $0 monthly
- Subdivision: EAGLE PALM PH 1
HOA
- Has HOA: Yes
- Services included: Common Area Taxes, Community Pool, Reserve Fund, Insurance, Maintenance Structure, Maintenance Grounds, Manager, Pool Maintenance, Sewer, Trash, Water
- HOA fee: $375 monthly
- HOA name: Ross Corcoran
- HOA phone: 813-968-5665
Location
- Region: Riverview
Financial & listing details
- Price per square foot: $169/sqft
- Tax assessed value: $203,079
- Annual tax amount: $2,099
- Date on market: 6/16/2026
- Cumulative days on market: 48 days
- Listing terms: Cash,Conventional,FHA,VA Loan
- Ownership: Fee Simple
- Total actual rent: 0
- Electric utility on property: Yes
- Road surface type: Paved, Asphalt
Estimated market value
$215,800
$205,000 - $227,000
$2,063/mo
Price history
| Date | Event | Price |
|---|---|---|
| 8/3/2026 | Pending sale | $220,000$169/sqft |
Source:  Stellar MLS #TB8515197 Report a problem Stellar MLS #TB8515197 Report a problem | ||
| 7/31/2026 | Listing removed | $2,000$2/sqft |
Source: Zillow Rentals Report a problem | ||
| 6/16/2026 | Listed for sale | $220,000-13.7%$169/sqft |
Source: Stellar MLS #TB8515197 Report a problem | ||
| 9/28/2025 | Listing removed | $255,000$196/sqft |
Source: Stellar MLS #TB8406130 Report a problem | ||
| 8/4/2025 | Price change | $255,000-3.8%$196/sqft |
Source: Stellar MLS #TB8406130 Report a problem | ||
| 7/15/2025 | Listing removed | $2,000$2/sqft |
Source: Zillow Rentals Report a problem | ||
| 7/11/2025 | Listed for sale | $265,000+23.3%$204/sqft |
Source: Stellar MLS #TB8406130 Report a problem | ||
| 6/30/2025 | Listed for rent | $2,000$2/sqft |
Source: Zillow Rentals Report a problem | ||
| 10/15/2024 | Listing removed | $215,000-18.9%$166/sqft |
Source: Stellar MLS #T3329286 Report a problem | ||
| 7/11/2024 | Listing removed | -- |
Source: Stellar MLS #T3516157 Report a problem | ||
| 7/2/2024 | Price change | $265,000-1.9%$204/sqft |
Source: Stellar MLS #T3516157 Report a problem | ||
| 6/8/2024 | Listed for sale | $270,000$208/sqft |
Source: Stellar MLS #T3516157 Report a problem | ||
| 6/3/2024 | Pending sale | $270,000$208/sqft |
Source: Stellar MLS #T3516157 Report a problem | ||
| 4/3/2024 | Listed for sale | $270,000-1.5%$208/sqft |
Source: Stellar MLS #T3516157 Report a problem | ||
| 2/22/2023 | Listing removed | -- |
Source: Stellar MLS #T3417395 Report a problem | ||
| 1/4/2023 | Price change | $274,000-5.2%$211/sqft |
Source: Stellar MLS #T3417395 Report a problem | ||
| 12/7/2022 | Listed for sale | $289,000+41%$223/sqft |
Source: Stellar MLS #T3417395 Report a problem | ||
| 10/21/2021 | Sold | $205,000-4.7%$158/sqft |
Source: Public Record Report a problem | ||
| 9/16/2021 | Pending sale | $215,000$166/sqft |
Source: Stellar MLS #T3329286 Report a problem | ||
| 9/13/2021 | Listed for sale | $215,000+59.3%$166/sqft |
Source: Stellar MLS #T3329286 Report a problem | ||
| 3/11/2019 | Sold | $135,000-3.6%$104/sqft |
Source: Public Record Report a problem | ||
| 1/31/2019 | Listed for sale | $140,000$108/sqft |
Source: CENTURY 21 BEGGINS ENTERPRISES #T3153324 Report a problem | ||
| 1/30/2019 | Pending sale | $140,000$108/sqft |
Source: CENTURY 21 Beggins Enterprises #T3153324 Report a problem | ||
| 1/24/2019 | Listed for sale | $140,000+2.2%$108/sqft |
Source: CENTURY 21 BEGGINS ENTERPRISES #T3153324 Report a problem | ||
| 10/11/2016 | Listing removed | $137,000-27.1%$106/sqft |
Source: CENTURY 21 Beggins Enterprises #T2833592 Report a problem | ||
| 2/1/2007 | Sold | $188,000$145/sqft |
Source: Public Record Report a problem | ||
Public tax history
| Year | Property taxes | Tax assessment |
|---|---|---|
| 2025 | $2,295 +9.3% | $137,971 +2.9% |
| 2024 | $2,099 +5.2% | $134,083 +3% |
| 2023 | $1,995 +7.6% | $130,178 +3% |
| 2022 | $1,854 -30.9% | $126,386 -1.9% |
| 2021 | $2,684 +9.6% | $128,782 +8.8% |
| 2020 | $2,450 +0.7% | $118,347 -0.8% |
| 2019 | $2,433 | $119,274 +5.4% |
| 2018 | $2,433 +6.3% | $113,114 +13.6% |
| 2017 | $2,290 +8.9% | $99,570 +11.1% |
| 2016 | $2,102 +7.8% | $89,613 +32% |
| 2015 | $1,949 +130.3% | $67,887 +0.8% |
| 2014 | $846 | $67,348 +1.5% |
| 2013 | $846 -3.5% | $66,353 -1% |
| 2012 | $877 -21.5% | $67,039 -19.9% |
| 2011 | $1,117 +3.5% | $83,689 +1.5% |
| 2010 | $1,079 -17.8% | $82,452 -12.4% |
| 2009 | $1,314 -36% | $94,169 -28.1% |
| 2008 | $2,053 -27.5% | $130,926 -9.3% |
| 2007 | $2,831 +448.7% | $144,419 +530.7% |
| 2006 | $516 | $22,898 |
Find assessor info on the county website
Monthly payment
Est. payment
Payment breakdown
Explore the cost of this home by adjusting the details. Changes won't be saved.Climate risks
Neighborhood: 33578
Nearby schools
GreatSchools rating
- 2/10Ippolito Elementary SchoolGrades: PK-5Distance: 0.4 mi
- 2/10Giunta Middle SchoolGrades: 6-8Distance: 1.9 mi
- 3/10Spoto High SchoolGrades: 9-12Distance: 0.2 mi
Schools provided by the listing agent
- Elementary: Ippolito-HB
- Middle: Giunta Middle-HB
- High: Spoto High-HB
Source: Stellar MLS. This data may not be complete. We recommend contacting the local school district to confirm school assignments for this home.
- $266,0003 bd3 ba1.6k sqft6732 Breezy Palm Dr, Riverview, FL 33578Off Market
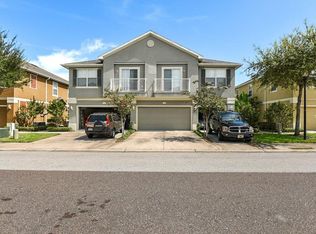
- $260,6003 bd2 ba1.8k sqft6730 Breezy Palm Dr, Riverview, FL 33578Off Market
- $284,2003 bd2 ba1.8k sqft6736 Breezy Palm Dr, Riverview, FL 33578Off Market
- $280,0003 bd3 ba1.6k sqft6726 Breezy Palm Dr, Riverview, FL 33578Sold
- $215,0002 bd2 ba1.2k sqft6728 Breezy Palm Dr, Riverview, FL 33578Off Market
- $220,4002 bd2 ba1.2k sqft6740 Breezy Palm Dr, Riverview, FL 33578Off Market
- $251,5003 bd3 ba1.6k sqft6738 Breezy Palm Dr, Riverview, FL 33578Off Market
- $277,4003 bd3 ba1.8k sqft6724 Breezy Palm Dr, Riverview, FL 33578Off Market
A local agent can set up tours, give advice and negotiate with sellers.
A local lender can help you make sure your offer is ready when you are.
Similar homes
- $220,0002 bd3 ba1.2k sqft8833 MOONLIT MEADOWS LOOP, RIVERVIEW, FL 33578For Sale

 MLS ID #TB8526943, Calvin Ijoma, ELEVATED REALTY. Stellar MLS
 - $225,0003 bd3 ba1.4k sqft10924 JOHANNA AVENUE, RIVERVIEW, FL 33578For Sale
 MLS ID #TB8509390, Cathy McCarthy, RE/MAX REALTEC GROUP INC. Stellar MLS
 - $209,9002 bd3 ba1.3k sqft4741 CHATTERTON WAY, RIVERVIEW, FL 33578For Sale
 MLS ID #TB8531400, Barnett Walker, DALTON WADE INC. Stellar MLS
 - $259,0003 bd3 ba1.4k sqft6710 HOLLY HEATH DRIVE, RIVERVIEW, FL 33578For Sale
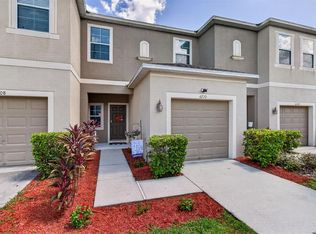 MLS ID #TB8533868, Susan Vaughn, COASTAL PROPERTIES GROUP INTERNATIONAL. Stellar MLS
 - $255,0003 bd3 ba1.6k sqft8726 MOONLIT MEADOWS LOOP, RIVERVIEW, FL 33578For SaleMLS ID #TB8490149, Zoki Mbolekwa, DALTON WADE INC. Stellar MLS
- $209,9002 bd3 ba1.1k sqft4423 BARNSTEAD DR, RIVERVIEW, FL 33578For SaleMLS ID #TB8523217, Jeremy Rickard, EXCELLECORE REAL ESTATE INC. Stellar MLS
- $234,9003 bd3 ba1.6k sqft5014 POND RIDGE ROAD, RIVERVIEW, FL 33578For SaleMLS ID #TB8505998, Nathan Kalk, RE/MAX REALTY UNLIMITED. Stellar MLS
- $209,0002 bd3 ba1.1k sqft6912 TOWERING SPRUCE DRIVE #6912, RIVERVIEW, FL 33578For SaleMLS ID #TB8440174, Jo Bayne, BRAINARD REALTY. Stellar MLS
- $260,0003 bd3 ba1.4k sqft7046 GRAND ELM DRIVE, RIVERVIEW, FL 33578For SaleMLS ID #O6419991, Kevin Escribano, GLOBAL KEY REALTY, LLC. Stellar MLS
- $229,5002 bd3 ba1.5k sqft5028 WHITE SANDERLING COURT, TAMPA, FL 33619For SaleMLS ID #TB8517518, Dorjan Arapi, DALTON WADE INC. Stellar MLS
- $275,0003 bd3 ba1.7k sqft6105 OLIVEDALE DRIVE, RIVERVIEW, FL 33578For SaleMLS ID #TB8532536, Amanda Cobeaga, KELLER WILLIAMS SOUTH TAMPA. Stellar MLS
- $259,9993 bd3 ba1.4k sqft7046 TOWNE LAKE ROAD, RIVERVIEW, FL 33578For SaleMLS ID #TB8432730, Taquisha McCluster, LPT REALTY, LLC. Stellar MLS
- $259,9003 bd3 ba1.7k sqft5001 BARNSTEAD DRIVE, RIVERVIEW, FL 33578For SaleMLS ID #TB8466251, Mickey Arruda, KNOWN REAL ESTATE LLC. Stellar MLS
- $274,0003 bd3 ba1.6k sqft10155 HAVERHILL RIDGE DRIVE, RIVERVIEW, FL 33578For SaleMLS ID #TB8522839, David Crawford, RE/MAX ACTION FIRST OF FLORIDA. Stellar MLS
- $205,0002 bd3 ba1.2k sqft12224 FOXMOOR PEAK DRIVE, RIVERVIEW, FL 33579For SaleMLS ID #TB8408820, Joy Jacobs, JACOBS REALTY GROUP LLC. Stellar MLS
- $219,5003 bd3 ba1.3k sqft13137 KINGS CROSSING DRIVE, GIBSONTON, FL 33534For SaleMLS ID #TB8519627, Daniel Raimondo, REALTY ONE GROUP INNOVATION. Stellar MLS
- $249,0003 bd3 ba1.6k sqft6252 CAMINO DRIVE, APOLLO BEACH, FL 33572For SaleMLS ID #TB8535401, Kelley Sempert, COMPASS FLORIDA LLC. Stellar MLS
- $239,0002 bd3 ba1.5k sqft1019 VISTA CAY COURT, BRANDON, FL 33511For SaleMLS ID #TB8524009, Robert Perez, KELLER WILLIAMS SUBURBAN TAMPA. Stellar MLS
- $229,8002 bd3 ba1.3k sqft515 SWEET HOLLOW PLACE, BRANDON, FL 33510For SaleMLS ID #TB8531307, Nes Zuluaga, KELLER WILLIAMS TAMPA CENTRAL. Stellar MLS
- $209,9002 bd3 ba1.2k sqft1760 MILL RUN CIRCLE, TAMPA, FL 33613For SaleMLS ID #TB8536303, Erica Shireman, KELLER WILLIAMS RLTY NEW TAMPA. Stellar MLS
