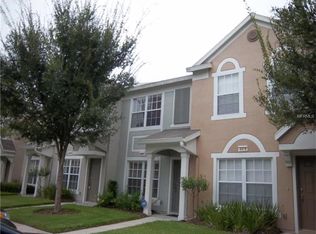
Tucked behind the GATED COMMUNITY of Valhalla, this beautifully maintained townhome offers easy, LOW-MAINTENANCE LIVING in the heart of Riverview. Step inside to find WOOD PLANK TILE flooring flowing through the main living space, complemented by a kitchen featuring QUARTZ COUNTERTOPS and STAINLESS-STEEL APPLICANCES as well as a bright, move-in-ready space perfect for everyday living or entertaining. As you lounge, feel free to watch MOVIES and TV SHOWS on PREMIUM CHANNELS such as PARAMOUNT+ / DISNEY+ / HBO / DISCOVERY+ / and FOX ONE as they are ALL INCLUSIVE as part of your HOA. Upstairs, both bedrooms enjoy their own PRIVATE EN-SUITE BATHROOMS, giving everyone room to spread out and unwind. Unwind on the SCREENED and COVERED PATIO or head to the COMMUNITY POOL on a warm Florida afternoon. With a ROOF only TWO YEARS OLD and exterior maintenance, cable TV, and water all included in the HOA, this home offers real peace of mind for its next owner. The location is hard to beat, less than two miles to I-75, 1.4 miles to TARGET, and 3.3 miles to BRANDON TOWN CENTER, putting shopping, dining, and commuting routes within easy reach. Whether you're a first-time buyer or looking to downsize without sacrificing comfort, this gated retreat is ready for immediate occupancy. Schedule your private showing today and see what low-maintenance living in Riverview is all about.
For sale
Price cut: $9.9K (8/19)
$200,000
4423 BARNSTEAD DR, RIVERVIEW, FL 33578
2beds
1,110sqft
Townhouse
Built in 2005
871 Square Feet Lot
$-- Zestimate®
$180/sqft
$472/mo HOA
What's special
Quartz countertopsCommunity poolStainless-steel applicancesBright move-in-ready spaceWood plank tile flooringScreened and covered patio
- 68 days
- 331
- 20
Zillow last checked:
Listing updated:
Listed by:
Jeremy Rickard 813-298-9325,
EXCELLECORE REAL ESTATE INC 813-262-0472
Source: Stellar MLS,MLS#: TB8523217 Originating MLS: Suncoast Tampa
Originating MLS: Suncoast Tampa
Facts & features
Interior
Bedrooms & bathrooms
- Bedrooms: 2
- Bathrooms: 3
- Full bathrooms: 2
- 1/2 bathrooms: 1
Primary bedroom
- Description: Room3
- Features: Ceiling Fan(s), En Suite Bathroom, Dual Closets
- Level: Second
Bedroom 2
- Description: Room4
- Features: Ceiling Fan(s), En Suite Bathroom, Dual Closets
- Level: Second
Kitchen
- Description: Room1
- Features: Pantry
- Level: First
Living room
- Description: Room2
- Features: Ceiling Fan(s)
- Level: First
Heating
- Central, Electric
Cooling
- Central Air
Appliances
- Included: Dishwasher, Disposal, Dryer, Electric Water Heater, Exhaust Fan, Microwave, Range, Refrigerator, Washer
- Laundry: Inside, Laundry Closet, Upper Level
Features
- Ceiling Fan(s), Living Room/Dining Room Combo, PrimaryBedroom Upstairs, Stone Counters, Thermostat
- Flooring: Carpet, Laminate, Tile
- Has fireplace: No
Interior area
- Total structure area: 1,220
- Total interior livable area: 1,110 sqft
Video & virtual tour
Property
Parking
- Parking features: Assigned, Guest
Features
- Levels: Two
- Stories: 2
- Patio & porch: Covered, Patio, Screened
- Exterior features: Sidewalk, Storage
- Has view: Yes
- View description: Trees/Woods
Lot
- Size: 871 Square Feet
- Features: Conservation Area, Landscaped, Sidewalk
Details
- Parcel number: U06302076W00000300003.0
- Zoning: PD
- Special conditions: None
Construction
Type & style
- Home type: Townhouse
- Architectural style: Contemporary
- Property subtype: Townhouse
- Attached to another structure: Yes
Materials
- Block, Stucco, Wood Frame
- Foundation: Slab
- Roof: Shingle
Condition
- Completed
- New construction: No
- Year built: 2005
Utilities & green energy
- Sewer: Public Sewer
- Water: Public
- Utilities for property: BB/HS Internet Available, Cable Available, Electricity Connected, Public, Street Lights
Community & HOA
Community
- Features: Deed Restrictions, Gated Community - No Guard, Pool, Sidewalks
- Security: Smoke Detector(s)
- Pet fee: $0 monthly
- Subdivision: VALHALLA PH 3-4
HOA
- Has HOA: Yes
- Services included: Cable TV, Community Pool, Maintenance Structure, Maintenance Grounds, Water
- HOA fee: $472 monthly
- HOA name: Green Acre Properties
- HOA phone: 813-600-1100
Location
- Region: Riverview
Financial & listing details
- Price per square foot: $180/sqft
- Tax assessed value: $174,510
- Annual tax amount: $2,215
- Date on market: 6/25/2026
- Cumulative days on market: 67 days
- Listing terms: Cash,Conventional,FHA,VA Loan
- Ownership: Fee Simple
- Total actual rent: 0
- Electric utility on property: Yes
- Road surface type: Paved
Estimated market value
Not available
Estimated sales range
Not available
Not available
Price history
| Date | Event | Price |
|---|---|---|
| 8/19/2026 | Price change | $200,000-4.7%$180/sqft |
Source:  Stellar MLS #TB8523217 Report a problem Stellar MLS #TB8523217 Report a problem | ||
| 7/20/2026 | Price change | $209,900-1.9%$189/sqft |
Source: Stellar MLS #TB8523217 Report a problem | ||
| 6/25/2026 | Listed for sale | $213,900-15.1%$193/sqft |
Source: Stellar MLS #TB8523217 Report a problem | ||
| 7/11/2024 | Listing removed | $252,000$227/sqft |
Source: Stellar MLS #T3503237 Report a problem | ||
| 4/14/2024 | Price change | $252,000-1.2%$227/sqft |
Source: Stellar MLS #T3503237 Report a problem | ||
| 2/25/2024 | Price change | $255,000-3.8%$230/sqft |
Source: Stellar MLS #T3503237 Report a problem | ||
| 2/14/2024 | Listed for sale | $265,000+96.3%$239/sqft |
Source: Stellar MLS #T3503237 Report a problem | ||
| 12/31/2018 | Sold | $135,000+0%$122/sqft |
Source: Public Record Report a problem | ||
| 10/30/2018 | Listed for sale | $134,990-20.6%$122/sqft |
Source: LA ROSA REALTY, LLC #T3139106 Report a problem | ||
| 9/5/2012 | Listing removed | $1,040-1%$1/sqft |
Source: Charles Rutenberg Realty, Inc. #T2527749 Report a problem | ||
| 8/21/2012 | Price change | $1,050-4.5%$1/sqft |
Source: Charles Rutenberg Realty, Inc. #T2527749 Report a problem | ||
| 7/24/2012 | Price change | $1,100-4.3%$1/sqft |
Source: Charles Rutenberg Realty, Inc. #T2527749 Report a problem | ||
| 7/19/2012 | Listed for rent | $1,150$1/sqft |
Source: Charles Rutenberg Realty, Inc. #T2527749 Report a problem | ||
| 9/27/2006 | Sold | $170,000+39.2%$153/sqft |
Source: Public Record Report a problem | ||
| 5/24/2005 | Sold | $122,100$110/sqft |
Source: Public Record Report a problem | ||
Public tax history
| Year | Property taxes | Tax assessment |
|---|---|---|
| 2025 | $2,308 +1.1% | $166,668 +2.9% |
| 2024 | $2,282 +3.4% | $161,971 +3% |
| 2023 | $2,206 +3.1% | $157,253 +3% |
| 2022 | $2,139 -2.2% | $152,673 +37.7% |
| 2021 | $2,188 +2.7% | $110,887 +9.7% |
| 2020 | $2,130 -0.5% | $101,107 +0.4% |
| 2019 | $2,140 | $100,687 +11.4% |
| 2018 | $2,140 +13.3% | $90,346 +18.8% |
| 2017 | $1,889 +9.9% | $76,068 +7.7% |
| 2016 | $1,719 +3% | $70,616 +10% |
| 2015 | $1,670 +12.9% | $64,196 +10% |
| 2014 | $1,478 | $58,360 +10% |
| 2013 | $1,478 +15.1% | $53,055 +5.3% |
| 2012 | $1,285 -8.3% | $50,407 -9% |
| 2011 | $1,400 -3.8% | $55,397 -5.3% |
| 2010 | $1,456 -23.1% | $58,516 -26.8% |
| 2009 | $1,894 +22.2% | $79,982 -22.5% |
| 2008 | $1,550 -28.1% | $103,256 -13% |
| 2007 | $2,155 -0.5% | $118,651 +6.9% |
| 2006 | $2,167 +482.3% | $110,974 +6159.1% |
| 2005 | $372 | $1,773 |
| 2004 | -- | $1,773 |
Find assessor info on the county website
Monthly payment
Est. payment
Payment breakdown
Explore the cost of this home by adjusting the details. Changes won't be saved.Climate risks
Neighborhood: 33578
Nearby schools
Schools provided by the listing agent
- Elementary: Ippolito-HB
- Middle: Giunta Middle-HB
- High: Spoto High-HB
Source: Stellar MLS. This data may not be complete. We recommend contacting the local school district to confirm school assignments for this home.



Similar homes
- $238,8883 bd3 ba1.5k sqft10851 KENSINGTON PARK AVENUE, RIVERVIEW, FL 33578For Sale

 MLS ID #TB8542735, Alfred Rivera, REALTY ONE GROUP ADVANTAGE. Stellar MLS
 - $204,9002 bd3 ba1.1k sqft1328 TWILRIDGE PLACE, BRANDON, FL 33511For Sale
 MLS ID #TB8519713, Tee Harris, ELEVATED REALTY. Stellar MLS
 - $220,0002 bd3 ba1.2k sqft8833 MOONLIT MEADOWS LOOP, RIVERVIEW, FL 33578For Sale
 MLS ID #TB8526943, Calvin Ijoma, ELEVATED REALTY. Stellar MLS
 - $224,5002 bd3 ba1.3k sqft4711 CHATTERTON WAY, RIVERVIEW, FL 33578For Sale
 MLS ID #TB8499450, Rhonda Ryals, KEY TO FLORIDA REALTY. Stellar MLS
 - $214,9902 bd3 ba1.3k sqft10818 GREAT CARLISLE COURT, RIVERVIEW, FL 33578For SaleMLS ID #TB8538434, Neyshika Tellis, CHARLES RUTENBERG REALTY INC. Stellar MLS
- $244,9003 bd3 ba1.6k sqft5014 POND RIDGE ROAD, RIVERVIEW, FL 33578For SaleMLS ID #TB8505998, Nathan Kalk, RE/MAX REALTY UNLIMITED. Stellar MLS
- $263,2503 bd3 ba1.6k sqft10155 HAVERHILL RIDGE DRIVE, RIVERVIEW, FL 33578For SaleMLS ID #TB8522839, David Crawford, RE/MAX ACTION FIRST OF FLORIDA. Stellar MLS
- $209,0003 bd3 ba1.3k sqft2605 OLEANDER LAKES DRIVE, BRANDON, FL 33511For SaleMLS ID #TB8497300, Kaylee Keller, CHARLES RUTENBERG REALTY INC. Stellar MLS
- $225,0003 bd3 ba1.4k sqft10924 JOHANNA AVENUE, RIVERVIEW, FL 33578For SaleMLS ID #TB8509390, Cathy McCarthy, RE/MAX REALTEC GROUP INC. Stellar MLS
- $255,0002 bd3 ba1.3k sqft4749 SOMERSET HILL LANE, RIVERVIEW, FL 33578For SaleMLS ID #S5152428, Lauren Loperena, HOMES INTERNATIONAL FLORIDA. Stellar MLS
- $209,0002 bd3 ba1.1k sqft6912 TOWERING SPRUCE DRIVE #6912, RIVERVIEW, FL 33578For SaleMLS ID #TB8440174, Jo Bayne, BRAINARD REALTY. Stellar MLS
- $199,0002 bd3 ba1.2k sqft12224 FOXMOOR PEAK DRIVE, RIVERVIEW, FL 33579For SaleMLS ID #TB8408820, Joy Jacobs, JACOBS REALTY GROUP LLC. Stellar MLS
- $279,9003 bd3 ba1.6k sqft4939 POND RIDGE DRIVE, RIVERVIEW, FL 33578For SaleMLS ID #O6408376, Mary Rosario, LPT REALTY, LLC. Stellar MLS
- $224,9002 bd3 ba1.3k sqft515 SWEET HOLLOW PLACE, BRANDON, FL 33510For SaleMLS ID #TB8531307, Nes Zuluaga, KELLER WILLIAMS TAMPA CENTRAL. Stellar MLS
- $269,9003 bd3 ba1.6k sqft2109 WILD GRAPE PLACE, RIVERVIEW, FL 33578For SaleMLS ID #TB8523152, Jared Rutherford, KELLER WILLIAMS TAMPA PROPERTIES. Stellar MLS
- $229,5002 bd3 ba1.5k sqft5028 WHITE SANDERLING COURT, TAMPA, FL 33619For SaleMLS ID #TB8517518, Dorjan Arapi, DALTON WADE INC. Stellar MLS
- $239,0002 bd3 ba1.5k sqft1019 VISTA CAY COURT, BRANDON, FL 33511For SaleMLS ID #TB8524009, Robert Perez, KELLER WILLIAMS SUBURBAN TAMPA. Stellar MLS
- $239,5002 bd3 ba1.3k sqft425 KENSINGTON LAKE CIRCLE, BRANDON, FL 33511For SaleMLS ID #TB8490338, Christina Barone, SIGNATURE REALTY ASSOCIATES. Stellar MLS
- $215,0003 bd3 ba1.5k sqft10418 TULIP FIELD WAY, RIVERVIEW, FL 33578For SaleMLS ID #TB8366207, Jay D'Abramo, FLORIDA EXECUTIVE REALTY. Stellar MLS
- $259,0003 bd3 ba1.4k sqft6710 HOLLY HEATH DRIVE, RIVERVIEW, FL 33578For SaleMLS ID #TB8533868, Susan Vaughn, COASTAL PROPERTIES GROUP INTERNATIONAL. Stellar MLS
