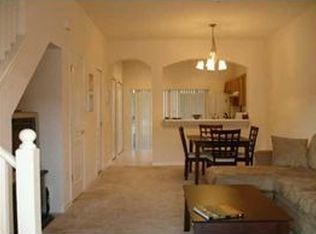
You will find you’re long awaited and sought after Florida dream home here. All your new home awaits is your personal decor. Spacious three bedroom, two and a half baths, immaculate townhome. Located in the gated community of Kings Lake. Decorative accents in downstairs areas. Freshly painted light grey walls. Downstairs you will find the third bedroom, art nitche, formal dining room with decorative trim molding, half bathroom with pedestal sink and kitchen. Kitchen with large breakfast bar, white appliances, and a large pantry that offers considerable storage space. Adjoining the kitchen is the family room with large slider to the screened lanai, and spindle staircase. Upstairs are two bedrooms, each with their own private bath, and the conveniently located laundry closet. Medium stained oak cabinets in upstairs bathrooms. There are three ceiling fans, one in each bedroom and one in the family room. Wood laminate flooring everywhere but wet areas that are ceramic tile. In addition the home has the pest tubes in the walls. Don’t wait or you may loose the chance to purchase this wonderful home. All level schools close to community. Community swimming pool. No CDD’s in this community.
For sale
$205,000
6716 LAKE CAMDEN WAY, GIBSONTON, FL 33534
3beds
1,360sqft
:
Get pre-qualified$1,712/mo
Townhouse
Built in 2005
1,056 Square Feet Lot
$-- Zestimate®
$151/sqft
$292/mo HOA
What's special
Screened lanaiSpindle staircaseImmaculate townhomeWhite appliancesConveniently located laundry closet
- 18 days |
- 247 |
- 6 |
Zillow last checked:
Listing updated:
Listed by:
Nirali Patel 408-394-5948,
BHHS FLORIDA PROPERTIES GROUP 813-907-8200,
Rajesh Patel 727-771-3228,
BHHS FLORIDA PROPERTIES GROUP
Source: Stellar MLS,MLS#: TB8525417 Originating MLS: Suncoast Tampa
Originating MLS: Suncoast Tampa
Facts & features
Interior
Bedrooms & bathrooms
- Bedrooms: 3
- Bathrooms: 3
- Full bathrooms: 2
- 1/2 bathrooms: 1
Primary bedroom
- Features: Walk-In Closet(s)
- Level: Second
- Area: 180 Square Feet
- Dimensions: 12x15
Bedroom 2
- Features: Built-in Closet
- Level: Second
- Area: 120 Square Feet
- Dimensions: 10x12
Bedroom 3
- Features: Built-in Closet
- Level: First
- Area: 72 Square Feet
- Dimensions: 8x9
Dining room
- Level: First
- Area: 100 Square Feet
- Dimensions: 10x10
Kitchen
- Level: First
- Area: 80 Square Feet
- Dimensions: 8x10
Living room
- Level: First
- Area: 255 Square Feet
- Dimensions: 15x17
Heating
- Central, Electric
Cooling
- Central Air
Appliances
- Included: Dishwasher, Disposal, Range, Refrigerator
- Laundry: Electric Dryer Hookup, Washer Hookup
Features
- Open Floorplan
- Flooring: Ceramic Tile, Luxury Vinyl
- Doors: Sliding Doors
- Has fireplace: No
Interior area
- Total structure area: 1,500
- Total interior livable area: 1,360 sqft
Property
Features
- Levels: Two
- Stories: 2
- Patio & porch: Covered, Rear Porch, Screened
- Exterior features: Lighting, Sidewalk
Lot
- Size: 1,056 Square Feet
Details
- Parcel number: U11311967K00000800004.0
- Zoning: PD
- Special conditions: None
Construction
Type & style
- Home type: Townhouse
- Property subtype: Townhouse
- Attached to another structure: Yes
Materials
- Block, Stucco
- Foundation: Slab
- Roof: Shingle
Condition
- New construction: No
- Year built: 2005
Utilities & green energy
- Sewer: Public Sewer
- Water: Public
- Utilities for property: BB/HS Internet Available, Cable Available, Electricity Connected, Public, Sewer Connected, Water Connected
Community & HOA
Community
- Features: Community Mailbox, Deed Restrictions, Gated Community - No Guard, Pool, Sidewalks
- Pet fee: $0 monthly
- Subdivision: KINGS LAKE TWNHMS
HOA
- Has HOA: Yes
- Services included: Cable TV, Internet, Maintenance Structure, Maintenance Grounds, Pest Control, Pool Maintenance, Security, Sewer, Trash, Water
- HOA fee: $292 monthly
- HOA name: CMG Management Partners LLC/ Stacy Frank
- HOA phone: 727-381-1717
Location
- Region: Gibsonton
Financial & listing details
- Price per square foot: $151/sqft
- Tax assessed value: $188,437
- Annual tax amount: $2,148
- Date on market: 7/13/2026
- Cumulative days on market: 19 days
- Ownership: Fee Simple
- Total actual rent: 0
- Electric utility on property: Yes
- Road surface type: Paved
Estimated market value
Not available
Estimated sales range
Not available
Not available
Price history
| Date | Event | Price |
|---|---|---|
| 7/13/2026 | Listed for sale | $205,000+2.5%$151/sqft |
Source:  Stellar MLS #TB8525417 Report a problem Stellar MLS #TB8525417 Report a problem | ||
| 6/29/2026 | Listing removed | $1,975$1/sqft |
Source: Zillow Rentals Report a problem | ||
| 5/1/2026 | Listed for rent | $1,975+46.3%$1/sqft |
Source: Zillow Rentals Report a problem | ||
| 10/25/2021 | Sold | $200,000+90.5%$147/sqft |
Source: Public Record Report a problem | ||
| 3/24/2021 | Listing removed | -- |
Source: Owner Report a problem | ||
| 2/29/2020 | Listing removed | $1,350$1/sqft |
Source: Owner Report a problem | ||
| 1/29/2020 | Listed for rent | $1,350$1/sqft |
Source: Owner Report a problem | ||
| 5/17/2019 | Sold | $105,000+23.5%$77/sqft |
Source: Public Record Report a problem | ||
| 4/24/2017 | Sold | $85,000+95.4%$63/sqft |
Source: Public Record Report a problem | ||
| 1/11/2011 | Sold | $43,500+9.7%$32/sqft |
Source: Public Record Report a problem | ||
| 10/7/2010 | Sold | $39,650-20.5%$29/sqft |
Source: Public Record Report a problem | ||
| 6/19/2010 | Listing removed | $49,900$37/sqft |
Source: Altisource Portfolio Solutions #O4952063 Report a problem | ||
| 5/22/2010 | Listed for sale | $49,900-61.9%$37/sqft |
Source: Altisource Portfolio Solutions #O4952063 Report a problem | ||
| 5/31/2005 | Sold | $131,000$96/sqft |
Source: Public Record Report a problem | ||
Public tax history
| Year | Property taxes | Tax assessment |
|---|---|---|
| 2025 | $2,397 +1.4% | $171,578 +2.9% |
| 2024 | $2,364 +3.4% | $166,742 +3% |
| 2023 | $2,287 +3.1% | $161,885 +3% |
| 2022 | $2,217 -1.4% | $157,170 +39.8% |
| 2021 | $2,248 +4.6% | $112,397 +10% |
| 2020 | $2,149 +5.8% | $102,179 +7.9% |
| 2019 | $2,030 | $94,660 +9.5% |
| 2018 | $2,030 +7% | $86,471 +11.8% |
| 2017 | $1,898 +19.5% | $77,318 +31.5% |
| 2016 | $1,589 +3.6% | $58,813 +10% |
| 2015 | $1,534 +18.8% | $53,466 +10% |
| 2014 | $1,291 | $48,605 +10% |
| 2013 | $1,291 +19.8% | $44,186 +10% |
| 2012 | $1,078 -23.5% | $40,169 -28% |
| 2011 | $1,408 -23.6% | $55,776 -28.3% |
| 2010 | $1,844 +73.7% | $77,827 -1.9% |
| 2009 | $1,061 -36.7% | $79,305 -27.6% |
| 2008 | $1,677 -26.7% | $109,513 -12.5% |
| 2007 | $2,287 -5.2% | $125,209 +2.5% |
| 2006 | $2,413 +403% | $122,155 +29913.5% |
| 2005 | $480 | $407 |
| 2004 | -- | $407 |
| 2003 | -- | $407 |
Find assessor info on the county website
Monthly payment
Est. payment
Payment breakdown
Explore the cost of this home by adjusting the details. Changes won't be saved.Climate risks
Neighborhood: Kings Lake
Nearby schools
GreatSchools rating
- 3/10Corr Elementary SchoolGrades: PK-5Distance: 0.4 mi
- 3/10Eisenhower Middle SchoolGrades: 6-8Distance: 0.5 mi
- 4/10East Bay High SchoolGrades: 9-12Distance: 0.7 mi
- $183,8002 bd3 ba1.1k sqft6714 Lake Camden Way, Gibsonton, FL 33534Off Market
- $180,3002 bd2 ba1.1k sqft6718 Lake Camden Way, Gibsonton, FL 33534Off Market
- $195,8002 bd3 ba1.3k sqft6712 Lake Camden Way, Gibsonton, FL 33534Off Market
- $218,4004 bd3 ba1.7k sqft6720 Lake Camden Way, Gibsonton, FL 33534Off Market

- $264,5004 bd3 ba1.5k sqft6710 Lake Camden Way, Gibsonton, FL 33534Sold
- $244,0004 bd3 ba1.7k sqft6724 Lake Camden Way, Gibsonton, FL 33534Off Market
- $192,5002 bd2 ba1.3k sqft6726 Lake Camden Way, Gibsonton, FL 33534Off Market
- $186,1002 bd3 ba1.1k sqft6728 Lake Camden Way, Gibsonton, FL 33534Off Market
A local agent can set up tours, give advice and negotiate with sellers.
Similar homes
- $217,5002 bd3 ba1.3k sqft12907 KINGS CROSSING DRIVE, GIBSONTON, FL 33534For Sale

 MLS ID #TB8531234, Michelle Wheeler, STOFEL & ASSOCIATES REALTY. Stellar MLS
 - $219,5003 bd3 ba1.3k sqft13137 KINGS CROSSING DRIVE, GIBSONTON, FL 33534For Sale
 MLS ID #TB8519627, Daniel Raimondo, REALTY ONE GROUP INNOVATION. Stellar MLS
 - $250,0004 bd3 ba1.5k sqft12948 KINGS CROSSING DRIVE, GIBSONTON, FL 33534For Sale
 MLS ID #TB8531083, Sarah Meyers, CENTURY 21 BEGGINS ENTERPRISES. Stellar MLS
 - $195,0003 bd2 ba1.1k sqft6115 CLIFF AVENUE, GIBSONTON, FL 33534For Sale
 MLS ID #TB8533112, Kimberly Aguilar, LPT REALTY, LLC. Stellar MLS
 - $235,0003 bd3 ba1.4k sqft12925 SHADY FERN LANE, GIBSONTON, FL 33534For SaleMLS ID #TB8528748, Jacqueline Pacheco, CHARLES RUTENBERG REALTY INC. Stellar MLS
- $200,0003 bd3 ba1.4k sqft10932 BRICKSIDE COURT #10932, RIVERVIEW, FL 33579For SaleMLS ID #TB8533744, Marc Compton, REALTY ONE GROUP ADVANTAGE. Stellar MLS
- $220,0002 bd3 ba1.5k sqft10815 BRICKSIDE COURT, RIVERVIEW, FL 33579For SaleMLS ID #TB8531375, Andrew Skidmore, ALL READY PROPERTY MANAGEMENT. Stellar MLS
- $185,0003 bd3 ba1.4k sqft12917 JESSUP WATCH PLACE, RIVERVIEW, FL 33579For SaleMLS ID #TB8531500, Jennifer Fieo, RE/MAX REALTY UNLIMITED. Stellar MLS
- $295,0003 bd3 ba1.7k sqft6320 MAGNOLIA TRAILS LANE, GIBSONTON, FL 33534For SaleMLS ID #TB8534839, Cindy Greco, EXP REALTY LLC. Stellar MLS
- $215,0003 bd3 ba1.5k sqft10928 KEYS GATE DR, RIVERVIEW, FL 33579For SaleMLS ID #TB8519186, Luis Castellanos, DALTON WADE INC. Stellar MLS
- $198,9003 bd3 ba1.4k sqft10805 KEYS GATE DRIVE, RIVERVIEW, FL 33579For SaleMLS ID #TB8473693, Samuel Rodriguez, PEOPLE'S CHOICE REALTY SVC LLC. Stellar MLS
- $205,0002 bd3 ba1.2k sqft12224 FOXMOOR PEAK DRIVE, RIVERVIEW, FL 33579For SaleMLS ID #TB8408820, Joy Jacobs, JACOBS REALTY GROUP LLC. Stellar MLS
- $214,9992 bd3 ba1.5k sqft10818 BRICKSIDE COURT, RIVERVIEW, FL 33579For SaleMLS ID #TB8515591, Melissa Hicks, SIGNATURE REALTY ASSOCIATES. Stellar MLS
- $186,0002 bd2 ba1k sqft452 Flamingo Dr, Apollo Beach, FL 33572For Sale By Owner
- $186,0003 bd3 ba1.4k sqft10917 BRICKSIDE COURT, RIVERVIEW, FL 33579For SaleMLS ID #O6392334, Ian Trumbach, FLORIDA PRESTIGIOUS HOMES INC. Stellar MLS
- $233,0003 bd3 ba1.4k sqft6287 BUCKET COURT, GIBSONTON, FL 33534For SaleMLS ID #TB8493636, Jared Warren, WEST COAST REAL ESTATE OF TAMPA, LLC. Stellar MLS
- $197,0002 bd2 ba1k sqft1028 APOLLO BEACH BOULEVARD #104, APOLLO BEACH, FL 33572For SaleMLS ID #TB8532737, Shawna Calvert, 27NORTH REALTY. Stellar MLS
- $299,9003 bd2 ba1.5k sqft7436 SURREY PINES DRIVE, APOLLO BEACH, FL 33572For SaleMLS ID #TB8533854, Karen Wheeler, NARZINSKY REALTY INC. Stellar MLS
- $184,0003 bd3 ba1.4k sqft10952 KEYS GATE DRIVE, RIVERVIEW, FL 33579For SaleMLS ID #TB8442631, LaShawn Milton, XCLUSIVE REALTY LLC. Stellar MLS
- $280,0003 bd3 ba1.6k sqft12843 BUFFALO RUN DRIVE, GIBSONTON, FL 33534For SaleMLS ID #O6382660, Albert Vargas, REALTY HUB. Stellar MLS
