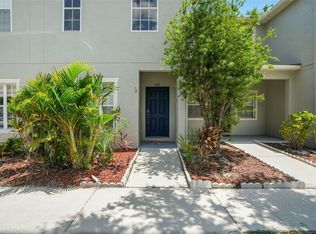
Competitive New Pricing! Priced to Sell!! Welcome to this beautifully maintained 3-bedroom, 2.5-bath townhome in the desirable Copper Creek community of Gibsonton! Designed for comfortable, low-maintenance living, this home features an open-concept floor plan that's perfect for both everyday living and entertaining. The main level showcases durable laminate flooring throughout, creating a warm and modern feel. The spacious kitchen overlooks the living and dining areas, offering ample cabinetry, generous counter space, and a functional layout for preparing meals and gathering with family and friends. A convenient half bath is also located on the first floor for guests. Upstairs, you'll find a spacious primary suite complete with a private ensuite bath and walk-in closet, along with two additional bedrooms and a full bathroom, providing plenty of space for family, guests, or a home office. Conveniently located near shopping, dining, schools, parks, I-75, US-301, and the Selmon Expressway for an easy commute to Downtown Tampa, MacDill Air Force Base, Brandon, and nearby Gulf Coast beaches. Whether you're a first-time homebuyer, downsizing, or looking for an investment opportunity, this move-in-ready townhome offers the perfect blend of comfort, convenience, and value. Schedule your private showing today!
For sale
Price cut: $5.1K (8/6)
$229,900
12925 SHADY FERN LANE, GIBSONTON, FL 33534
3beds
1,478sqft
:
Get pre-qualified$1,958/mo
Townhouse
Built in 2018
2,073 Square Feet Lot
$227,400 Zestimate®
$156/sqft
$365/mo HOA
What's special
Two additional bedroomsPrivate ensuite bathOpen-concept floor planSpacious primary suiteSpacious kitchenDurable laminate flooring throughoutGenerous counter space
- 20 days |
- 293 |
- 23 |
Zillow last checked:
Listing updated:
Listed by:
Jacqueline Pacheco 813-323-3296,
CHARLES RUTENBERG REALTY INC 727-538-9200
Source: Stellar MLS,MLS#: TB8528748 Originating MLS: Suncoast Tampa
Originating MLS: Suncoast Tampa
Facts & features
Interior
Bedrooms & bathrooms
- Bedrooms: 3
- Bathrooms: 3
- Full bathrooms: 2
- 1/2 bathrooms: 1
Primary bedroom
- Features: Dual Sinks, En Suite Bathroom, Water Closet/Priv Toilet, Walk-In Closet(s)
- Level: Second
- Area: 169 Square Feet
- Dimensions: 13x13
Bedroom 2
- Features: Built-in Closet
- Level: Second
- Area: 100 Square Feet
- Dimensions: 10x10
Bedroom 3
- Features: Built-in Closet
- Level: Second
- Area: 100 Square Feet
- Dimensions: 10x10
Great room
- Level: First
- Area: 198 Square Feet
- Dimensions: 22x9
Kitchen
- Level: First
- Area: 110 Square Feet
- Dimensions: 11x10
Heating
- Electric
Cooling
- Central Air
Appliances
- Included: Dishwasher, Disposal, Dryer, Electric Water Heater, Microwave, Range, Washer
- Laundry: Inside, Upper Level
Features
- Kitchen/Family Room Combo, PrimaryBedroom Upstairs, Walk-In Closet(s)
- Flooring: Carpet, Laminate
- Has fireplace: No
Interior area
- Total structure area: 1,968
- Total interior livable area: 1,478 sqft
Video & virtual tour
Property
Parking
- Total spaces: 1
- Parking features: Garage - Attached
- Attached garage spaces: 1
Features
- Levels: Two
- Stories: 2
- Exterior features: Balcony
Lot
- Size: 2,073 Square Feet
Details
- Parcel number: U073120A6X00000000149.0
- Zoning: PD
- Special conditions: None
Construction
Type & style
- Home type: Townhouse
- Property subtype: Townhouse
Materials
- Stucco
- Foundation: Slab
- Roof: Shingle
Condition
- New construction: No
- Year built: 2018
Utilities & green energy
- Sewer: Public Sewer
- Water: Public
- Utilities for property: Public
Community & HOA
Community
- Features: Community Mailbox, Deed Restrictions, Gated Community - No Guard, Park, Pool, Sidewalks
- Pet fee: $0 monthly
- Subdivision: COPPER CREEK PH 2
HOA
- Has HOA: Yes
- Services included: Community Pool, Maintenance Grounds
- HOA fee: $365 monthly
- HOA name: McNeil Managment Services
- HOA phone: 813-571-7100
Location
- Region: Gibsonton
Financial & listing details
- Price per square foot: $156/sqft
- Tax assessed value: $224,099
- Annual tax amount: $2,933
- Date on market: 7/17/2026
- Cumulative days on market: 20 days
- Listing terms: Cash,Conventional,FHA,VA Loan
- Ownership: Fee Simple
- Total actual rent: 0
- Road surface type: Paved
Estimated market value
$227,400
$216,000 - $239,000
$2,092/mo
Price history
| Date | Event | Price |
|---|---|---|
| 8/6/2026 | Price change | $229,900-2.2%$156/sqft |
Source:  Stellar MLS #TB8528748 Report a problem Stellar MLS #TB8528748 Report a problem | ||
| 7/17/2026 | Listed for sale | $235,000+45.1%$159/sqft |
Source: Stellar MLS #TB8528748 Report a problem | ||
| 3/30/2018 | Sold | $161,990$110/sqft |
Source: Public Record Report a problem | ||
Public tax history
| Year | Property taxes | Tax assessment |
|---|---|---|
| 2025 | $2,933 +8.6% | $163,425 +2.9% |
| 2024 | $2,702 +4.4% | $158,819 +3% |
| 2023 | $2,587 +6.2% | $154,193 +3% |
| 2022 | $2,436 +1.3% | $149,702 +3% |
| 2021 | $2,405 +3.6% | $145,342 +1.4% |
| 2020 | $2,322 +2.2% | $143,335 +0.6% |
| 2019 | $2,272 | $142,488 +3123% |
| 2018 | $2,272 +220.5% | $4,421 |
| 2017 | $709 | $4,421 |
Find assessor info on the county website
Monthly payment
Est. payment
Payment breakdown
Explore the cost of this home by adjusting the details. Changes won't be saved.Climate risks
Neighborhood: 33534
Nearby schools
GreatSchools rating
- 3/10Corr Elementary SchoolGrades: PK-5Distance: 1.2 mi
- 3/10Eisenhower Middle SchoolGrades: 6-8Distance: 1.1 mi
- 4/10East Bay High SchoolGrades: 9-12Distance: 0.9 mi
Schools provided by the listing agent
- Elementary: Corr-HB
- Middle: Eisenhower-HB
- High: East Bay-HB
Source: Stellar MLS. This data may not be complete. We recommend contacting the local school district to confirm school assignments for this home.
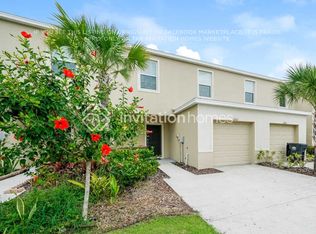
- $232,4003 bd3 ba1.4k sqft12923 Shady Fern Ln, Gibsonton, FL 33534Off Market
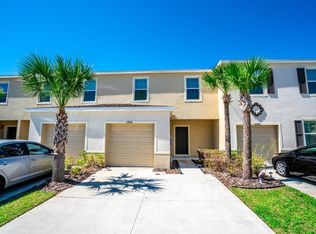
- $250,2003 bd3 ba1.6k sqft12929 Shady Fern Ln, Gibsonton, FL 33534Off Market

- $240,0003 bd3 ba1.4k sqft12921 Shady Fern Ln, Gibsonton, FL 33534Sold
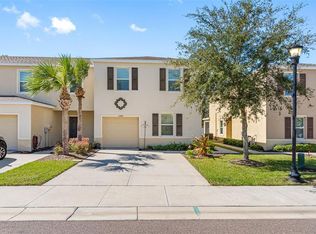
- $245,0003 bd3 ba1.6k sqft12919 Shady Fern Ln, Gibsonton, FL 33534Sold
- $245,3003 bd2 ba1.7k sqft12937 Shady Fern Lane, Gibsonton, FL 33534Off Market
- $241,1003 bd3 ba1.6k sqft12933 Shady Fern Ln, Gibsonton, FL 33534Off Market
- $255,3003 bd3 ba1.6k sqft12915 Shady Fern Ln, Gibsonton, FL 33534Off Market
- $237,5003 bd3 ba1.4k sqft12935 Shady Fern Ln, Gibsonton, FL 33534Sold
A local agent can set up tours, give advice and negotiate with sellers.
Similar homes
- $239,9002 bd3 ba1.2k sqft7212 STERLING POINT COURT, GIBSONTON, FL 33534For Sale

 MLS ID #TB8536292, Andrew TenEyck, CHARLES RUTENBERG REALTY INC. Stellar MLS
 - $280,0003 bd3 ba1.6k sqft12843 BUFFALO RUN DRIVE, GIBSONTON, FL 33534For Sale
 MLS ID #O6382660, Albert Vargas, REALTY HUB. Stellar MLS
 - $205,0003 bd3 ba1.3k sqft6716 LAKE CAMDEN WAY, GIBSONTON, FL 33534For Sale
 MLS ID #TB8525417, Nirali Patel, BHHS FLORIDA PROPERTIES GROUP. Stellar MLS
 - $219,5003 bd3 ba1.3k sqft13137 KINGS CROSSING DRIVE, GIBSONTON, FL 33534For Sale
 MLS ID #TB8519627, Daniel Raimondo, REALTY ONE GROUP INNOVATION. Stellar MLS
 - $245,0004 bd3 ba1.5k sqft12948 KINGS CROSSING DRIVE, GIBSONTON, FL 33534For SaleMLS ID #TB8531083, Sarah Meyers, CENTURY 21 BEGGINS ENTERPRISES. Stellar MLS
- $214,9002 bd3 ba1.3k sqft12907 KINGS CROSSING DRIVE, GIBSONTON, FL 33534For SaleMLS ID #TB8531234, Michelle Wheeler, STOFEL & ASSOCIATES REALTY. Stellar MLS
- $220,0002 bd3 ba1.5k sqft10815 BRICKSIDE COURT, RIVERVIEW, FL 33579For SaleMLS ID #TB8531375, Andrew Skidmore, ALL READY PROPERTY MANAGEMENT. Stellar MLS
- $240,0003 bd3 ba1.5k sqft10925 WINTER CREST DRIVE, RIVERVIEW, FL 33569For SaleMLS ID #TB8527805, Ali St Cyr, GULF SHORES REALTY ERA POWERED LLC. Stellar MLS
- $215,0003 bd3 ba1.5k sqft10928 KEYS GATE DR, RIVERVIEW, FL 33579For SaleMLS ID #TB8519186, Luis Castellanos, DALTON WADE INC. Stellar MLS
- $200,0002 bd3 ba1.3k sqft11009 WINTER CREST DRIVE, RIVERVIEW, FL 33569For SaleMLS ID #TB8533538, Tatum Peterson, MCBRIDE KELLY & ASSOCIATES. Stellar MLS
- $249,5003 bd3 ba1.6k sqft12911 DREAM CATCHER WAY, RIVERVIEW, FL 33579For SaleMLS ID #TB8521598, Katrina DeMorato, KEYS TO THE BAY REAL ESTATE. Stellar MLS
- $247,0003 bd2 ba1.4k sqft10039 CREEK BLUFF DRIVE, RIVERVIEW, FL 33578For SaleMLS ID #TB8482094, Marvin Felix, YOUR HOME SOLD GUARANTEED REAL. Stellar MLS
- $214,9992 bd3 ba1.5k sqft10818 BRICKSIDE COURT, RIVERVIEW, FL 33579For SaleMLS ID #TB8515591, Melissa Hicks, SIGNATURE REALTY ASSOCIATES. Stellar MLS
- $250,0003 bd3 ba1.5k sqft10942 VERAWOOD DRIVE, RIVERVIEW, FL 33579For SaleMLS ID #TB8515857, Jennifer Fieo, RE/MAX REALTY UNLIMITED. Stellar MLS
- $226,0002 bd3 ba1.5k sqft10844 VERAWOOD DRIVE, RIVERVIEW, FL 33579For SaleMLS ID #O6392127, Karen Albright, OPENDOOR BROKERAGE LLC. Stellar MLS
- $200,0003 bd3 ba1.4k sqft10932 BRICKSIDE COURT #10932, RIVERVIEW, FL 33579For SaleMLS ID #TB8533744, Marc Compton, REALTY ONE GROUP ADVANTAGE. Stellar MLS
- $198,9003 bd3 ba1.4k sqft10805 KEYS GATE DRIVE, RIVERVIEW, FL 33579For SaleMLS ID #TB8473693, Samuel Rodriguez, PEOPLE'S CHOICE REALTY SVC LLC. Stellar MLS
- $233,0003 bd3 ba1.4k sqft6287 BUCKET COURT, GIBSONTON, FL 33534For SaleMLS ID #TB8493636, Jared Warren, WEST COAST REAL ESTATE OF TAMPA, LLC. Stellar MLS
- $269,9003 bd3 ba1.8k sqft10711 VERAWOOD DRIVE, RIVERVIEW, FL 33579For SaleMLS ID #O6423647, Robert Salmons, ENTERA REALTY LLC. Stellar MLS
- $205,0002 bd3 ba1.2k sqft12224 FOXMOOR PEAK DRIVE, RIVERVIEW, FL 33579For SaleMLS ID #TB8408820, Joy Jacobs, JACOBS REALTY GROUP LLC. Stellar MLS
