LISTED $17K UNDER APPRAISED VALUE! $1,000 TOWARDS BUYERS CLOSING COST! Welcome to your future home! This endearing 3-bedroom, 2.5-bath townhouse, settled in a sought-after gated community, offers both comfort and a host of amenities. Upon entry, the ground level greets you with an open-concept design, featuring a kitchen equipped with a breakfast bar, a dining area, and a spacious family room—ideal for entertaining and daily living. Also on this level is a convenient half bath for guests. The kitchen, acting as the focal point of the home, showcases modern black appliances, elegant dark cabinetry, and plentiful counter space, perfect for culinary activities and social gatherings. Adjacent to the kitchen, the back patio provides a versatile extension of your living space for enjoying the beautiful Florida weather. On the upper level, you'll find the three bedrooms and two full bathrooms. The substantial MASTER SUITE includes a large bedroom closet, while the en suite master bathroom features an expansive WALK-IN CLOSET. The washer and dryer, thoughtfully placed upstairs, offer practicality and ease. The additional two bedrooms, located at the far end of the hallway, are generously sized and offer plenty of space for relaxation. Throughout the townhouse, the bedrooms and living areas are carpeted, providing warmth and comfort underfoot. The wet areas, including the kitchen and bathrooms, are tiled, ensuring durability and ease of cleaning. This townhouse also includes a 1-car garage, adding an extra layer of convenience and security. The community amenities—a sparkling pool, playground, and park—offer leisure and recreation right at your doorstep. Experience the perfect blend of style and practicality in this inviting townhouse at 12921 Shady Fern Lane, a place that can transform everyday living into a perpetual retreat. Don't miss the chance to make this townhouse your new home.
Sold for $240,000
$240,000
12921 SHADY FERN LANE, GIBSONTON, FL 33534
3beds
1,478sqft
Townhouse
Built in 2018
2,073 Square Feet Lot
$229,700 Zestimate®
$162/sqft
$2,016 Estimated rent
Home value
$229,700
$218,000 - $241,000
$2,016/mo
Zestimate® history
Owner options
List your home for rent
$2,016/mo
Rent Zestimate®
Find your next renter with Zillow Rental Manager. Plus, with online applications, you can quickly screen prospective tenants – for free.
$2,016/mo
Rent Zestimate®
Refinance and save
$1,985/mo
Est. payment
Refinancing to a lower rate could help reduce your monthly payments and save thousands over the life of the loan.
$1,985/mo
Est. payment
Explore your selling options
Work with a Zillow partner agent
Leverage their expertise and Zillow's premium Showcase listings to get your home seen by more buyers.
Get startedList with your own agent
Get your home in front of millions of buyers by listing it on Zillow.
Learn how to do itSell it yourself
Take full control of how buyers see your home on Zillow by listing For Sale by Owner (FSBO).
List your homeWhat's special
Zillow last checked:
Listing updated:
Listed by:
Jackie Hodges 757-581-2431,
OUT FAST REALTY & INVESTMENTS 800-688-3278
Bought with:
Paresh Shah, 3292682
PEOPLE'S CHOICE REALTY SVC LLC
Source: Stellar MLS,MLS#: T3504361 Originating MLS: Tampa
Originating MLS: Tampa
Facts & features
Interior
Bedrooms & bathrooms
- Bedrooms: 3
- Bathrooms: 3
- Full bathrooms: 2
- 1/2 bathrooms: 1
Primary bedroom
- Features: Walk-In Closet(s)
- Level: Second
- Dimensions: 14x15
Bedroom 2
- Features: Built-in Closet
- Level: Second
- Dimensions: 10x11
Bedroom 3
- Features: Built-in Closet
- Level: Second
- Dimensions: 10x11
Kitchen
- Features: Pantry
- Level: First
- Dimensions: 13x10
Living room
- Level: First
- Dimensions: 15x18
Heating
- Central
Cooling
- Central Air
Appliances
- Included: Dishwasher, Disposal, Dryer, Microwave, Range, Refrigerator, Washer
- Laundry: Inside, Upper Level
Features
- Ceiling Fan(s), Living Room/Dining Room Combo, PrimaryBedroom Upstairs, Thermostat, Walk-In Closet(s)
- Flooring: Carpet, Tile
- Doors: Sliding Doors
- Windows: Window Treatments, Hurricane Shutters
- Has fireplace: No
Interior area
- Total structure area: 1,968
- Total interior livable area: 1,478 sqft
Property
Parking
- Total spaces: 1
- Parking features: Garage - Attached
- Attached garage spaces: 1
Features
- Levels: Two
- Stories: 2
- Pool features: In Ground
Lot
- Size: 2,073 Square Feet
- Dimensions: 23 x 90
Details
- Parcel number: U073120A6X00000000151.0
- Zoning: PD
- Special conditions: None
Construction
Type & style
- Home type: Townhouse
- Property subtype: Townhouse
- Attached to another structure: Yes
Materials
- Stucco
- Foundation: Slab
- Roof: Other
Condition
- Completed
- New construction: No
- Year built: 2018
Utilities & green energy
- Sewer: Public Sewer
- Water: Public
- Utilities for property: Cable Available, Electricity Available, Public, Water Available
Community & HOA
Community
- Features: Deed Restrictions, Gated Community - No Guard, Park, Playground, Pool, Sidewalks
- Pet fee: $0 monthly
- Subdivision: COPPER CREEK PH 2
HOA
- Has HOA: Yes
- Services included: Community Pool, Pool Maintenance, Security, Sewer, Trash, Water
- HOA fee: $225 monthly
- HOA name: Premier Community Consultants
- HOA phone: 727-868-8680
Location
- Region: Gibsonton
Financial & listing details
- Price per square foot: $162/sqft
- Tax assessed value: $224,099
- Annual tax amount: $4,418
- Date on market: 2/29/2024
- Cumulative days on market: 97 days
- Listing terms: Cash,Conventional,FHA,VA Loan
- Ownership: Fee Simple
- Total actual rent: 0
- Electric utility on property: Yes
- Road surface type: Paved
Price history
| Date | Event | Price |
|---|---|---|
| 7/27/2024 | Listing removed | -- |
Source: Zillow Rentals Report a problem | ||
| 7/24/2024 | Listed for rent | $1,900-5%$1/sqft |
Source: Zillow Rentals Report a problem | ||
| 7/19/2024 | Sold | $240,000-5.9%$162/sqft |
Source:  Stellar MLS #T3504361 Report a problem Stellar MLS #T3504361 Report a problem | ||
| 6/6/2024 | Pending sale | $255,000$173/sqft |
Source: Stellar MLS #T3504361 Report a problem | ||
| 5/27/2024 | Price change | $255,000-3.8%$173/sqft |
Source: Stellar MLS #T3504361 Report a problem | ||
| 5/2/2024 | Price change | $265,000-3.6%$179/sqft |
Source: Stellar MLS #T3504361 Report a problem | ||
| 4/29/2024 | Price change | $275,000-5.2%$186/sqft |
Source: Stellar MLS #T3504361 Report a problem | ||
| 4/6/2024 | Price change | $290,000-3.3%$196/sqft |
Source: Stellar MLS #T3504361 Report a problem | ||
| 3/21/2024 | Price change | $300,000-4.8%$203/sqft |
Source: Stellar MLS #T3504361 Report a problem | ||
| 3/8/2024 | Price change | $315,000-4.5%$213/sqft |
Source: Stellar MLS #T3504361 Report a problem | ||
| 2/29/2024 | Listed for sale | $330,000+97.6%$223/sqft |
Source: Stellar MLS #T3504361 Report a problem | ||
| 6/15/2023 | Listing removed | -- |
Source: Zillow Rentals Report a problem | ||
| 5/28/2023 | Listed for rent | $2,000+11.1%$1/sqft |
Source: Zillow Rentals Report a problem | ||
| 4/14/2022 | Listing removed | -- |
Source: Zillow Rental Network_1 Report a problem | ||
| 4/11/2022 | Listed for rent | $1,800$1/sqft |
Source: Zillow Rental Network_1 #T3365321 Report a problem | ||
| 4/2/2018 | Sold | $166,990$113/sqft |
Source: Public Record Report a problem | ||
Public tax history
| Year | Property taxes | Tax assessment |
|---|---|---|
| 2025 | $4,804 +3.3% | $224,099 -2.2% |
| 2024 | $4,651 +5.3% | $229,049 +5.4% |
| 2023 | $4,418 +7.1% | $217,217 +6.5% |
| 2022 | $4,124 +78.1% | $203,974 +40.3% |
| 2021 | $2,316 +3.8% | $145,342 +1.4% |
| 2020 | $2,232 +2.3% | $143,335 +0.6% |
| 2019 | $2,181 | $142,488 +3123% |
| 2018 | $2,181 +207.7% | $4,421 |
| 2017 | $709 | $4,421 |
Find assessor info on the county website
Neighborhood: 33534
Nearby homes
- $245,0003 bd3 ba1.6k sqft12919 Shady Fern Ln, Gibsonton, FL 33534Sold
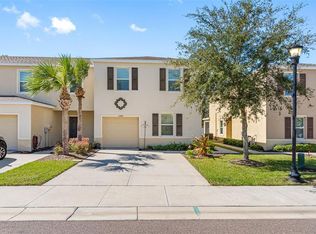
- $232,4003 bd3 ba1.4k sqft12923 Shady Fern Ln, Gibsonton, FL 33534Off Market
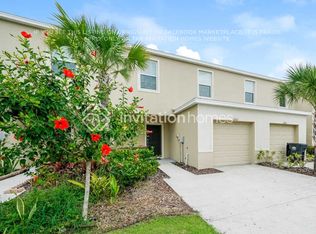
- $235,0003 bd3 ba1.4k sqft12925 Shady Fern Ln, Gibsonton, FL 33534For Sale
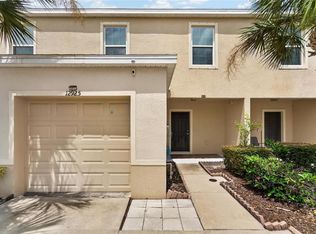
- $255,1003 bd3 ba1.6k sqft12915 Shady Fern Ln, Gibsonton, FL 33534Off Market
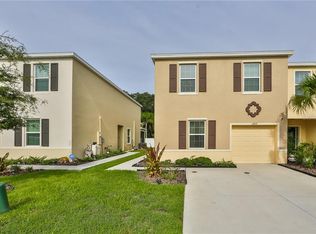
- $228,2003 bd2 ba1.4k sqft12913 Shady Fern Ln, Gibsonton, FL 33534Off Market
- $248,3003 bd3 ba1.6k sqft12929 Shady Fern Ln, Gibsonton, FL 33534Off Market
- $244,3003 bd2 ba1.7k sqft12937 Shady Fern Lane, Gibsonton, FL 33534Off Market
- $227,9003 bd2 ba1.4k sqft12911 Shady Fern Ln, Gibsonton, FL 33534Off Market
Nearby schools
GreatSchools rating
- 3/10Corr Elementary SchoolGrades: PK-5Distance: 1.2 mi
- 3/10Eisenhower Middle SchoolGrades: 6-8Distance: 1.1 mi
- 4/10East Bay High SchoolGrades: 9-12Distance: 0.9 mi
Schools provided by the listing agent
- Elementary: Corr-HB
- Middle: Eisenhower-HB
- High: East Bay-HB
Source: Stellar MLS. This data may not be complete. We recommend contacting the local school district to confirm school assignments for this home.
Get a cash offer in 3 minutes
Find out how much your home could sell for in as little as 3 minutes with a no-obligation cash offer.
Estimated market value
$229,700
Get a cash offer in 3 minutes
Find out how much your home could sell for in as little as 3 minutes with a no-obligation cash offer.
Estimated market value
$229,700
- Florida
- Hillsborough County
- Riverview
- 33534
- 12921 SHADY FERN LANE
Nearby cities
Nearby neighborhoods
Nearby zip codes
Other Riverview Topics
