Welcome to your future home! This charming 3-bedroom, 2.5-bath townhouse is nestled in a desirable gated community, combining comfort with a range of amenities. As you enter, the ground floor welcomes you with an open-concept layout, featuring a kitchen with a breakfast bar, a dining area, and a spacious family room—perfect for both everyday living and entertaining. A convenient half bath for guests is also located on the first floor. The kitchen, the heart of the home, boasts modern appliances, stylish dark cabinetry, and ample counter space, making it ideal for cooking and socializing. Just off the living area, the back enclosed patio extends your living space outdoors. Upstairs, you’ll find three bedrooms and two full bathrooms. The generous master suite includes a large bedroom closet and an en-suite master bath. The washer and dryer are conveniently located on this level, adding practicality to your daily routine. The two additional bedrooms, situated at the end of the hallway, are spacious and perfect for relaxing. The townhouse is thoughtfully designed with carpeting in the bedrooms and living areas for added comfort, while the kitchen and bathrooms are tiled for easy maintenance. A 1-car garage provides added convenience and security. In addition, the community offers excellent amenities, including a sparkling pool, playground, and park, providing relaxation and recreation just steps from your door. This inviting townhouse is the perfect blend of style and functionality, turning everyday living into a retreat. Don’t miss the opportunity to make this your new home!
Sold for $245,000
$245,000
12919 SHADY FERN LANE, GIBSONTON, FL 33534
3beds
1,684sqft
Townhouse
Built in 2018
2,073 Square Feet Lot
$239,400 Zestimate®
$145/sqft
$2,198 Estimated rent
Home value
$239,400
$225,000 - $251,000
$2,198/mo
Zestimate® history
Owner options
List your home for rent
$2,198/mo
Rent Zestimate®
Find your next renter with Zillow Rental Manager. Plus, with online applications, you can quickly screen prospective tenants – for free.
$2,198/mo
Rent Zestimate®
Refinance and save
$2,022/mo
Est. payment
Refinancing to a lower rate could help reduce your monthly payments and save thousands over the life of the loan.
$2,022/mo
Est. payment
Explore your selling options
Work with a Zillow partner agent
Leverage their expertise and Zillow's premium Showcase listings to get your home seen by more buyers.
Get startedList with your own agent
Get your home in front of millions of buyers by listing it on Zillow.
Learn how to do itSell it yourself
Take full control of how buyers see your home on Zillow by listing For Sale by Owner (FSBO).
List your homeWhat's special
Stylish dark cabinetryLarge bedroom closetGenerous master suiteSpacious family roomOpen-concept layoutAmple counter spaceBack enclosed patio
Zillow last checked:
Listing updated:
Listed by:
John Moyer 727-946-4588,
OAKSTRAND REALTY 888-912-5258
Bought with:
Arveny Vidal Rodriguez LLC, 3205676
KELLER WILLIAMS SUBURBAN TAMPA
Source: Stellar MLS,MLS#: TB8312901 Originating MLS: Suncoast Tampa
Originating MLS: Suncoast Tampa
Facts & features
Interior
Bedrooms & bathrooms
- Bedrooms: 3
- Bathrooms: 3
- Full bathrooms: 2
- 1/2 bathrooms: 1
Primary bedroom
- Features: Built-in Closet
- Level: Second
- Area: 210 Square Feet
- Dimensions: 14x15
Bedroom 2
- Features: Walk-In Closet(s)
- Level: Second
- Area: 110 Square Feet
- Dimensions: 10x11
Bedroom 3
- Features: Walk-In Closet(s)
- Level: Second
- Area: 110 Square Feet
- Dimensions: 10x11
Kitchen
- Features: No Closet
- Level: First
- Area: 130 Square Feet
- Dimensions: 13x10
Living room
- Features: No Closet
- Level: First
- Area: 270 Square Feet
- Dimensions: 15x18
Heating
- Electric
Cooling
- Central Air
Appliances
- Included: Cooktop, Dishwasher, Disposal
- Laundry: Laundry Closet
Features
- Ceiling Fan(s), PrimaryBedroom Upstairs
- Flooring: Carpet, Tile
- Doors: Sliding Doors
- Has fireplace: No
Interior area
- Total structure area: 2,116
- Total interior livable area: 1,684 sqft
Property
Parking
- Total spaces: 1
- Parking features: Garage - Attached
- Attached garage spaces: 1
Features
- Levels: Two
- Stories: 2
- Exterior features: Lighting
Lot
- Size: 2,073 Square Feet
Details
- Parcel number: U073120A6X00000000152.0
- Zoning: PD
- Special conditions: None
Construction
Type & style
- Home type: Townhouse
- Property subtype: Townhouse
Materials
- Block, Stucco
- Foundation: Slab
- Roof: Shingle
Condition
- New construction: No
- Year built: 2018
Utilities & green energy
- Sewer: None
- Water: None
- Utilities for property: Cable Connected, Electricity Connected, Sewer Connected
Community & HOA
Community
- Features: Clubhouse, Gated Community - No Guard, Pool
- Pet fee: $0 monthly
- Subdivision: COPPER CREEK PH 2
HOA
- Has HOA: Yes
- Services included: Pool Maintenance, Security, Sewer, Trash, Water
- HOA fee: $220 monthly
- HOA name: Pam Warhsam
- HOA phone: 727-868-8680
Location
- Region: Gibsonton
Financial & listing details
- Price per square foot: $145/sqft
- Tax assessed value: $241,487
- Annual tax amount: $2,420
- Date on market: 10/21/2024
- Cumulative days on market: 93 days
- Ownership: Fee Simple
- Total actual rent: 0
- Electric utility on property: Yes
- Road surface type: Asphalt
Price history
| Date | Event | Price |
|---|---|---|
| 2/25/2025 | Sold | $245,000-2%$145/sqft |
Source:  Stellar MLS #TB8312901 Report a problem Stellar MLS #TB8312901 Report a problem | ||
| 1/22/2025 | Pending sale | $250,000$148/sqft |
Source: Stellar MLS #TB8312901 Report a problem | ||
| 1/13/2025 | Price change | $250,000-5.3%$148/sqft |
Source: Stellar MLS #TB8312901 Report a problem | ||
| 11/6/2024 | Price change | $264,000-1.9%$157/sqft |
Source: Stellar MLS #TB8312901 Report a problem | ||
| 10/21/2024 | Listed for sale | $269,000+54.6%$160/sqft |
Source: Stellar MLS #TB8312901 Report a problem | ||
| 3/5/2018 | Sold | $173,990$103/sqft |
Source: Public Record Report a problem | ||
Public tax history
| Year | Property taxes | Tax assessment |
|---|---|---|
| 2025 | $2,820 +10.7% | $241,487 +41.2% |
| 2024 | $2,547 +5.2% | $171,038 +3% |
| 2023 | $2,420 +3.3% | $166,056 +3% |
| 2022 | $2,343 +1.4% | $161,219 +3% |
| 2021 | $2,310 +3.8% | $156,523 +1.4% |
| 2020 | $2,225 -9.7% | $154,362 +0.5% |
| 2019 | $2,465 | $153,548 +3373.2% |
| 2018 | $2,465 +247.7% | $4,421 |
| 2017 | $709 | $4,421 |
Find assessor info on the county website
Neighborhood: 33534
Nearby homes
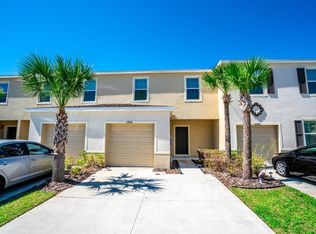
- $240,0003 bd3 ba1.4k sqft12921 Shady Fern Ln, Gibsonton, FL 33534Sold
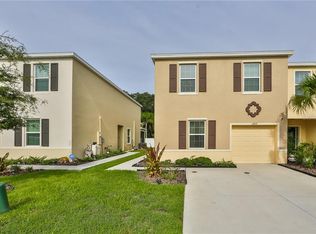
- $254,3003 bd3 ba1.6k sqft12915 Shady Fern Ln, Gibsonton, FL 33534Off Market
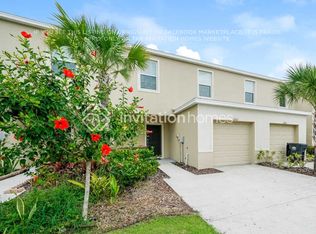
- $232,4003 bd3 ba1.4k sqft12923 Shady Fern Ln, Gibsonton, FL 33534Off Market
- $229,1003 bd2 ba1.4k sqft12913 Shady Fern Ln, Gibsonton, FL 33534Off Market
- $235,0003 bd3 ba1.4k sqft12925 Shady Fern Ln, Gibsonton, FL 33534For Sale
- $228,9003 bd2 ba1.4k sqft12911 Shady Fern Ln, Gibsonton, FL 33534Off Market
- $277,5003 bd3 ba1.4k sqft12909 Shady Fern Ln, Gibsonton, FL 33534Sold
- $249,3003 bd3 ba1.6k sqft12929 Shady Fern Ln, Gibsonton, FL 33534Off Market
Nearby schools
GreatSchools rating
- 3/10Corr Elementary SchoolGrades: PK-5Distance: 1.2 mi
- 3/10Eisenhower Middle SchoolGrades: 6-8Distance: 1.1 mi
- 4/10East Bay High SchoolGrades: 9-12Distance: 0.9 mi
Get a cash offer in 3 minutes
Find out how much your home could sell for in as little as 3 minutes with a no-obligation cash offer.
Estimated market value
$239,400
Get a cash offer in 3 minutes
Find out how much your home could sell for in as little as 3 minutes with a no-obligation cash offer.
Estimated market value
$239,400
- Florida
- Hillsborough County
- Riverview
- 33534
- 12919 SHADY FERN LANE
Nearby cities
Nearby neighborhoods
Nearby zip codes
Other Riverview Topics
