Welcome to this beautiful 3-bedroom, 2.5-bathroom townhouse located in the highly Summerfield Village community of Riverview. Move-in ready and meticulously maintained, this home offers the perfect blend of comfort, style, and convenience. The spacious first floor is designed for both everyday living and entertaining, featuring the kitchen area with elegant granite countertops, warm wood cabinetry, and durable tile flooring throughout the main living areas. The expansive living room flows seamlessly to the covered patio, creating an ideal space for relaxing or hosting family and friends. Upstairs, you'll find all three bedrooms and two full bathrooms, providing privacy and functionality. Luxury vinyl plank flooring throughout the second floor adds a modern touch while offering easy maintenance—no carpet anywhere in the home. Residents of Summerfield Village enjoy an impressive array of amenities, including two community pools, basketball and tennis courts, a dog park, playgrounds, and beautifully maintained recreational areas that make every day feel like a getaway. Conveniently located near major highways, shopping centers, restaurants, and entertainment, this home is just 45 minutes drive from Tampa International Airport, downtown Tampa, and Busch Gardens Park. Don't miss this fantastic opportunity to own a beautiful townhome in one of Riverview's desirable communities. Go and schedule your private showing today!
For sale
$215,000
10928 KEYS GATE DR, RIVERVIEW, FL 33579
3beds
1,532sqft
Townhouse
Built in 2010
1,286 Square Feet Lot
$-- Zestimate®
$140/sqft
$404/mo HOA
What's special
Spacious first floorCovered patioWarm wood cabinetry
- 116 days
- 94
- 6
Zillow last checked:
Listing updated:
Listed by:
Luis Castellanos 857-544-3790,
DALTON WADE INC 888-668-8283
Source: Stellar MLS,MLS#: TB8519186 Originating MLS: Suncoast Tampa
Originating MLS: Suncoast Tampa
Facts & features
Interior
Bedrooms & bathrooms
- Bedrooms: 3
- Bathrooms: 3
- Full bathrooms: 2
- 1/2 bathrooms: 1
Primary bedroom
- Description: Room3
- Features: Built-in Closet
- Level: Second
- Area: 143 Square Feet
- Dimensions: 11x13
Bedroom 2
- Description: Room4
- Features: Built-in Closet
- Level: Second
- Area: 143 Square Feet
- Dimensions: 11x13
Bedroom 3
- Description: Room5
- Features: Built-in Closet
- Level: Second
- Area: 132 Square Feet
- Dimensions: 11x12
Primary bathroom
- Description: Room6
- Level: Second
Balcony porch lanai
- Description: Room7
- Level: First
Dining room
- Level: First
Kitchen
- Description: Room1
- Level: First
- Area: 90 Square Feet
- Dimensions: 9x10
Living room
- Description: Room2
- Level: First
- Area: 104 Square Feet
- Dimensions: 13x8
Heating
- Electric
Cooling
- Central Air
Appliances
- Included: Dishwasher, Dryer, Microwave, Range Hood, Refrigerator, Washer
- Laundry: Laundry Closet
Features
- Thermostat, Walk-In Closet(s)
- Flooring: Luxury Vinyl, Tile
- Has fireplace: No
Interior area
- Total structure area: 1,656
- Total interior livable area: 1,532 sqft
Video & virtual tour
Property
Features
- Levels: Two
- Stories: 2
- Patio & porch: Rear Porch, Screened
- Exterior features: Sidewalk
Lot
- Size: 1,286 Square Feet
Details
- Parcel number: U08312089T00002900004.0
- Zoning: X
- Special conditions: None
Construction
Type & style
- Home type: Townhouse
- Property subtype: Townhouse
Materials
- Block, Stucco
- Foundation: Slab
- Roof: Shingle
Condition
- New construction: No
- Year built: 2010
Utilities & green energy
- Sewer: Public Sewer
- Water: Public
- Utilities for property: BB/HS Internet Available, Cable Available, Electricity Connected, Sewer Connected, Water Connected
Community & HOA
Community
- Features: Clubhouse, Deed Restrictions, Dog Park, Fitness Center, Playground, Pool
- Pet fee: $0 monthly
- Subdivision: SUMMERFIELD VILLAGE 1 TRACT 2 PHASES 3 4
HOA
- Has HOA: Yes
- Amenities included: Basketball Court, Clubhouse, Fitness Center, Pickleball Court(s), Playground, Pool, Tennis Court(s)
- Services included: Community Pool, Reserve Fund, Maintenance Structure, Maintenance Grounds, Pool Maintenance
- HOA fee: $404 monthly
- HOA name: Townhomes of Summerfield HOA
- HOA phone: 808-940-7477
- Second HOA name: Summerfield Master Community Association
- Second HOA phone: 813-671-2005
Location
- Region: Riverview
Financial & listing details
- Price per square foot: $140/sqft
- Tax assessed value: $205,105
- Annual tax amount: $3,947
- Date on market: 6/17/2026
- Cumulative days on market: 117 days
- Listing terms: Cash,Conventional,FHA,USDA Loan,VA Loan
- Ownership: Fee Simple
- Total actual rent: 0
- Electric utility on property: Yes
- Road surface type: Asphalt
Estimated market value
Not available
Estimated sales range
Not available
Not available
Price history
| Date | Event | Price |
|---|---|---|
| 6/17/2026 | Listed for sale | $215,000+72%$140/sqft |
Source:  Stellar MLS #TB8519186 Report a problem Stellar MLS #TB8519186 Report a problem | ||
| 1/4/2019 | Sold | $125,000-2.3%$82/sqft |
Source: Public Record Report a problem | ||
| 11/6/2018 | Price change | $128,000-1.5%$84/sqft |
Source: HOME LINK REALTY #T3134430 Report a problem | ||
| 10/3/2018 | Listed for sale | $130,000+26.2%$85/sqft |
Source: HOME LINK REALTY #T3134430 Report a problem | ||
| 8/3/2017 | Listing removed | $1,200$1/sqft |
Source: HOME LINK REALTY #T2894792 Report a problem | ||
| 7/22/2017 | Listed for rent | $1,200$1/sqft |
Source: HOME LINK REALTY #T2894792 Report a problem | ||
| 7/3/2017 | Sold | $103,000$67/sqft |
Source: Public Record Report a problem | ||
| 5/12/2017 | Listed for sale | $103,000$67/sqft |
Source: CARTER COMPANY REALTORS #T2870512 Report a problem | ||
| 5/12/2017 | Pending sale | $103,000$67/sqft |
Source: CARTER COMPANY REALTORS #T2870512 Report a problem | ||
| 5/4/2017 | Listed for sale | $103,000$67/sqft |
Source: CARTER COMPANY REALTORS #T2870512 Report a problem | ||
| 5/4/2017 | Pending sale | $103,000$67/sqft |
Source: CARTER COMPANY REALTORS #T2870512 Report a problem | ||
| 4/27/2017 | Listed for sale | $103,000$67/sqft |
Source: CARTER COMPANY REALTORS #T2870512 Report a problem | ||
| 4/27/2017 | Pending sale | $103,000$67/sqft |
Source: CARTER COMPANY REALTORS #T2870512 Report a problem | ||
| 4/27/2017 | Listed for sale | $103,000$67/sqft |
Source: CARTER COMPANY REALTORS #T2870512 Report a problem | ||
| 3/27/2017 | Listing removed | $103,000$67/sqft |
Source: CARTER COMPANY REALTORS #T2870512 Report a problem | ||
| 3/18/2017 | Listed for sale | $103,000-3.7%$67/sqft |
Source: CARTER COMPANY REALTORS #T2870512 Report a problem | ||
| 10/18/2010 | Sold | $106,990-5.3%$70/sqft |
Source: Public Record Report a problem | ||
| 9/15/2010 | Listed for sale | $112,990$74/sqft |
Source: NewHomeSource.com Report a problem | ||
Public tax history
| Year | Property taxes | Tax assessment |
|---|---|---|
| 2025 | $3,948 +4.5% | $205,105 -0.5% |
| 2024 | $3,778 +131.6% | $206,160 +59.4% |
| 2023 | $1,631 -1.3% | $129,298 +3% |
| 2022 | $1,653 +1.7% | $125,532 +3% |
| 2021 | $1,625 -5% | $121,876 +1.4% |
| 2020 | $1,710 -0.5% | $120,193 +0.3% |
| 2019 | $1,720 | $119,787 +21.1% |
| 2018 | $1,720 -19.2% | $98,924 +12.8% |
| 2017 | $2,128 +9.9% | $87,711 +3.5% |
| 2016 | $1,936 +0.8% | $84,729 +10% |
| 2015 | $1,920 +21.7% | $77,026 +15.7% |
| 2014 | $1,577 | $66,570 +18.3% |
| 2013 | $1,577 +89.7% | $56,267 -2.8% |
| 2012 | $832 -6.9% | $57,893 -9.4% |
| 2011 | $893 +47.2% | $63,894 +350.5% |
| 2010 | $606 +31.2% | $14,184 |
| 2009 | $462 -0.3% | $14,184 |
| 2008 | $464 +0.8% | $14,184 |
| 2007 | $460 +41.9% | $14,184 |
| 2006 | $324 | $14,184 |
Find assessor info on the county website
Monthly payment
Est. payment
Payment breakdown
Explore the cost of this home by adjusting the details. Changes won't be saved.Climate risks
Neighborhood: Summerfield
Nearby schools
Schools provided by the listing agent
- Elementary: Summerfield Crossing Elementary
- Middle: Eisenhower-HB
- High: East Bay-HB
Source: Stellar MLS. This data may not be complete. We recommend contacting the local school district to confirm school assignments for this home.

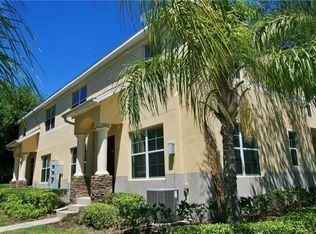

Similar homes
- $198,9003 bd3 ba1.4k sqft10805 KEYS GATE DRIVE, RIVERVIEW, FL 33579For Sale
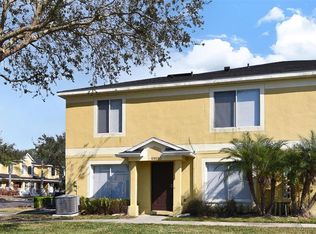
 MLS ID #TB8473693, Samuel Rodriguez, PEOPLE'S CHOICE REALTY SVC LLC. Stellar MLS
 - $215,0003 bd3 ba1.5k sqft10418 TULIP FIELD WAY, RIVERVIEW, FL 33578For Sale
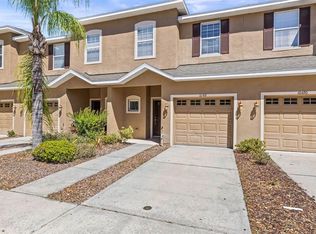 MLS ID #TB8366207, Jay D'Abramo, FLORIDA EXECUTIVE REALTY. Stellar MLS
 - $219,9003 bd3 ba1.4k sqft10924 JOHANNA AVENUE, RIVERVIEW, FL 33578For Sale
 MLS ID #TB8509390, Cathy McCarthy, RE/MAX REALTEC GROUP INC. Stellar MLS
 - $249,9003 bd3 ba1.6k sqft9237 RIVER ROCK LANE, RIVERVIEW, FL 33578For Sale
 MLS ID #TB8555349, Josh Wright, LPT REALTY, LLC. Stellar MLS
 - $230,0003 bd3 ba1.5k sqft10925 WINTER CREST DRIVE, RIVERVIEW, FL 33569For SaleMLS ID #TB8527805, Ali St Cyr, GULF SHORES REALTY ERA POWERED LLC. Stellar MLS
- $235,0003 bd3 ba1.9k sqft9317 STONE RIVER PLACE, RIVERVIEW, FL 33578For SaleMLS ID #O6366141, Jeff Jones, MARK SPAIN REAL ESTATE. Stellar MLS
- $222,0003 bd3 ba1.4k sqft6557 OSPREY LAKE CIRCLE, RIVERVIEW, FL 33578For SaleMLS ID #TB8499574, Jacorey Broughton, FOUNDATION REALTY GROUP. Stellar MLS
- $210,0003 bd3 ba1.4k sqft7052 SUMMER HOLLY PLACE, RIVERVIEW, FL 33578For SaleMLS ID #TB8524439, Bradley Smith, LPT REALTY, LLC.. Stellar MLS
- $234,9003 bd3 ba1.6k sqft5014 POND RIDGE ROAD, RIVERVIEW, FL 33578For SaleMLS ID #TB8505998, Nathan Kalk, RE/MAX REALTY UNLIMITED. Stellar MLS
- $240,0003 bd3 ba1.7k sqft9754 PEMBROOKE PINES, SUN CITY CENTER, FL 33573For SaleMLS ID #TB8545544, Tricia Shotzberger, PA, SUN COVE REALTY INC. Stellar MLS
- $315,0003 bd2 ba1.4k sqft10731 NAVIGATION DRIVE, RIVERVIEW, FL 33579For SaleMLS ID #TB8532295, Ian Brauchli, KELLER WILLIAMS SOUTH TAMPA. Stellar MLS
- $224,5002 bd3 ba1.5k sqft5028 WHITE SANDERLING COURT, TAMPA, FL 33619For SaleMLS ID #TB8517518, Dorjan Arapi, DALTON WADE INC. Stellar MLS
- $225,0003 bd3 ba1.4k sqft2453 EDGEWATER FALLS DRIVE, BRANDON, FL 33511For SaleMLS ID #TB8397048, Dane Moore, KELLER WILLIAMS SUBURBAN TAMPA. Stellar MLS
- $209,9002 bd3 ba1.5k sqft2246 GOLDEN FALCON DRIVE, RUSKIN, FL 33570For SaleMLS ID #TB8535464, Laura Fulwider, REDFIN CORPORATION. Stellar MLS
- $255,0003 bd3 ba1.6k sqft8726 MOONLIT MEADOWS LOOP, RIVERVIEW, FL 33578For SaleMLS ID #TB8490149, Zoki Mbolekwa, DALTON WADE INC. Stellar MLS
- $299,9993 bd2 ba1.7k sqft11435 CAMBRAY CREEK LOOP, RIVERVIEW, FL 33579For SaleMLS ID #TB8538302, Jason McIntosh, RE/MAX REALTY UNLIMITED. Stellar MLS
- $239,9003 bd3 ba1.7k sqft15519 PRESTWICK ROSE PLACE, SUN CITY CENTER, FL 33573For SaleMLS ID #TB8479581, Darlene Colombo, 27NORTH REALTY. Stellar MLS
- $275,0003 bd3 ba1.6k sqft9649 TOCOBAGA PLACE, RIVERVIEW, FL 33578For SaleMLS ID #TB8539477, Megan Jordan, BAY TO BAY BROKERAGE. Stellar MLS
- $211,9002 bd3 ba1.1k sqft2039 FLUORSHIRE DRIVE, BRANDON, FL 33511For SaleMLS ID #TB8546737, Harshal Patel, H. PATEL REAL ESTATE LLC. Stellar MLS
- $209,0002 bd3 ba1.5k sqft2823 CONCH HOLLOW DRIVE, BRANDON, FL 33511For SaleMLS ID #O6434229, Shadi Tamimi, SET HOMES REALTY LLC. Stellar MLS
