Virtually Staged. NO CDDs and for those seeking a carefree life style the truly affordable HOA at $275 mo includes: Cable TV/Internet, water/trash/sewer, exterior maintenance, grounds maintenance, community pool and front entry gate. Step inside this former builder's model that boasts elegant features such as ceramic tile on the first floor, crown molding, surround sound, oak cabinets, and sleek black appliances, all harmoniously blending functionality with style and comfort. As you enter through the two-story foyer, you'll be greeted by turned stairs, an art niche, and a convenient half bath, setting the tone for the rest of the home. The spacious kitchen, complete with a breakfast bar, overlooks the inviting living room, with loads of natural light from the large rear windows. Upstairs, you'll discover double masters, each with an en-suite. One master features a walk-in tile shower, while the other has a tub/shower combo and both have generous walk-in closets. The laundry is located on the second floor with the bedrooms. The home also offers a private drive and a spacious 1 car garage with a garage door opener. Recent updates include: Interior paint (2026), roof (2024), AC (2024), refrigerator (2026) and microwave (2025). Situated in the gated community of Tuscany Bay just a short walk from the community pool and directly across from overflow parking. Conveniently located in Gibsonton and adjacent to Apollo Beach and Riverview with plenty of choices for dining, retail, medical centers, hospitals and parks. Also close to I-75 which provides an easy commute into Tampa/Sarasota/St Pete and so much more! Furniture in the images is virtually staged.
For sale
Price cut: $10K (9/16)
$224,900
7212 STERLING POINT COURT, GIBSONTON, FL 33534
2beds
1,291sqft
Townhouse
Built in 2006
1,716 Square Feet Lot
$219,800 Zestimate®
$174/sqft
$276/mo HOA
What's special
Breakfast barTurned stairsSurround soundLarge rear windowsSpacious kitchenConvenient half bathArt niche
- 70 days
- 224
- 18
Zillow last checked:
Listing updated:
Listed by:
Andrew TenEyck 813-992-5754,
CHARLES RUTENBERG REALTY INC 727-538-9200,
Katia TenEyck 727-480-5991,
CHARLES RUTENBERG REALTY INC
Source: Stellar MLS,MLS#: TB8536292 Originating MLS: Suncoast Tampa
Originating MLS: Suncoast Tampa
Facts & features
Interior
Bedrooms & bathrooms
- Bedrooms: 2
- Bathrooms: 3
- Full bathrooms: 2
- 1/2 bathrooms: 1
Rooms
- Room types: Attic, Utility Room
Primary bedroom
- Features: Walk-In Closet(s)
- Level: Second
- Area: 180 Square Feet
- Dimensions: 10x18
Bedroom 2
- Features: Walk-In Closet(s)
- Level: Second
- Area: 132 Square Feet
- Dimensions: 11x12
Dining room
- Level: First
- Area: 108 Square Feet
- Dimensions: 9x12
Kitchen
- Features: Breakfast Bar, Pantry
- Level: First
- Area: 126 Square Feet
- Dimensions: 9x14
Living room
- Level: First
- Area: 135 Square Feet
- Dimensions: 9x15
Heating
- Central, Heat Pump
Cooling
- Central Air
Appliances
- Included: Dishwasher, Disposal, Dryer, Microwave, Range, Refrigerator, Washer
- Laundry: Inside
Features
- Ceiling Fan(s), Crown Molding, Walk-In Closet(s)
- Flooring: Carpet, Ceramic Tile
- Has fireplace: No
Interior area
- Total structure area: 1,643
- Total interior livable area: 1,291 sqft
Video & virtual tour
Property
Parking
- Total spaces: 1
- Parking features: Guest
- Attached garage spaces: 1
Features
- Levels: Two
- Stories: 2
- Patio & porch: Deck, Patio, Porch, Screened
- Exterior features: Irrigation System
Lot
- Size: 1,716 Square Feet
- Dimensions: 78 x 22
- Features: In County
- Residential vegetation: Trees/Landscaped
Details
- Parcel number: U11311984Z00001800005.0
- Zoning: PD-MU
- Special conditions: None
Construction
Type & style
- Home type: Townhouse
- Architectural style: Contemporary
- Property subtype: Townhouse
Materials
- Block
- Foundation: Slab
- Roof: Shingle
Condition
- New construction: No
- Year built: 2006
Utilities & green energy
- Sewer: Public Sewer
- Water: None
- Utilities for property: Public
Community & HOA
Community
- Features: Deed Restrictions, Gated Community - Guard, Pool
- Security: Security System Owned, Smoke Detector(s)
- Pet fee: $0 monthly
- Subdivision: TUSCANY BAY
HOA
- Has HOA: Yes
- Services included: Cable TV, Internet, Maintenance Structure, Maintenance Grounds, Sewer, Trash, Water
- HOA fee: $276 monthly
- HOA name: Jennifer Tutko
- HOA phone: 813-968-5665
Location
- Region: Gibsonton
Financial & listing details
- Price per square foot: $174/sqft
- Tax assessed value: $201,837
- Annual tax amount: $3,850
- Date on market: 8/6/2026
- Cumulative days on market: 71 days
- Listing terms: Cash,Conventional,FHA,VA Loan
- Ownership: Fee Simple
- Total actual rent: 0
- Road surface type: Paved, Asphalt
Estimated market value
$219,800
$209,000 - $231,000
$1,854/mo
Price history
| Date | Event | Price |
|---|---|---|
| 9/16/2026 | Price change | $224,900-4.3%$174/sqft |
Source:  Stellar MLS #TB8536292 Report a problem Stellar MLS #TB8536292 Report a problem | ||
| 8/16/2026 | Price change | $234,900-2.1%$182/sqft |
Source: Stellar MLS #TB8536292 Report a problem | ||
| 8/6/2026 | Listed for sale | $239,900+269.1%$186/sqft |
Source: Stellar MLS #TB8536292 Report a problem | ||
| 9/14/2014 | Listing removed | $1,100$1/sqft |
Source: TWIN PALMS REALTY,INC. (771557) #T2713314 Report a problem | ||
| 8/28/2014 | Listed for rent | $1,100+12.8%$1/sqft |
Source: TWIN PALMS REALTY,INC. (771557) #T2713314 Report a problem | ||
| 9/19/2012 | Listing removed | $975$1/sqft |
Source: TWIN PALMS REALTY,INC. #T2535088 Report a problem | ||
| 9/12/2012 | Listed for rent | $975$1/sqft |
Source: TWIN PALMS REALTY,INC. #T2535088 Report a problem | ||
| 9/4/2012 | Sold | $65,000$50/sqft |
Source: Public Record Report a problem | ||
| 6/23/2012 | Listed for sale | $65,000-51.9%$50/sqft |
Source: SIGNATURE REALTY ASSOCIATES #T2524169 Report a problem | ||
| 4/10/2007 | Sold | $135,000$105/sqft |
Source: Public Record Report a problem | ||
Public tax history
| Year | Property taxes | Tax assessment |
|---|---|---|
| 2025 | $3,850 +12.2% | $155,629 +10% |
| 2024 | $3,433 +5.5% | $141,481 +10% |
| 2023 | $3,252 +11.9% | $128,619 +10% |
| 2022 | $2,908 +12.7% | $116,926 +10% |
| 2021 | $2,579 +9.3% | $106,296 +10% |
| 2020 | $2,359 +6.8% | $96,633 +10% |
| 2019 | $2,209 | $87,848 -26.7% |
| 2018 | $2,209 +2.1% | $119,873 +50.9% |
| 2017 | $2,164 +18.2% | $79,426 +20.3% |
| 2016 | $1,830 +3.5% | $66,002 +10% |
| 2015 | $1,768 +19.9% | $60,002 +10% |
| 2014 | $1,475 | $54,547 -7.2% |
| 2013 | $1,475 +14% | $58,776 +35.2% |
| 2012 | $1,293 -45.6% | $43,489 -55.1% |
| 2011 | $2,378 +5.9% | $96,934 +6.6% |
| 2010 | $2,246 +8.1% | $90,956 +10% |
| 2009 | $2,077 -19.4% | $82,687 -23.2% |
| 2008 | $2,578 -5% | $107,612 -7.5% |
| 2007 | $2,715 +216% | $116,283 +515.7% |
| 2006 | $859 | $18,885 |
Find assessor info on the county website
Monthly payment
Est. payment
Payment breakdown
Explore the cost of this home by adjusting the details. Changes won't be saved.Climate risks
Neighborhood: 33534
Nearby schools
Schools provided by the listing agent
- Elementary: Corr-HB
- Middle: Eisenhower-HB
- High: East Bay-HB
Source: Stellar MLS. This data may not be complete. We recommend contacting the local school district to confirm school assignments for this home.
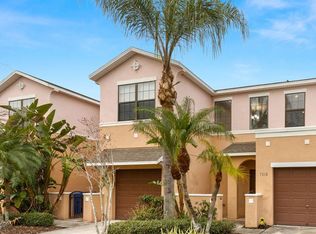
- $221,6003 bd2 ba1.5k sqft7214 Sterling Point Ct, Gibsonton, FL 33534Off Market
- $250,0002 bd3 ba1.2k sqft7210 Sterling Point Ct, Gibsonton, FL 33534Sold
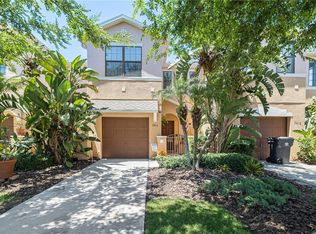
- $260,0003 bd3 ba1.5k sqft7216 Sterling Point Ct, Gibsonton, FL 33534Sold
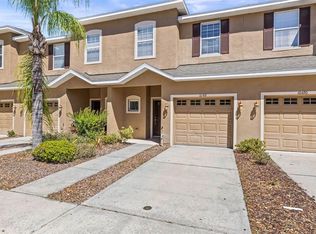
- $235,9003 bd2 ba1.5k sqft7208 Sterling Point Ct, Gibsonton, FL 33534Off Market
Similar homes
- $230,0003 bd3 ba1.5k sqft10925 WINTER CREST DRIVE, RIVERVIEW, FL 33569For Sale

 MLS ID #TB8527805, Ali St Cyr, GULF SHORES REALTY ERA POWERED LLC. Stellar MLS
 - $215,0003 bd3 ba1.5k sqft10418 TULIP FIELD WAY, RIVERVIEW, FL 33578For Sale
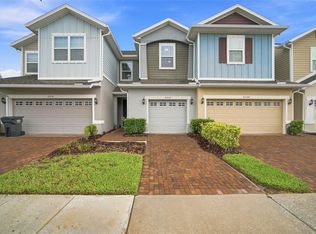
 MLS ID #TB8366207, Jay D'Abramo, FLORIDA EXECUTIVE REALTY. Stellar MLS
 - $249,0003 bd3 ba1.6k sqft6252 CAMINO DRIVE, APOLLO BEACH, FL 33572For Sale
 MLS ID #TB8535401, Kelley Sempert, COMPASS FLORIDA LLC. Stellar MLS
 - $217,0002 bd3 ba1.5k sqft1702 IVORY GOOSE PLACE, RUSKIN, FL 33570For Sale
 MLS ID #A4701402, Walter Spikes, JR, COLDWELL BANKER REALTY. Stellar MLS
 - $234,9003 bd3 ba1.4k sqft6914 HOLLY HEATH DRIVE, RIVERVIEW, FL 33578For SaleMLS ID #TB8537967, Michael Flores, 54 REALTY LLC. Stellar MLS
- $224,9002 bd2 ba1.3k sqft125 SHELL FALLS DRIVE, APOLLO BEACH, FL 33572For SaleMLS ID #TB8548788, Josh Garfield, COLDWELL BANKER REALTY. Stellar MLS
- $235,0002 bd3 ba1.5k sqft2148 GOLDEN FALCON DRIVE, RUSKIN, FL 33570For SaleMLS ID #TB8529489, Lorraine Greenwood, COLDWELL BANKER REALTY. Stellar MLS
- $209,9002 bd3 ba1.5k sqft2246 GOLDEN FALCON DRIVE, RUSKIN, FL 33570For SaleMLS ID #TB8535464, Laura Fulwider, REDFIN CORPORATION. Stellar MLS
- $199,9002 bd3 ba1.2k sqft12224 FOXMOOR PEAK DRIVE, RIVERVIEW, FL 33579For SaleMLS ID #TB8408820, Joy Jacobs, JACOBS REALTY GROUP LLC. Stellar MLS
- $215,0002 bd3 ba1.2k sqft4755 SOMERSET HILL LANE, RIVERVIEW, FL 33578For SaleMLS ID #TB8534893, Linda Anne Calebro-Kuder, CALEBRO & ASSOCIATES. Stellar MLS
- $234,9002 bd3 ba1.5k sqft4935 WHITE SANDERLING COURT, TAMPA, FL 33619For SaleMLS ID #TB8552017, Bruce Harrison, BRUCE WAYNEH REAL ESTATE LLC. Stellar MLS
- $248,9002 bd3 ba1.5k sqft9146 HILLCROFT DRIVE, RIVERVIEW, FL 33578For SaleMLS ID #TB8555824, Christina Barone, SIGNATURE REALTY ASSOCIATES. Stellar MLS
- $245,9003 bd3 ba1.7k sqft9706 PEMBROOKE PINES DRIVE, SUN CITY CENTER, FL 33573For SaleMLS ID #TB8542867, Tina Shank, WIKLE INCORPORATED. Stellar MLS
- $215,0002 bd3 ba1.3k sqft9335 AMERICAN HICKORY LANE, RIVERVIEW, FL 33578For SaleMLS ID #TB8533858, Adam Hartley, LPT REALTY, LLC. Stellar MLS
- $257,0003 bd3 ba1.6k sqft10411 RED CARPET COURT, RIVERVIEW, FL 33578For SaleMLS ID #TB8521635, Jennifer O'Neal, QUICKSILVER REAL ESTATE GROUP. Stellar MLS
- $240,0003 bd3 ba1.7k sqft9754 PEMBROOKE PINES, SUN CITY CENTER, FL 33573For SaleMLS ID #TB8545544, Tricia Shotzberger, PA, SUN COVE REALTY INC. Stellar MLS
- $249,0003 bd3 ba1.8k sqft9536 PEMBROOKE PINES DRIVE, SUN CITY CENTER, FL 33573For SaleMLS ID #TB8548034, Danielle Redner, FLORIDA EXECUTIVE REALTY. Stellar MLS
- $249,9003 bd3 ba1.6k sqft9237 RIVER ROCK LANE, RIVERVIEW, FL 33578For SaleMLS ID #TB8555349, Josh Wright, LPT REALTY, LLC. Stellar MLS
- $219,9003 bd3 ba1.4k sqft10924 JOHANNA AVENUE, RIVERVIEW, FL 33578For SaleMLS ID #TB8509390, Cathy McCarthy, RE/MAX REALTEC GROUP INC. Stellar MLS
- $210,0002 bd3 ba1.2k sqft8833 MOONLIT MEADOWS LOOP, RIVERVIEW, FL 33578For SaleMLS ID #TB8526943, Calvin Ijoma, ELEVATED REALTY. Stellar MLS
