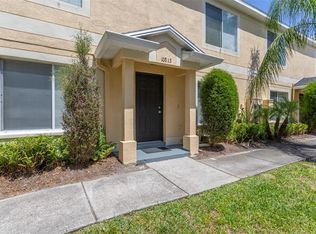
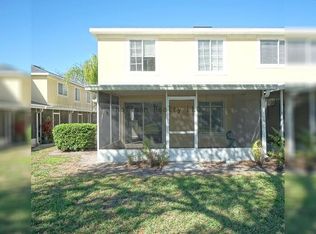
Welcome to this beautiful 2-bedroom, 2.5-bathroom, with a bonus room townhouse located in the highly Summerfield Village community of Riverview. Move-in ready and meticulously maintained, this home offers the perfect blend of comfort, style, and convenience. The first floor opens with a spacious living room into the dining and kitchen area. Your back porch looks onto the courtyard. The home has brand new flooring in the living room and all the bedrooms. Residents of Summerfield Village enjoy an impressive array of amenities, including two community pools, basketball and tennis courts, a dog park, playgrounds, and beautifully maintained recreational areas that make every day feel like a getaway.
For sale
Price cut: $4K (9/17)
$210,500
10815 BRICKSIDE COURT, RIVERVIEW, FL 33579
2beds
1,532sqft
Townhouse
Built in 2003
1,257 Square Feet Lot
$209,700 Zestimate®
$137/sqft
$357/mo HOA
What's special
- 76 days
- 60
- 3
Zillow last checked:
Listing updated:
Listed by:
Andrew Skidmore 813-503-7781,
ALL READY PROPERTY MANAGEMENT 813-741-3790
Source: Stellar MLS,MLS#: TB8531375 Originating MLS: Suncoast Tampa
Originating MLS: Suncoast Tampa
Facts & features
Interior
Bedrooms & bathrooms
- Bedrooms: 2
- Bathrooms: 3
- Full bathrooms: 2
- 1/2 bathrooms: 1
Rooms
- Room types: Bonus Room
Primary bedroom
- Features: Built-in Closet
- Level: Second
- Area: 143 Square Feet
- Dimensions: 11x13
Bedroom 2
- Features: Built-in Closet
- Level: Second
- Area: 143 Square Feet
- Dimensions: 11x13
Primary bathroom
- Level: Second
- Area: 48 Square Feet
- Dimensions: 6x8
Kitchen
- Level: First
- Area: 80 Square Feet
- Dimensions: 8x10
Living room
- Level: First
- Area: 130 Square Feet
- Dimensions: 13x10
Heating
- Central
Cooling
- Central Air
Appliances
- Included: Dishwasher, Disposal, Dryer, Microwave, Range, Refrigerator, Washer
- Laundry: Inside, Upper Level
Features
- PrimaryBedroom Upstairs
- Flooring: Carpet, Luxury Vinyl
- Has fireplace: No
Interior area
- Total structure area: 1,656
- Total interior livable area: 1,532 sqft
Video & virtual tour
Property
Parking
- Parking features: Curb Parking, Guest, Open
- Has uncovered spaces: Yes
Features
- Levels: Two
- Stories: 2
- Exterior features: Sidewalk, Storage
Lot
- Size: 1,257 Square Feet
Details
- Parcel number: U08312060H00002200008.0
- Zoning: PD
- Special conditions: None
Construction
Type & style
- Home type: Townhouse
- Property subtype: Townhouse
Materials
- Block, Wood Frame
- Foundation: Slab
- Roof: Shingle
Condition
- New construction: No
- Year built: 2003
Utilities & green energy
- Sewer: Public Sewer
- Water: Public
- Utilities for property: Electricity Available, Electricity Connected, Sewer Connected, Water Available, Water Connected
Community & HOA
Community
- Features: Deed Restrictions, Pool
- Pet fee: $0 monthly
- Subdivision: SUMMERFIELD VILLAGE 1 TR 2
HOA
- Has HOA: Yes
- Amenities included: Pool
- Services included: Community Pool, Reserve Fund, Pool Maintenance
- HOA fee: $357 monthly
- HOA name: Townhomes of Summerfield
Location
- Region: Riverview
Financial & listing details
- Price per square foot: $137/sqft
- Tax assessed value: $202,523
- Annual tax amount: $3,394
- Date on market: 7/27/2026
- Cumulative days on market: 76 days
- Ownership: Fee Simple
- Total actual rent: 0
- Electric utility on property: Yes
- Road surface type: Asphalt
Estimated market value
$209,700
$199,000 - $220,000
$1,743/mo
Price history
| Date | Event | Price |
|---|---|---|
| 9/17/2026 | Price change | $210,500-1.9%$137/sqft |
Source:  Stellar MLS #TB8531375 Report a problem Stellar MLS #TB8531375 Report a problem | ||
| 8/19/2026 | Price change | $214,500-2.5%$140/sqft |
Source: Stellar MLS #TB8531375 Report a problem | ||
| 7/27/2026 | Listed for sale | $220,000+77.4%$144/sqft |
Source: Stellar MLS #TB8531375 Report a problem | ||
| 3/6/2025 | Listing removed | $1,750$1/sqft |
Source: Zillow Rentals Report a problem | ||
| 2/18/2025 | Price change | $1,750-2.8%$1/sqft |
Source: Zillow Rentals Report a problem | ||
| 1/3/2025 | Price change | $1,800-2.7%$1/sqft |
Source: Zillow Rentals Report a problem | ||
| 11/14/2024 | Listed for rent | $1,850+48%$1/sqft |
Source: Zillow Rentals Report a problem | ||
| 2/20/2018 | Listing removed | $1,250$1/sqft |
Source: ALL READY PROPERTY MANAGEMENT #T2926372 Report a problem | ||
| 2/2/2018 | Listed for rent | $1,250+25.6%$1/sqft |
Source: ALL READY PROPERTY MANAGEMENT #T2926372 Report a problem | ||
| 1/26/2018 | Sold | $124,000-4.6%$81/sqft |
Source: Public Record Report a problem | ||
| 12/30/2017 | Pending sale | $130,000$85/sqft |
Source: Brandon #T2914727 Report a problem | ||
| 12/13/2017 | Price change | $130,000-3.6%$85/sqft |
Source: Brandon #T2914727 Report a problem | ||
| 11/18/2017 | Listed for sale | $134,900+22.6%$88/sqft |
Source: KELLER WILLIAMS REALTY #T2914727 Report a problem | ||
| 8/12/2016 | Sold | $110,000$72/sqft |
Source: Stellar MLS #T2825392 Report a problem | ||
| 6/27/2016 | Pending sale | $110,000$72/sqft |
Source: MCPEAK REAL ESTATE FIRM #T2825392 Report a problem | ||
| 6/20/2016 | Listed for sale | $110,000$72/sqft |
Source: MCPEAK REAL ESTATE FIRM #T2825392 Report a problem | ||
| 10/15/2015 | Listing removed | $110,000$72/sqft |
Source: MCPEAK REAL ESTATE FIRM #T2781652 Report a problem | ||
| 10/6/2015 | Listed for sale | $110,000+15.9%$72/sqft |
Source: MCPEAK REAL ESTATE FIRM #T2781652 Report a problem | ||
| 3/3/2012 | Listing removed | $995$1/sqft |
Source: CENTURY 21 SHAW REALTY GROUP #T2502274 Report a problem | ||
| 2/24/2012 | Price change | $995-5.2%$1/sqft |
Source: CENTURY 21 SHAW REALTY GROUP #T2502274 Report a problem | ||
| 1/19/2012 | Listing removed | $94,900$62/sqft |
Source: Visual Tour #T2492661 Report a problem | ||
| 1/19/2012 | Listed for rent | $1,050$1/sqft |
Source: CENTURY 21 SHAW REALTY GROUP #T2502274 Report a problem | ||
| 10/28/2011 | Listed for sale | $94,900+39.6%$62/sqft |
Source: Visual Tour #T2492661 Report a problem | ||
| 6/2/2010 | Sold | $68,000-27.7%$44/sqft |
Source: Public Record Report a problem | ||
| 4/5/2004 | Sold | $94,000$61/sqft |
Source: Agent Provided Report a problem | ||
Public tax history
| Year | Property taxes | Tax assessment |
|---|---|---|
| 2025 | $3,394 +12.3% | $174,770 +10% |
| 2024 | $3,022 +9.1% | $158,882 +10% |
| 2023 | $2,771 +2% | $144,438 +10% |
| 2022 | $2,716 +15.6% | $131,307 +10% |
| 2021 | $2,349 -3.3% | $119,370 +1.8% |
| 2020 | $2,430 +0.3% | $117,242 +1.3% |
| 2019 | $2,423 | $115,716 +22.7% |
| 2018 | $2,423 +19.9% | $94,327 +13.1% |
| 2017 | $2,022 +8.4% | $83,380 +27.3% |
| 2016 | $1,865 +11.2% | $65,486 +10% |
| 2015 | $1,677 +18.7% | $59,533 +10% |
| 2014 | $1,413 | $54,121 +10% |
| 2013 | $1,413 +19.8% | $49,201 +10% |
| 2012 | $1,179 -24.2% | $44,728 -28.6% |
| 2011 | $1,556 -1.5% | $62,629 -0.2% |
| 2010 | $1,579 -11.9% | $62,764 +10% |
| 2009 | $1,792 -33.4% | $57,058 -51.9% |
| 2008 | $2,691 -13% | $118,576 -15.2% |
| 2007 | $3,092 -11.7% | $139,908 -4.3% |
| 2006 | $3,500 +29.4% | $146,134 +37.4% |
| 2005 | $2,704 | $106,348 +27.3% |
| 2004 | -- | $83,527 +10948.5% |
| 2003 | -- | $756 |
| 2002 | -- | $756 |
Find assessor info on the county website
Monthly payment
Est. payment
Payment breakdown
Explore the cost of this home by adjusting the details. Changes won't be saved.Climate risks
Neighborhood: Summerfield
Nearby schools
Schools provided by the listing agent
- Elementary: Summerfield Crossing Elementary
- Middle: Eisenhower-HB
- High: East Bay-HB
Source: Stellar MLS. This data may not be complete. We recommend contacting the local school district to confirm school assignments for this home.


Similar homes
- $215,0002 bd3 ba1.3k sqft4617 SOMERSET HILL LANE, RIVERVIEW, FL 33578For Sale

 MLS ID #TB8545568, Nick Horton, BANNER INT'L REAL ESTATE. Stellar MLS
 - $179,9002 bd3 ba1.1k sqft7006 TIMBERSIDE PLACE, RIVERVIEW, FL 33578For Sale
 MLS ID #A4708732, Travis Riley, RE/MAX DESTINATION REALTY. Stellar MLS
 - $216,5003 bd3 ba1.4k sqft7089 WOODCHASE GLEN DRIVE, RIVERVIEW, FL 33578For Sale
 MLS ID #TB8519476, Jared Warren, WEST COAST REAL ESTATE OF TAMPA, LLC. Stellar MLS
 - $239,0003 bd3 ba1.3k sqft2607 OLEANDER LAKES, BRANDON, FL 33511For Sale
 MLS ID #O6447720, Steven Koleno, BEYCOME OF FLORIDA LLC. Stellar MLS
 - $233,8883 bd3 ba1.5k sqft10851 KENSINGTON PARK AVENUE, RIVERVIEW, FL 33578For SaleMLS ID #TB8542735, Alfred Rivera, REALTY ONE GROUP ADVANTAGE. Stellar MLS
- $199,9002 bd3 ba1.2k sqft4754 CHATTERTON WAY, RIVERVIEW, FL 33578For SaleMLS ID #TB8519048, Lei Cheng, SERVICE NEAR REALTY. Stellar MLS
- $209,9002 bd3 ba1.5k sqft2053 FLUORSHIRE DRIVE, BRANDON, FL 33511For SaleMLS ID #TB8470205, Wenquan Li, CHARLES RUTENBERG REALTY INC. Stellar MLS
- $199,0002 bd3 ba1.4k sqft4951 WHITE SANDERLING COURT, TAMPA, FL 33619For SaleMLS ID #TB8539347, Jonathon McLeod, PA, NEXTHOME LUXE COASTAL. Stellar MLS
- $229,9002 bd3 ba1.5k sqft4976 WHITE SANDERLING COURT, TAMPA, FL 33619For SaleMLS ID #TB8547559, Paresh Shah, PRELUDE PM SERVICES LLC. Stellar MLS
- $239,9002 bd3 ba1.5k sqft9141 HILLCROFT DRIVE, RIVERVIEW, FL 33578For SaleMLS ID #TB8544155, Dylan Hamilton, WEICHERT REALTORS-BRANDON REALTY. Stellar MLS
- $237,5003 bd3 ba1.4k sqft6913 MARBLE FAWN PLACE, RIVERVIEW, FL 33578For SaleMLS ID #TB8419454, Rosanna Torres, AVENUE HOMES LLC. Stellar MLS
- $210,0002 bd3 ba1.5k sqft2030 FLUORSHIRE DRIVE, BRANDON, FL 33511For SaleMLS ID #A4676319, Yuhong Wan, U-HOME REALTY LLC. Stellar MLS
- $192,0002 bd2 ba1k sqft6918 HAWTHORNE TRACE LANE, RIVERVIEW, FL 33578For SaleMLS ID #A4676089, Yuhong Wan, U-HOME REALTY LLC. Stellar MLS
- $213,9503 bd2 ba1.2k sqft520 FAIRHOPE DRIVE, APOLLO BEACH, FL 33572For SaleMLS ID #TB8554054, Terry Connors, II, MERIDIAN RESIDE. Stellar MLS
- $215,0003 bd2 ba1.2k sqft3111 CREEKGLEN COURT, BRANDON, FL 33511For SaleMLS ID #R4912067, Wynona Shaffer, WYNONA SHAFFER. Stellar MLS
- $245,0003 bd3 ba1.7k sqft8771 FALLING BLUE PLACE, RIVERVIEW, FL 33578For SaleMLS ID #TB8533248, Ramon Farias, COLDWELL BANKER REALTY. Stellar MLS
- $249,9003 bd3 ba1.6k sqft6717 EAGLE FEATHER DRIVE, RIVERVIEW, FL 33578For SaleMLS ID #TB8534981, Jennifer Boleyn, KELLER WILLIAMS SUBURBAN TAMPA. Stellar MLS
- $210,0002 bd3 ba1.1k sqft1428 HIGHLAND RIDGE CIRCLE, BRANDON, FL 33510For SaleMLS ID #TB8549598, Dylan Hamilton, WEICHERT REALTORS-BRANDON REALTY. Stellar MLS
- $218,9002 bd3 ba1.4k sqft8723 TURNSTONE HAVEN PLACE, TAMPA, FL 33619For SaleMLS ID #TB8412436, Matthew Rego, SIGNATURE REALTY ASSOCIATES. Stellar MLS
- $195,0002 bd3 ba1.1k sqft4535 KENNEWICK PLACE, RIVERVIEW, FL 33578For SaleMLS ID #TB8358258, Patrick Keating, IT'S YOUR MOVE PROPERTY GROUP INC.. Stellar MLS
