You are going to love coming home to this beautiful 2 bedroom 2 1/2 bathroom with a GARAGE townhouse centrally located between Tampa, Brandon and Riverview where you will enjoy the maintenance free living in this wonderful GATED community! This home has NO CARPETING, with ceramic tile in the kitchen, bathroom and laundry room and the entire second floor and stairwell have stunning new luxury vinyl planks. This well maintained home features an amazing open living space, abundant natural light and a large rear patio with side gates for privacy. You will love retiring to your very large master suite with double vanity sinks and a large walk in closet. This location is perfect for working in Tampa or Brandon and it's just minutes to all of the shopping, dining, and nightlife that both towns offer as well as being close to the Brandon mall, Publix, 2 brand new theaters in Riverview and Brandon Regional Hospital. You can be in Tampa since it's just a few minutes to I-75, the crosstown Expressway and I-4 where you can easily get to USF, MacDill AFB, Busch Gardens, Disney World, Universal Studios, or all of the wonderful Championship sporting events that Tampa has offer at Raymond James Stadium and Amalie Arena or spend the day boating or just relaxing on our world famous beaches. You'll love this feel of a 'REAL' neighborhood where the neighbors know and watch out for each other! Make an appointment today to take a private tour of this beautiful home before it's gone!
For sale
$228,900
8723 TURNSTONE HAVEN PLACE, TAMPA, FL 33619
2beds
1,482sqft
:
Get pre-qualified$2,035/mo
Townhouse
Built in 2015
1,433 Square Feet Lot
$-- Zestimate®
$154/sqft
$449/mo HOA
What's special
- 374 days |
- 99 |
- 2 |
Zillow last checked:
Listing updated:
Listed by:
Matthew Rego 813-598-8188,
SIGNATURE REALTY ASSOCIATES 813-689-3115
Source: Stellar MLS,MLS#: TB8412436 Originating MLS: Suncoast Tampa
Originating MLS: Suncoast Tampa
Facts & features
Interior
Bedrooms & bathrooms
- Bedrooms: 2
- Bathrooms: 3
- Full bathrooms: 2
- 1/2 bathrooms: 1
Primary bedroom
- Features: Walk-In Closet(s)
- Level: Second
- Area: 175 Square Feet
- Dimensions: 12.5x14
Bedroom 2
- Features: Dual Closets
- Level: Second
- Area: 162.75 Square Feet
- Dimensions: 10.5x15.5
Kitchen
- Features: Storage Closet
- Level: First
- Area: 154 Square Feet
- Dimensions: 14x11
Living room
- Features: Storage Closet
- Level: First
- Area: 315 Square Feet
- Dimensions: 15x21
Heating
- Central, Electric
Cooling
- Central Air
Appliances
- Included: Dishwasher, Disposal, Dryer, Electric Water Heater, Microwave, Range, Refrigerator, Washer
- Laundry: Electric Dryer Hookup, Inside, Laundry Room, Upper Level
Features
- Ceiling Fan(s), In Wall Pest System, Open Floorplan, PrimaryBedroom Upstairs, Solid Surface Counters, Stone Counters, Thermostat, Walk-In Closet(s)
- Flooring: Ceramic Tile, Laminate, Vinyl
- Has fireplace: No
Interior area
- Total structure area: 1,766
- Total interior livable area: 1,482 sqft
Video & virtual tour
Property
Parking
- Total spaces: 1
- Parking features: Driveway, Garage Door Opener
- Attached garage spaces: 1
- Has uncovered spaces: Yes
- Details: Garage Dimensions: 21x11
Features
- Levels: Two
- Stories: 2
- Exterior features: Sidewalk
Lot
- Size: 1,433 Square Feet
Details
- Parcel number: U0130199DI00002100004.0
- Zoning: PD
- Special conditions: None
Construction
Type & style
- Home type: Townhouse
- Property subtype: Townhouse
Materials
- Block, Stucco
- Foundation: Slab
- Roof: Shingle
Condition
- New construction: No
- Year built: 2015
Utilities & green energy
- Sewer: Public Sewer
- Water: Public
- Utilities for property: Cable Available, Cable Connected, Electricity Available, Electricity Connected, Phone Available, Public, Sewer Available, Sewer Connected, Street Lights, Underground Utilities, Water Available, Water Connected
Community & HOA
Community
- Features: Deed Restrictions, Gated Community - No Guard, Pool, Sidewalks
- Pet fee: $0 monthly
- Subdivision: HARVEST CREEK VILLAGE
HOA
- Has HOA: Yes
- Services included: Maintenance Structure, Maintenance Grounds, Pool Maintenance
- HOA fee: $449 monthly
- HOA name: Mark
- HOA phone: 813-882-4894
Location
- Region: Tampa
Financial & listing details
- Price per square foot: $154/sqft
- Tax assessed value: $225,557
- Annual tax amount: $3,877
- Date on market: 7/31/2025
- Cumulative days on market: 370 days
- Listing terms: Cash,Conventional,FHA,VA Loan
- Ownership: Fee Simple
- Total actual rent: 0
- Electric utility on property: Yes
- Road surface type: Asphalt, Paved
Estimated market value
Not available
Estimated sales range
Not available
Not available
Price history
| Date | Event | Price |
|---|---|---|
| 1/12/2026 | Price change | $228,900-4.6%$154/sqft |
Source:  Stellar MLS #TB8412436 Report a problem Stellar MLS #TB8412436 Report a problem | ||
| 10/23/2025 | Price change | $239,900-4%$162/sqft |
Source: Stellar MLS #TB8412436 Report a problem | ||
| 8/1/2025 | Listed for sale | $249,900+25%$169/sqft |
Source: Stellar MLS #TB8412436 Report a problem | ||
| 7/12/2024 | Listing removed | $199,999-9.1%$135/sqft |
Source: Stellar MLS #T3305426 Report a problem | ||
| 6/29/2021 | Sold | $220,000+10%$148/sqft |
Source: Public Record Report a problem | ||
| 5/11/2021 | Pending sale | $199,999$135/sqft |
Source: Stellar MLS #T3305426 Report a problem | ||
| 5/7/2021 | Listed for sale | $199,999+63.9%$135/sqft |
Source: Stellar MLS #T3305426 Report a problem | ||
| 4/30/2021 | Listing removed | -- |
Source: Zillow Rental Manager Report a problem | ||
| 4/14/2021 | Listed for rent | $1,550$1/sqft |
Source: Zillow Rental Manager Report a problem | ||
| 1/27/2020 | Sold | $122,000$82/sqft |
Source: Public Record Report a problem | ||
| 10/7/2019 | Sold | $122,000-30.9%$82/sqft |
Source: Public Record Report a problem | ||
| 8/31/2018 | Sold | $176,500-0.8%$119/sqft |
Source: Public Record Report a problem | ||
| 5/2/2018 | Listed for sale | $177,990+15.7%$120/sqft |
Source: FLORIDA EXECUTIVE REALTY #T3104363 Report a problem | ||
| 12/2/2015 | Sold | $153,800$104/sqft |
Source: Stellar MLS #T2779602 Report a problem | ||
Public tax history
| Year | Property taxes | Tax assessment |
|---|---|---|
| 2025 | $4,170 +7.5% | $211,136 +2.9% |
| 2024 | $3,878 +3.6% | $205,186 +3% |
| 2023 | $3,742 +4.7% | $199,210 +3% |
| 2022 | $3,574 -0.4% | $193,408 +29.3% |
| 2021 | $3,589 +7.5% | $149,548 +8.6% |
| 2020 | $3,339 -1% | $137,713 -2.5% |
| 2019 | $3,374 | $141,290 +12.8% |
| 2018 | $3,374 +43.4% | $125,286 +0.8% |
| 2017 | $2,352 +4.5% | $124,338 +3.5% |
| 2016 | $2,251 -2.6% | $120,185 +2909.9% |
| 2015 | $2,312 +426.3% | $3,993 +10% |
| 2014 | $439 -3.2% | $3,630 +10% |
| 2013 | $454 +42.9% | $3,300 +10% |
| 2012 | $318 -3.5% | $3,000 |
| 2011 | $329 -68.9% | $3,000 |
| 2010 | $1,059 -3.9% | $3,000 |
| 2009 | $1,102 +195.9% | $3,000 |
| 2008 | $372 +1542.8% | $3,000 +165.5% |
| 2007 | $23 | $1,130 |
Find assessor info on the county website
Monthly payment
Est. payment
Payment breakdown
Explore the cost of this home by adjusting the details. Changes won't be saved.Climate risks
Neighborhood: Magnolia Park
Nearby schools
GreatSchools rating
- 3/10Frost Elementary SchoolGrades: PK-5Distance: 0.6 mi
- 2/10Giunta Middle SchoolGrades: 6-8Distance: 0.4 mi
- 3/10Spoto High SchoolGrades: 9-12Distance: 1.4 mi
Schools provided by the listing agent
- Elementary: Frost Elementary School
- Middle: Giunta Middle-HB
- High: Spoto High-HB
Source: Stellar MLS. This data may not be complete. We recommend contacting the local school district to confirm school assignments for this home.
- $234,1002 bd2 ba1.4k sqft8721 Turnstone Haven Pl, Tampa, FL 33619Off Market

- $226,9002 bd3 ba1.4k sqft8725 Turnstone Haven Pl, Tampa, FL 33619Off Market

- $231,6002 bd2 ba1.4k sqft8727 Turnstone Haven Pl, Tampa, FL 33619Off Market

- $243,9002 bd3 ba1.4k sqft8719 Turnstone Haven Pl, Tampa, FL 33619Off Market
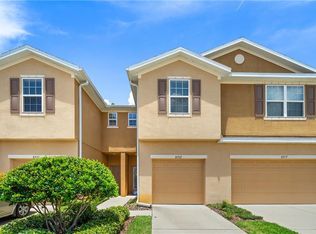
- $226,0002 bd2 ba1.4k sqft8729 Turnstone Haven Pl, Tampa, FL 33619Off Market
- $231,000-- bd-- ba-- sqft8903 Turnstone Haven Pl, Tampa, FL 33619Off Market
- $248,300-- bd-- ba-- sqft8903 Turnstone Haven Pl, Tampa, FL 33619Off Market
- $279,0003 bd2 ba1.8k sqft8717 Turnstone Haven Pl, Tampa, FL 33619Off Market
A local agent can set up tours, give advice and negotiate with sellers.
A local lender can help you make sure your offer is ready when you are.
Similar homes
- $219,0002 bd3 ba1.2k sqft4754 CHATTERTON WAY, RIVERVIEW, FL 33578For Sale

 MLS ID #TB8519048, Lei Cheng, SERVICE NEAR REALTY. Stellar MLS
 - $223,5002 bd3 ba1.2k sqft4630 CHATTERTON WAY, RIVERVIEW, FL 33578For Sale
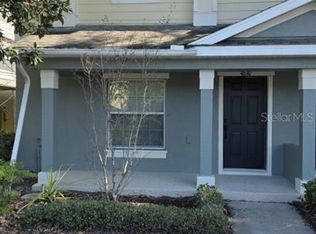 MLS ID #S5141463, Alexandra Arena Gil, EXP REALTY LLC. Stellar MLS
 - $234,9993 bd3 ba1.5k sqft1532 BLUE MAGNOLIA ROAD, BRANDON, FL 33510For Sale
 MLS ID #TB8536896, Brandon Johnson, FLORIDA REALTY. Stellar MLS
 - $234,9003 bd3 ba1.5k sqft9701 CARLSDALE DRIVE, RIVERVIEW, FL 33578For Sale
 MLS ID #TB8508652, Hilary Provost, BRANDYWINE HOMES USA. Stellar MLS
 - $240,0003 bd3 ba1.4k sqft6913 MARBLE FAWN PLACE, RIVERVIEW, FL 33578For SaleMLS ID #TB8419454, Rosanna Torres, AVENUE HOMES LLC. Stellar MLS
- $260,0003 bd3 ba1.7k sqft8771 FALLING BLUE PLACE, RIVERVIEW, FL 33578For SaleMLS ID #TB8533248, Ramon Farias, COLDWELL BANKER REALTY. Stellar MLS
- $300,0003 bd3 ba1.6k sqft4405 TUSCAN LOON DRIVE, TAMPA, FL 33619For SaleMLS ID #TB8535592, Raghu Kulkarni, SIGMARK REALTY LLC. Stellar MLS
- $239,0003 bd3 ba1.3k sqft1661 FLUORSHIRE DRIVE, BRANDON, FL 33511For SaleMLS ID #TB8525122, Lori Finnegan, FINNEGAN REAL ESTATE SERVICES, LLC. Stellar MLS
- $179,9993 bd3 ba1.5k sqft9611 CARLSDALE DRIVE, RIVERVIEW, FL 33578For SaleMLS ID #TB8528454, Marcus Watson, TODAY'S REALTY LLC. Stellar MLS
- $249,9003 bd3 ba1.5k sqft6984 HOLLY HEATH DRIVE, RIVERVIEW, FL 33578For SaleMLS ID #TB8478834, Jana Jones, CHARLES RUTENBERG REALTY INC. Stellar MLS
- $235,0002 bd3 ba1.1k sqft641 KENSINGTON LAKE CIRCLE, BRANDON, FL 33511For SaleMLS ID #TB8481528, Marileidy Garcia Diaz, AVENUE HOMES LLC. Stellar MLS
- $259,9003 bd3 ba1.5k sqft4135 BISMARCK PALM DRIVE, TAMPA, FL 33610For SaleMLS ID #TB8534375, Sally Qu, PEOPLE'S CHOICE REALTY SVC LLC. Stellar MLS
- $230,0003 bd3 ba1.4k sqft772 SPRING FLOWERS TRAIL, BRANDON, FL 33511For SaleMLS ID #TB8515455, Wayne Gabriel, RE/MAX PREMIER GROUP. Stellar MLS
- $200,0002 bd2 ba1k sqft6918 HAWTHORNE TRACE LANE, RIVERVIEW, FL 33578For SaleMLS ID #A4676089, Yuhong Wan, U-HOME REALTY LLC. Stellar MLS
- $205,0003 bd2 ba1.1k sqft6011 SKYDALE WAY #101, RIVERVIEW, FL 33578For SaleMLS ID #TB8526733, RISERIS CONTRERAS, MEGA PROPERTY SOLUTIONS. Stellar MLS
- $249,9003 bd3 ba1.9k sqft10676 LAKE MONTAUK DRIVE, RIVERVIEW, FL 33578For SaleMLS ID #TB8531171, Rob Van Stronder, KEY LIME REAL ESTATE INC. Stellar MLS
- $255,6002 bd2 ba1.7k sqft2146 River Turia Cir, Riverview, FL 33578Off Market
- $191,0002 bd3 ba1.1k sqft6950 TOWERING SPRUCE DRIVE, RIVERVIEW, FL 33578For SaleMLS ID #OM715591, Garrett Huffman, EXP REALTY LLC. Stellar MLS
- $310,0004 bd2 ba1.8k sqft8204 TRAMMELL TRAIL, TAMPA, FL 33619For SaleMLS ID #TB8503362, Mike Bosko, CENTURY 21 EXECUTIVE TEAM. Stellar MLS
- $252,0002 bd3 ba1.3k sqft306 KENSINGTON LAKE CIRCLE, BRANDON, FL 33511For SaleMLS ID #S5147304, Joy Valentin Castellano, ZARIA REALTY GROUP LLC. Stellar MLS
