Short Sale. Beautifully Updated 2-Bedroom Townhome for Sale in North Riverview Welcome to this beautiful North Riverview townhome, offering 2 bedrooms and 2.5 bathrooms with thoughtful upgrades throughout. This well-maintained home features a brand-new roof and a fully renovated kitchen, designed with both style and function in mind. The kitchen showcases quartz countertops, 42-inch cabinetry, deluxe stainless steel appliances, and a built-in beverage cooler, all opening to a covered, screened lanai—perfect for relaxing or entertaining. The layout is ideal, with dual bedroom suites, each featuring a private full bathroom, providing comfort and privacy for residents or guests. The HOA fee includes water, trash, internet, cable, and master insurance, offering exceptional value and low-maintenance living. Community amenities include a resort-style pool, new roofs, and updated landscaping throughout the neighborhood. Ideally located near the Crosstown Expressway, I-75, shopping, dining, and everyday conveniences, this home offers easy access to everything the Riverview area has to give. If you’re searching for a North Riverview townhome for sale, a move-in ready home with modern upgrades, or a low-maintenance property with strong HOA benefits, this one stands out. This is a short sale
Pending
Price cut: $30K (6/24)
$185,000
6950 Towering Spruce Dr, Riverview, FL 33578
2beds
1,176sqft
:
Get pre-qualified$1,669/mo
Townhouse
Built in 2007
1,105 Square Feet Lot
$-- Zestimate®
$157/sqft
$350/mo HOA
What's special
Resort-style poolFully renovated kitchenDual bedroom suitesBrand-new roofQuartz countertopsCovered screened lanaiDeluxe stainless steel appliances
- 203 days |
- 372 |
- 23 |
Zillow last checked:
Listing updated:
Listed by:
Garrett Huffman 248-787-9667,
EXP REALTY LLC 888-883-8509
Source: Stellar MLS,MLS#: OM715591 Originating MLS: Sarasota - Manatee
Originating MLS: Sarasota - Manatee
Facts & features
Interior
Bedrooms & bathrooms
- Bedrooms: 2
- Bathrooms: 3
- Full bathrooms: 2
- 1/2 bathrooms: 1
Primary bedroom
- Features: Walk-In Closet(s)
- Level: Second
- Area: 165 Square Feet
- Dimensions: 15x11
Kitchen
- Level: First
- Area: 99 Square Feet
- Dimensions: 11x9
Living room
- Level: First
- Area: 156 Square Feet
- Dimensions: 13x12
Heating
- Electric
Cooling
- Central Air
Appliances
- Included: Range, Refrigerator
- Laundry: Inside
Features
- Ceiling Fan(s), Kitchen/Family Room Combo, Living Room/Dining Room Combo, PrimaryBedroom Upstairs, Solid Surface Counters, Stone Counters, Thermostat
- Flooring: Carpet, Tile
- Has fireplace: No
Interior area
- Total structure area: 1,268
- Total interior livable area: 1,176 sqft
Video & virtual tour
Property
Features
- Levels: Two
- Stories: 2
- Exterior features: Sidewalk
Lot
- Size: 1,105 Square Feet
Details
- Parcel number: U1830209CO00003800004.0
- Zoning: PD
- Special conditions: Short Sale
Construction
Type & style
- Home type: Townhouse
- Property subtype: Townhouse
Materials
- Block
- Foundation: Slab
- Roof: Shingle
Condition
- New construction: No
- Year built: 2007
Utilities & green energy
- Sewer: Public Sewer
- Water: Public
- Utilities for property: Electricity Available, Water Connected
Community & HOA
Community
- Features: Sidewalks
- Pet fee: $0 monthly
- Subdivision: OAK CREEK PRCL 2 UNIT 2A
HOA
- Has HOA: Yes
- Services included: Internet, Sewer, Trash, Water
- HOA fee: $350 monthly
- HOA name: Castle Group
- HOA phone: 800-337-5850
Location
- Region: Riverview
Financial & listing details
- Price per square foot: $157/sqft
- Tax assessed value: $176,237
- Annual tax amount: $3,981
- Date on market: 1/1/2026
- Cumulative days on market: 202 days
- Listing terms: Cash,Conventional,FHA,VA Loan
- Ownership: Fee Simple
- Total actual rent: 0
- Electric utility on property: Yes
- Road surface type: Paved
Foreclosure details
Estimated market value
Not available
Estimated sales range
Not available
Not available
Price history
| Date | Event | Price |
|---|---|---|
| 7/8/2026 | Pending sale | $185,000$157/sqft |
Source: eXp Realty #OM715591 Report a problem | ||
| 6/24/2026 | Price change | $185,000-14%$157/sqft |
Source: eXp Realty #OM715591 Report a problem | ||
| 6/17/2026 | Listing removed | $2,150$2/sqft |
Source: eXp Realty #OM717098 Report a problem | ||
| 5/13/2026 | Price change | $215,000-8.5%$183/sqft |
Source:  Stellar MLS #OM715591 Report a problem Stellar MLS #OM715591 Report a problem | ||
| 4/24/2026 | Price change | $2,150+19.4%$2/sqft |
Source: eXp Realty #OM717098 Report a problem | ||
| 1/26/2026 | Listed for rent | $1,800$2/sqft |
Source: eXp Realty #OM717098 Report a problem | ||
| 1/2/2026 | Listed for sale | $235,000-5.6%$200/sqft |
Source: Stellar MLS #OM715591 Report a problem | ||
| 9/24/2025 | Listing removed | $248,900$212/sqft |
Source: Stellar MLS #TB8306656 Report a problem | ||
| 2/4/2025 | Price change | $248,9000%$212/sqft |
Source: Stellar MLS #TB8306656 Report a problem | ||
| 12/11/2024 | Price change | $249,000-3.9%$212/sqft |
Source: Stellar MLS #TB8306656 Report a problem | ||
| 10/22/2024 | Price change | $259,000-2.3%$220/sqft |
Source: Stellar MLS #TB8306656 Report a problem | ||
| 10/1/2024 | Listed for sale | $265,000+18.3%$225/sqft |
Source: Stellar MLS #TB8306656 Report a problem | ||
| 1/26/2022 | Sold | $224,000+1.9%$190/sqft |
Source: Public Record Report a problem | ||
| 12/12/2021 | Pending sale | $219,900$187/sqft |
Source: Stellar MLS #U8145754 Report a problem | ||
| 12/10/2021 | Listed for sale | $219,900+97.2%$187/sqft |
Source: Stellar MLS #U8145754 Report a problem | ||
| 3/20/2008 | Sold | $111,500$95/sqft |
Source: Public Record Report a problem | ||
Public tax history
| Year | Property taxes | Tax assessment |
|---|---|---|
| 2025 | $4,280 +1.1% | $176,237 -3.6% |
| 2024 | $4,234 +6.4% | $182,857 +9% |
| 2023 | $3,981 +145.7% | $167,744 +133.1% |
| 2022 | $1,620 +1.7% | $71,951 +3% |
| 2021 | $1,593 -6.7% | $69,855 +1.4% |
| 2020 | $1,708 +3.2% | $68,891 +2.3% |
| 2019 | $1,656 | $67,342 +1.9% |
| 2018 | $1,656 +16.1% | $66,086 -22.9% |
| 2017 | $1,426 +0.3% | $85,691 +35.2% |
| 2016 | $1,422 +0.4% | $63,396 +0.7% |
| 2015 | $1,417 -0.2% | $62,955 +0.8% |
| 2014 | $1,420 | $62,455 +1.5% |
| 2013 | $1,420 +0.2% | $61,532 +1.7% |
| 2012 | $1,417 -13.6% | $60,503 -6.1% |
| 2011 | $1,641 +1.8% | $64,437 +1.9% |
| 2010 | $1,612 -16.5% | $63,249 -19.9% |
| 2009 | $1,931 -9.6% | $78,962 -9.7% |
| 2008 | $2,137 | $87,489 |
Find assessor info on the county website
Monthly payment
Est. payment
Payment breakdown
Explore the cost of this home by adjusting the details. Changes won't be saved.Climate risks
Neighborhood: Parkway Center
Nearby schools
GreatSchools rating
- 2/10Ippolito Elementary SchoolGrades: PK-5Distance: 0.3 mi
- 2/10Giunta Middle SchoolGrades: 6-8Distance: 2.5 mi
- 3/10Spoto High SchoolGrades: 9-12Distance: 0.7 mi
Schools provided by the listing agent
- Elementary: Ippolito-HB
- Middle: Giunta Middle-HB
- High: Spoto High-HB
Source: Stellar MLS. This data may not be complete. We recommend contacting the local school district to confirm school assignments for this home.
- $193,7002 bd2 ba1.1k sqft6952 Towering Spruce Dr, Riverview, FL 33578Off Market

- $200,0002 bd2 ba1.2k sqft6954 Towering Spruce Dr, Riverview, FL 33578Off Market
- $199,6002 bd2 ba1.2k sqft6948 Towering Spruce Dr, Riverview, FL 33578Off Market
- $205,7002 bd2 ba1.1k sqft6956 Towering Spruce Dr, Riverview, FL 33578Off Market
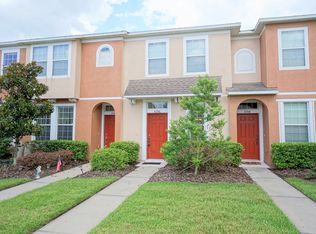
- $191,7002 bd2 ba1.1k sqft6946 Towering Spruce Dr, Riverview, FL 33578Off Market
- $198,4002 bd2 ba1.1k sqft6958 Towering Spruce Dr, Riverview, FL 33578Off Market
- $200,9002 bd2 ba1.1k sqft6944 Towering Spruce Dr, Riverview, FL 33578Off Market
- $196,5002 bd2 ba1.1k sqft6962 Towering Spruce Dr, Riverview, FL 33578Off Market
A local agent can set up tours, give advice and negotiate with sellers.
A local lender can help you make sure your offer is ready when you are.
Similar homes
- $189,9003 bd3 ba1.7k sqft6116 Olivedale Dr, Riverview, FL 33578For Sale

 MLS ID #TB8456338, Mike Rahman, NATIONWIDE REALTY SOLUTIONS LL. Stellar MLS
 - $149,9993 bd3 ba1.5k sqft9611 Carlsdale Dr, Riverview, FL 33578For Sale
 MLS ID #TB8528454, Marcus Watson, TODAY'S REALTY LLC. Stellar MLS
 - $200,0002 bd2 ba1k sqft6918 Hawthorne Trace Ln, Riverview, FL 33578For Sale
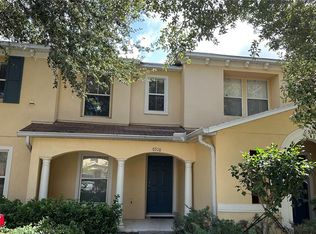 MLS ID #A4676089, Yuhong Wan, U-HOME REALTY LLC. Stellar MLS
 - $204,9002 bd3 ba1.1k sqft4517 Kennewick Pl, Riverview, FL 33578For Sale
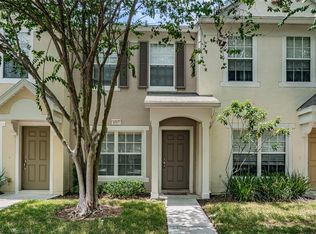 MLS ID #TB8509770, Mary Odum, COLDWELL BANKER REALTY. Stellar MLS
 - $189,7502 bd3 ba1.2k sqftMagnolia Park Central, Riverview, FL 33578For Sale
 MLS ID #A11968776, Mark Seramur PA, Realize FL. MIAMI
 - $179,9003 bd2 ba1.1k sqft6447 Cypressdale Dr Unit 201, Riverview, FL 33578For SaleMLS ID #TB8469470, Nora Redding, WEICHERT REALTORS-BRANDON REALTY. Stellar MLS
- $219,0002 bd3 ba1.2k sqft4754 Chatterton Way, Riverview, FL 33578For SaleMLS ID #TB8519048, Lei Cheng, SERVICE NEAR REALTY. Stellar MLS
- $215,0002 bd3 ba1.2k sqft4715 Chatterton Way, Riverview, FL 33578For SaleMLS ID #TB8524638, Geno Stopowenko, RE/MAX REALTY UNLIMITED. Stellar MLS
- $189,9993 bd2 ba1.1k sqft9610 Seadale Ct Unit 102, Riverview, FL 33578For SaleMLS ID #TB8489005, Yolanda Graham, GRAHAM AND ASSOCIATES. Stellar MLS
- $210,0002 bd3 ba1.1k sqft4519 Barnstead Dr, Riverview, FL 33578For SaleMLS ID #TB8523054, Patrick Keating, IT'S YOUR MOVE PROPERTY GROUP INC.. Stellar MLS
- $223,5002 bd3 ba1.2k sqft4630 Chatterton Way, Riverview, FL 33578For SaleMLS ID #S5141463, Alexandra Arena Gil, EXP REALTY LLC. Stellar MLS
- $165,0003 bd2 ba1.1k sqft9507 Amberdale Ct Unit 201, Riverview, FL 33578For SaleMLS ID #TB8486690, Ricardo Cruz, REAL BROKER, LLC. Stellar MLS
- $240,0003 bd3 ba1.4k sqft7037 Woodchase Glen Dr, Riverview, FL 33578For SaleMLS ID #TB8458282, Carla Borda, RE/MAX REALTY UNLIMITED. Stellar MLS
- $239,0003 bd3 ba1.4k sqft7060 Woodchase Glen Dr, Riverview, FL 33578For SaleMLS ID #TB8506642, Joseph DiPaula, RE/MAX CHAMPIONS. Stellar MLS
- $169,9993 bd2 ba1.1k sqft6410 Cypressdale Dr Unit 201, Riverview, FL 33578For SaleMLS ID #TB8494794, Ty Apaydin, TAMPABAY4U.COM. Stellar MLS
- $234,9003 bd3 ba1.5k sqft9701 Carlsdale Dr, Riverview, FL 33578For SaleMLS ID #TB8508652, Hilary Provost, BRANDYWINE HOMES USA. Stellar MLS
- $238,0003 bd3 ba1.4k sqft7214 Grand Elm Dr, Riverview, FL 33578For SaleMLS ID #TB8515832, Courtney Yoder, REVO REAL ESTATE GROUP. Stellar MLS
- $245,0002 bd3 ba1.3k sqft6236 Olivedale Dr, Riverview, FL 33578For SaleMLS ID #TB8491721, Yaleydis Cardero Rodríguez, FRIENDS REALTY LLC. Stellar MLS
- $259,9003 bd3 ba1.5k sqft6984 Holly Heath Dr, Riverview, FL 33578For SaleMLS ID #TB8478834, Jana Jones, CHARLES RUTENBERG REALTY INC. Stellar MLS
- $250,0003 bd3 ba1.4k sqft6229 Osprey Lake Cir, Riverview, FL 33578For SaleMLS ID #TB8514663, Erika Ramirez, REAL BROKER, LLC. Stellar MLS
