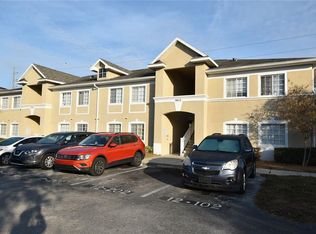
WONDERFUL 3 Bedrooms, 2 Bathrooms CORNER Unit in Villages of Bloomingdale ! Top Floor so no one above You. Split Bedroom Floor Plan. Showcasing a DELIGHTFUL Kitchen with NICE Appliances and PLENTY of Cabinets. The LARGE Light & Bright Living Room is VERY PRACTICAL and will ACCOMMODATE Everyone PLUS the SPECIOUS Balcony is PERFECT for RELAXING after a Long Day. HEAVENLY Master Bedroom offers much needed PRIVACY, an AMPLE Walk-In Closet and a SUMPTUOUS master bathroom. The Guest Bedrooms are GREAT size and share a Bathroom. Washer and Dryer in Unit is an Added BONUS. One Assigned Parking Spot and PLENTY of Visitor Parking. This GATED Community offers a Community POOL, Playground, Gym, Clubhouse and is CONVENIENTLY located to EVERYTHING Tampa Bay has, Shopping, Restaurants, Entertainment, Beaches, Tampa International Airport, Raymond James Stadium and the Interstate close by for an EASY commute to Downtown Tampa, Macdill AFB, St Pete, Apollo Beach. You will be very HAPPY here !
For sale
$169,999
6410 CYPRESSDALE DRIVE #201, RIVERVIEW, FL 33578
3beds
1,151sqft
Condominium
Built in 2006
-- sqft lot
$165,300 Zestimate®
$148/sqft
$375/mo HOA
What's special
Gated communityPlenty of visitor parkingCommunity poolNice appliancesOne assigned parking spotSumptuous master bathroomCorner unit
- 115 days
- 119
- 8
Zillow last checked:
Listing updated:
Listed by:
Ty Apaydin 813-764-8101,
TAMPABAY4U.COM 813-764-8101
Source: Stellar MLS,MLS#: TB8494794 Originating MLS: Suncoast Tampa
Originating MLS: Suncoast Tampa
Facts & features
Interior
Bedrooms & bathrooms
- Bedrooms: 3
- Bathrooms: 2
- Full bathrooms: 2
Primary bedroom
- Features: Walk-In Closet(s)
- Level: First
- Area: 154 Square Feet
- Dimensions: 14x11
Bedroom 2
- Features: Built-in Closet
- Level: First
- Area: 110 Square Feet
- Dimensions: 11x10
Bedroom 3
- Features: Built-in Closet
- Level: First
- Area: 100 Square Feet
- Dimensions: 10x10
Primary bathroom
- Level: First
- Area: 55 Square Feet
- Dimensions: 11x5
Kitchen
- Features: Breakfast Bar
- Level: First
- Area: 99 Square Feet
- Dimensions: 11x9
Living room
- Level: First
- Area: 260 Square Feet
- Dimensions: 20x13
Heating
- Electric
Cooling
- Central Air
Appliances
- Included: Dishwasher, Electric Water Heater, Microwave, Range, Refrigerator
- Laundry: None, Washer Hookup
Features
- Ceiling Fan(s), Walk-In Closet(s)
- Flooring: Carpet, Tile
- Doors: Sliding Doors
- Has fireplace: No
- Common walls with other units/homes: Corner Unit
Interior area
- Total structure area: 1,241
- Total interior livable area: 1,151 sqft
Video & virtual tour
Property
Parking
- Parking features: Assigned
Features
- Levels: One
- Stories: 1
- Exterior features: Rain Gutters, Sidewalk
Details
- Parcel number: U07302093600000061201.0
- Zoning: PD
- Special conditions: None
Construction
Type & style
- Home type: Condo
- Property subtype: Condominium
Materials
- Stucco
- Foundation: Slab
- Roof: Shingle
Condition
- New construction: No
- Year built: 2006
Utilities & green energy
- Sewer: Public Sewer
- Water: Public
- Utilities for property: Public, Water Connected
Community & HOA
Community
- Features: Clubhouse, Fitness Center, Gated Community - No Guard, Playground, Pool, Sidewalks
- Pet fee: $0 monthly
- Subdivision: VILLAGES OF BLOOMINGDALE CONDO
HOA
- Has HOA: Yes
- Services included: Community Pool, Sewer, Trash, Water
- HOA fee: $375 monthly
- HOA name: Ryan Setzer
Location
- Region: Riverview
Financial & listing details
- Price per square foot: $148/sqft
- Tax assessed value: $145,547
- Annual tax amount: $3,465
- Date on market: 4/10/2026
- Cumulative days on market: 67 days
- Listing terms: Cash,Conventional
- Ownership: Condominium
- Total actual rent: 0
- Road surface type: Asphalt, Paved
Estimated market value
$165,300
$157,000 - $174,000
$1,865/mo
Price history
| Date | Event | Price |
|---|---|---|
| 6/15/2026 | Price change | $1,695-3.1%$1/sqft |
Source: Stellar MLS #TB8494796 Report a problem | ||
| 6/15/2026 | Price change | $169,999+9%$148/sqft |
Source:  Stellar MLS #TB8494794 Report a problem Stellar MLS #TB8494794 Report a problem | ||
| 5/7/2026 | Listed for rent | $1,750$2/sqft |
Source: Stellar MLS #TB8494796 Report a problem | ||
| 4/22/2026 | Listing removed | $1,750$2/sqft |
Source: Stellar MLS #TB8494796 Report a problem | ||
| 4/10/2026 | Listed for rent | $1,750-10.3%$2/sqft |
Source: Stellar MLS #TB8494796 Report a problem | ||
| 9/3/2025 | Sold | $156,000-8.2%$136/sqft |
Source: Stellar MLS #T3552600 Report a problem | ||
| 8/12/2025 | Pending sale | $170,000$148/sqft |
Source: Stellar MLS #T3552600 Report a problem | ||
| 7/24/2025 | Price change | $170,000-5.6%$148/sqft |
Source: Stellar MLS #T3552600 Report a problem | ||
| 5/3/2025 | Price change | $180,000-5.3%$156/sqft |
Source: Stellar MLS #T3552600 Report a problem | ||
| 2/28/2025 | Price change | $190,000-11.6%$165/sqft |
Source: Stellar MLS #T3552600 Report a problem | ||
| 9/2/2024 | Listed for sale | $215,000+194.5%$187/sqft |
Source: Stellar MLS #T3552600 Report a problem | ||
| 2/13/2024 | Listing removed | -- |
Source: Stellar MLS #T3493759 Report a problem | ||
| 2/12/2024 | Price change | $1,950+11.4%$2/sqft |
Source: Stellar MLS #T3493759 Report a problem | ||
| 12/29/2023 | Listed for rent | $1,750+40%$2/sqft |
Source: Stellar MLS #T3493759 Report a problem | ||
| 11/24/2018 | Listing removed | $1,250$1/sqft |
Source: Terra Realty Services LLC Report a problem | ||
| 10/24/2018 | Listed for rent | $1,250+38.9%$1/sqft |
Source: Terra Realty Services LLC Report a problem | ||
| 7/11/2018 | Sold | $73,000-8.8%$63/sqft |
Source: Public Record Report a problem | ||
| 4/11/2018 | Listing removed | $80,000$70/sqft |
Source: RE/MAX PREMIER GROUP #T2933587 Report a problem | ||
| 3/20/2018 | Pending sale | $80,000$70/sqft |
Source: RE/MAX PREMIER GROUP #T2933587 Report a problem | ||
| 3/9/2018 | Listed for sale | $80,000+100%$70/sqft |
Source: RE/MAX PREMIER GROUP #T2933587 Report a problem | ||
| 1/25/2016 | Listing removed | $40,000$35/sqft |
Source: RE/MAX PREMIER GROUP #T2798031 Report a problem | ||
| 1/22/2016 | Listed for sale | $40,000-69.9%$35/sqft |
Source: RE/MAX PREMIER GROUP #T2798031 Report a problem | ||
| 10/24/2015 | Listing removed | $900$1/sqft |
Source: RE/MAX South Shore Realty Report a problem | ||
| 10/23/2015 | Listed for rent | $900$1/sqft |
Source: RE/MAX South Shore Realty Report a problem | ||
| 9/21/2007 | Sold | $132,900$115/sqft |
Source: Public Record Report a problem | ||
Public tax history
| Year | Property taxes | Tax assessment |
|---|---|---|
| 2025 | $3,610 +7.2% | $108,890 +10% |
| 2024 | $3,368 +4.3% | $98,991 +10% |
| 2023 | $3,230 +8% | $89,992 +10% |
| 2022 | $2,991 +10% | $81,811 +10% |
| 2021 | $2,718 -0.9% | $74,374 +7.8% |
| 2020 | $2,742 +1% | $68,993 +3.3% |
| 2019 | $2,713 | $66,758 +17.7% |
| 2018 | $2,713 +11.7% | $56,739 +13.7% |
| 2017 | $2,428 +7.5% | $49,881 +27.2% |
| 2016 | $2,259 | $39,218 +10% |
| 2015 | $2,259 +3.8% | $35,653 +10% |
| 2014 | $2,176 | $32,412 +10% |
| 2013 | $2,176 +8.2% | $29,465 +10% |
| 2012 | $2,012 -1.3% | $26,786 -2.4% |
| 2011 | $2,038 -2.7% | $27,454 -9.6% |
| 2010 | $2,094 -22.2% | $30,385 -49.3% |
| 2009 | $2,693 -26.7% | $59,908 -44.5% |
| 2008 | $3,673 -6.5% | $108,009 -8.5% |
| 2007 | $3,927 | $118,091 |
Find assessor info on the county website
Monthly payment
Est. payment
Payment breakdown
Explore the cost of this home by adjusting the details. Changes won't be saved.Climate risks
Neighborhood: Bloomingdale
Nearby schools
Schools provided by the listing agent
- Elementary: Ippolito-HB
- Middle: Giunta Middle-HB
- High: Spoto High-HB
Source: Stellar MLS. This data may not be complete. We recommend contacting the local school district to confirm school assignments for this home.
- $180,6003 bd2 ba1.1k sqft6410 Cypressdale Dr UNIT 102, Riverview, FL 33578Off Market

- $1,8753 bd2 ba1.1k sqft6410 Cypressdale Dr UNIT 101, Riverview, FL 33578For Rent

- $177,9003 bd2 ba1.1k sqft6410 Cypressdale Dr UNIT 202, Riverview, FL 33578Off Market
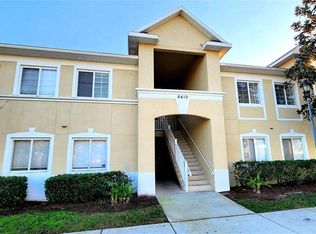
- $164,6003 bd2 ba1.1k sqft6434 Cypressdale Dr UNIT 202, Riverview, FL 33578Off Market
Similar homes
- $165,0003 bd2 ba1.1k sqft9507 AMBERDALE COURT #201, RIVERVIEW, FL 33578For Sale

 MLS ID #TB8486690, Ricardo Cruz, REAL BROKER, LLC. Stellar MLS
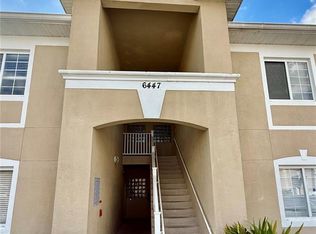
 - $169,9003 bd2 ba1.1k sqft6447 CYPRESSDALE DRIVE #201, RIVERVIEW, FL 33578For Sale
 MLS ID #TB8469470, Nora Redding, WEICHERT REALTORS-BRANDON REALTY. Stellar MLS
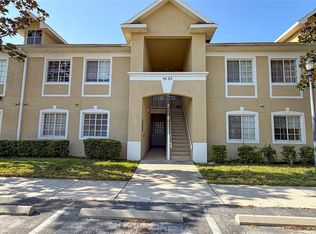
 - $155,5003 bd2 ba1.1k sqft9523 GROVEDALE CIRCLE #101, RIVERVIEW, FL 33578For Sale
 MLS ID #TB8539441, Mike Kaluza, PEOPLE'S TRUST REALTY. Stellar MLS
 - $169,9003 bd2 ba1.1k sqft9612 SEADALE COURT #201, RIVERVIEW, FL 33578For Sale
 MLS ID #TB8453865, Ty Apaydin, TAMPABAY4U.COM. Stellar MLS
 - $159,9903 bd2 ba1.1k sqft6007 SKYDALE WAY #201, RIVERVIEW, FL 33578For SaleMLS ID #TB8517726, Claudia Forero, WEICHERT REALTORS EXCLUSIVE PROPERTIES. Stellar MLS
- $155,0003 bd2 ba1.1k sqft9621 LAKEDALE WAY #202, RIVERVIEW, FL 33578For SaleMLS ID #TB8535178, Ricardo Cruz, REAL BROKER, LLC. Stellar MLS
- $149,9003 bd2 ba1.1k sqft6446 CYPRESSDALE DRIVE #202, RIVERVIEW, FL 33578For SaleMLS ID #TB8489033, Jay Bryson, Jr., UNIQUE PROPERTY SERVICES. Stellar MLS
- $189,9993 bd2 ba1.1k sqft9610 SEADALE COURT #102, RIVERVIEW, FL 33578For SaleMLS ID #TB8489005, Yolanda Graham, GRAHAM AND ASSOCIATES. Stellar MLS
- $224,9003 bd3 ba1.5k sqft9701 CARLSDALE DRIVE, RIVERVIEW, FL 33578For SaleMLS ID #TB8508652, Hilary Provost, BRANDYWINE HOMES USA. Stellar MLS
- $217,5003 bd3 ba1.4k sqft6561 OSPREY LAKE CIRCLE, RIVERVIEW, FL 33578For SaleMLS ID #TB8541261, Jennifer Fieo, RE/MAX REALTY UNLIMITED. Stellar MLS
- $191,0002 bd3 ba1.1k sqft6950 TOWERING SPRUCE DRIVE, RIVERVIEW, FL 33578For SaleMLS ID #OM715591, Garrett Huffman, EXP REALTY LLC. Stellar MLS
- $209,0002 bd3 ba1.2k sqft4754 CHATTERTON WAY, RIVERVIEW, FL 33578For SaleMLS ID #TB8519048, Lei Cheng, SERVICE NEAR REALTY. Stellar MLS
- $165,0002 bd2 ba1.1k sqft17101 CARRINGTON PARK DRIVE #421, TAMPA, FL 33647For SaleMLS ID #TB8515472, Robert Piccirilli, UNIVERSITY REALTY OF TAMPA. Stellar MLS
- $236,0003 bd3 ba1.4k sqft7037 WOODCHASE GLEN DRIVE, RIVERVIEW, FL 33578For SaleMLS ID #TB8458282, Carla Borda, RE/MAX REALTY UNLIMITED. Stellar MLS
- $164,9002 bd2 ba811 sqft803 LAKE HAVEN SQUARE #101, BRANDON, FL 33511For SaleMLS ID #TB8498069, Ellen Cohen, RIVER HILLS REALTY, INC.. Stellar MLS
- $165,0002 bd2 ba811 sqft209 LAKE BROOK CIRCLE #103, BRANDON, FL 33511For SaleMLS ID #TB8521952, Joseph Caldwell, CAPITAL CALDWELL LLC. Stellar MLS
- $163,0002 bd2 ba1.2k sqft18525 BRIDLE CLUB DRIVE #18525, TAMPA, FL 33647For SaleMLS ID #TB8541747, Crystal West, SUNSHINE REALTY COMPANY LLC. Stellar MLS
- $141,0002 bd2 ba918 sqft202 RED MAPLE PLACE #202, BRANDON, FL 33510For SaleMLS ID #TB8535774, Ruth Santana, SANTANA AND COMPANY REAL ESTATE. Stellar MLS
- $165,0002 bd2 ba1.2k sqft7838 NIAGARA AVENUE #305, TAMPA, FL 33617For SaleMLS ID #TB8499432, Wei Xue, THE SURE WAY REALTY GROUP. Stellar MLS
- $169,0002 bd2 ba1.1k sqft11901 4TH STREET N #7107, ST PETERSBURG, FL 33716For SaleMLS ID #TB8499160, Amanda Aldis, PRISTINE BAY REAL ESTATE SERVICES. Stellar MLS
