NEW PAINT & NEW FLOORING. WONDERFUL 3 Bedrooms, 2 Bathrooms Unit in GATED Villages of Bloomingdale ! 2nd Floor so no one above you. Split Bedroom Floor Plan. Showcasing a DELIGHTFUL Kitchen with NICE Appliances and PLENTY of Cabinets and Counter Space. The LARGE Living & Dining Room is VERY PRACTICAL and will ACCOMMODATE Everyone PLUS the Balcony is PERFECT for RELAXING after a Long Day. HEAVENLY Master Bedroom offers much needed PRIVACY, an AMPLE Walk-In Closet and a SUMPTUOUS master bathroom. The Guest Bedrooms are GREAT size and share a Bathroom. Laundry closet in Unit is an Added BONUS. One Assigned Parking Spot and PLENTY of Visitor Parking. This GATED Community offers a Community POOL, Playground, Gym, Clubhouse and is CONVENIENTLY located to EVERYTHING Tampa Bay has to offer, Shopping, Restaurants, Entertainment, Beaches, Tampa International Airport, Raymond James Stadium and the Interstate close by for an EASY commute to Downtown Tampa, Macdill AFB, St Pete, Apollo Beach. You will be very HAPPY here !
For sale
$169,900
9612 SEADALE COURT #201, RIVERVIEW, FL 33578
3beds
1,151sqft
:
Get pre-qualified$1,748/mo
Condominium
Built in 2006
-- sqft lot
$164,500 Zestimate®
$148/sqft
$514/mo HOA
What's special
New paintPlenty of visitor parkingHeavenly master bedroomNice appliancesOne assigned parking spotSumptuous master bathroomLaundry closet in unit
- 234 days |
- 50 |
- 2 |
Zillow last checked:
Listing updated:
Listed by:
Ty Apaydin 813-764-8101,
TAMPABAY4U.COM 813-764-8101
Source: Stellar MLS,MLS#: TB8453865 Originating MLS: Suncoast Tampa
Originating MLS: Suncoast Tampa
Facts & features
Interior
Bedrooms & bathrooms
- Bedrooms: 3
- Bathrooms: 2
- Full bathrooms: 2
Rooms
- Room types: Utility Room
Primary bedroom
- Features: Walk-In Closet(s)
- Level: First
- Area: 154 Square Feet
- Dimensions: 14x11
Bedroom 2
- Features: Built-in Closet
- Level: First
- Area: 110 Square Feet
- Dimensions: 11x10
Bedroom 3
- Features: Built-in Closet
- Level: First
- Area: 100 Square Feet
- Dimensions: 10x10
Primary bathroom
- Features: Tub With Shower
- Level: First
- Area: 55 Square Feet
- Dimensions: 11x5
Balcony porch lanai
- Level: First
- Area: 45 Square Feet
- Dimensions: 9x5
Foyer
- Level: First
- Area: 44 Square Feet
- Dimensions: 11x4
Kitchen
- Features: Breakfast Bar
- Level: First
- Area: 99 Square Feet
- Dimensions: 11x9
Living room
- Level: First
- Area: 260 Square Feet
- Dimensions: 20x13
Heating
- Electric
Cooling
- Central Air
Appliances
- Included: Dishwasher, Electric Water Heater, Exhaust Fan, Range, Refrigerator
- Laundry: Inside, Laundry Closet
Features
- Ceiling Fan(s), Living Room/Dining Room Combo, Open Floorplan, Split Bedroom, Walk-In Closet(s)
- Flooring: Laminate, Tile
- Windows: Blinds
- Has fireplace: No
Interior area
- Total structure area: 1,241
- Total interior livable area: 1,151 sqft
Video & virtual tour
Property
Parking
- Parking features: Assigned, Guest
Features
- Levels: One
- Stories: 1
- Patio & porch: Covered, Screened
- Exterior features: Balcony
Lot
- Size: 2 Square Feet
Details
- Parcel number: U07302086G00000003203.0
- Zoning: PD
- Special conditions: None
Construction
Type & style
- Home type: Condo
- Property subtype: Condominium
Materials
- Block, Stucco
- Foundation: Slab
- Roof: Shingle
Condition
- New construction: No
- Year built: 2006
Utilities & green energy
- Sewer: Public Sewer
- Water: Public
- Utilities for property: Cable Available, Electricity Connected, Public
Community & HOA
Community
- Features: Fitness Center, Playground, Pool
- Security: Smoke Detector(s)
- Pet fee: $0 monthly
- Subdivision: VILLAGES OF BLOOMINGDALE CONDO
HOA
- Has HOA: Yes
- Amenities included: Fitness Center, Gated, Playground, Pool
- Services included: Community Pool, Maintenance Structure, Maintenance Grounds, Sewer, Trash, Water
- HOA fee: $514 monthly
- HOA name: Terra Management / Alexzandria Eugene
- HOA phone: 813-374-2363
Location
- Region: Riverview
Financial & listing details
- Price per square foot: $148/sqft
- Tax assessed value: $142,380
- Annual tax amount: $2,804
- Date on market: 12/5/2025
- Cumulative days on market: 206 days
- Ownership: Condominium
- Total actual rent: 0
- Electric utility on property: Yes
- Road surface type: Paved
Estimated market value
$164,500
$156,000 - $173,000
$1,747/mo
Price history
| Date | Event | Price |
|---|---|---|
| 2/24/2026 | Listed for rent | $1,750+6.1%$2/sqft |
Source: Stellar MLS #TB8479850 Report a problem | ||
| 2/23/2026 | Price change | $169,900-2.9%$148/sqft |
Source:  Stellar MLS #TB8453865 Report a problem Stellar MLS #TB8453865 Report a problem | ||
| 12/5/2025 | Listed for sale | $174,900+9.3%$152/sqft |
Source: Stellar MLS #TB8453865 Report a problem | ||
| 8/1/2025 | Listing removed | $1,650$1/sqft |
Source: Stellar MLS #T3430669 Report a problem | ||
| 6/26/2025 | Listed for rent | $1,650$1/sqft |
Source: Stellar MLS #T3430669 Report a problem | ||
| 5/13/2025 | Listing removed | $1,650$1/sqft |
Source: Stellar MLS #T3430669 Report a problem | ||
| 5/6/2025 | Price change | $1,650-8.3%$1/sqft |
Source: Stellar MLS #T3430669 Report a problem | ||
| 5/10/2024 | Price change | $1,800+2.9%$2/sqft |
Source: Stellar MLS #T3430669 Report a problem | ||
| 2/24/2024 | Price change | $1,750+2.9%$2/sqft |
Source: Stellar MLS #T3430669 Report a problem | ||
| 11/1/2023 | Price change | $1,700-5.6%$1/sqft |
Source: Stellar MLS #T3430669 Report a problem | ||
| 8/17/2023 | Price change | $1,800-5.3%$2/sqft |
Source: Stellar MLS #T3430669 Report a problem | ||
| 8/15/2023 | Price change | $1,900+5.6%$2/sqft |
Source: Stellar MLS #T3430669 Report a problem | ||
| 6/17/2023 | Price change | $1,800-2.7%$2/sqft |
Source: Stellar MLS #T3430669 Report a problem | ||
| 4/4/2023 | Listed for rent | $1,850$2/sqft |
Source: Stellar MLS #T3430669 Report a problem | ||
| 3/17/2022 | Sold | $160,000+33.4%$139/sqft |
Source: Public Record Report a problem | ||
| 3/3/2006 | Sold | $119,900$104/sqft |
Source: Public Record Report a problem | ||
Public tax history
| Year | Property taxes | Tax assessment |
|---|---|---|
| 2025 | $3,989 +2.3% | $142,380 -1.7% |
| 2024 | $3,900 +3.5% | $144,771 +5.9% |
| 2023 | $3,767 +34.6% | $136,711 +101.9% |
| 2022 | $2,799 +9.8% | $67,712 +10% |
| 2021 | $2,550 -0.8% | $61,556 +10% |
| 2020 | $2,570 +2.4% | $55,960 +10% |
| 2019 | $2,511 | $50,873 -6.4% |
| 2018 | $2,511 +4.7% | $54,368 +14.4% |
| 2017 | $2,398 +3.8% | $47,530 +24.4% |
| 2016 | $2,311 +3.2% | $38,222 +10% |
| 2015 | $2,238 +3.8% | $34,747 +10% |
| 2014 | $2,156 | $31,588 +10% |
| 2013 | $2,156 +7.9% | $28,716 +10% |
| 2012 | $1,998 -1.3% | $26,105 -2.3% |
| 2011 | $2,023 -3.3% | $26,716 -11.7% |
| 2010 | $2,091 -19.2% | $30,254 -44.7% |
| 2009 | $2,587 -29.5% | $54,680 -49.3% |
| 2008 | $3,669 -2.7% | $107,852 -5.7% |
| 2007 | $3,770 +153.4% | $114,336 +4222.7% |
| 2006 | $1,488 | $2,645 |
Find assessor info on the county website
Monthly payment
Est. payment
Payment breakdown
Explore the cost of this home by adjusting the details. Changes won't be saved.Climate risks
Neighborhood: Bloomingdale
Nearby schools
GreatSchools rating
- 2/10Ippolito Elementary SchoolGrades: PK-5Distance: 1.4 mi
- 2/10Giunta Middle SchoolGrades: 6-8Distance: 1.5 mi
- 3/10Spoto High SchoolGrades: 9-12Distance: 0.9 mi
Schools provided by the listing agent
- Elementary: Ippolito-HB
- Middle: Giunta Middle-HB
- High: Spoto High-HB
Source: Stellar MLS. This data may not be complete. We recommend contacting the local school district to confirm school assignments for this home.
- $1,5753 bd2 ba1.1k sqft9612 Seadale Ct UNIT 101, Riverview, FL 33578For Rent

- $187,0003 bd2 ba1.1k sqft9612 Seadale Ct UNIT 202, Riverview, FL 33578Sold

- $160,4003 bd2 ba1.2k sqft9610 Seadale Ct UNIT 201, Riverview, FL 33578Off Market

- $144,6003 bd2 ba1.1k sqft9610 Seadale Ct UNIT 202, Riverview, FL 33578Off Market
- $189,9993 bd2 ba1.1k sqft9610 Seadale Ct UNIT 102, Riverview, FL 33578For Sale
- $100-- bd-- ba-- sqft9605 Lakedale Way, Riverview, FL 33578Off Market
- $140,9003 bd2 ba1.1k sqft9610 Seadale Ct UNIT 101, Riverview, FL 33578Off Market
- $140,6003 bd2 ba1.1k sqft9606 Seadale Ct UNIT 102, Riverview, FL 33578Off Market
A local agent can set up tours, give advice and negotiate with sellers.
A local lender can help you make sure your offer is ready when you are.
Similar homes
- $169,9003 bd2 ba1.1k sqft6007 SKYDALE WAY #201, RIVERVIEW, FL 33578For Sale
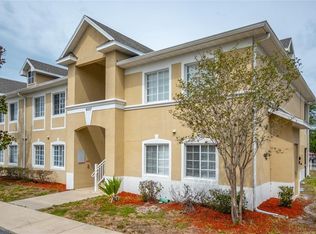
 MLS ID #TB8517726, Claudia Forero, WEICHERT REALTORS EXCLUSIVE PROPERTIES. Stellar MLS
 - $169,9993 bd2 ba1.1k sqft6410 CYPRESSDALE DRIVE #201, RIVERVIEW, FL 33578For Sale
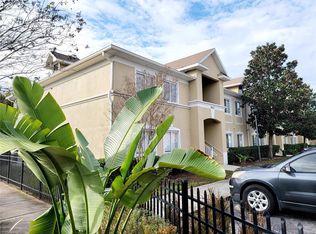 MLS ID #TB8494794, Ty Apaydin, TAMPABAY4U.COM. Stellar MLS
 - $189,9993 bd2 ba1.1k sqft9610 SEADALE COURT #102, RIVERVIEW, FL 33578For Sale
 MLS ID #TB8489005, Yolanda Graham, GRAHAM AND ASSOCIATES. Stellar MLS
 - $165,0003 bd2 ba1.1k sqft9507 AMBERDALE COURT #201, RIVERVIEW, FL 33578For Sale
 MLS ID #TB8486690, Ricardo Cruz, REAL BROKER, LLC. Stellar MLS
 - $189,9002 bd3 ba1k sqft6134 OSPREY LAKE CIRCLE, RIVERVIEW, FL 33578For SaleMLS ID #TB8527638, Robert Perez, KELLER WILLIAMS SUBURBAN TAMPA. Stellar MLS
- $215,0003 bd3 ba1.3k sqft6229 OLIVEDALE DRIVE, RIVERVIEW, FL 33578For SaleMLS ID #TB8473263, Zachary Boyle, LPT REALTY, LLC. Stellar MLS
- $239,0003 bd2 ba1.4k sqft2242 KINGS PALACE DRIVE #2242, RIVERVIEW, FL 33578For SaleMLS ID #TB8523869, Jeff Lewis, EXP REALTY LLC. Stellar MLS
- $195,0002 bd3 ba1.1k sqft6924 TOWERING SPRUCE DRIVE, RIVERVIEW, FL 33578For SaleMLS ID #TB8524131, Cassi Currier, REALTY ONE GROUP INNOVATION. Stellar MLS
- $204,9002 bd3 ba1.1k sqft4517 KENNEWICK PLACE, RIVERVIEW, FL 33578For SaleMLS ID #TB8509770, Mary Odum, COLDWELL BANKER REALTY. Stellar MLS
- $215,0002 bd3 ba1.2k sqft4715 CHATTERTON WAY, RIVERVIEW, FL 33578For SaleMLS ID #TB8524638, Geno Stopowenko, RE/MAX REALTY UNLIMITED. Stellar MLS
- $254,4003 bd3 ba1.6k sqft10135 POST HARVEST DRIVE, RIVERVIEW, FL 33578For SaleMLS ID #TB8508294, Curtis Skeens, RE/MAX REALTY UNLIMITED. Stellar MLS
- $210,0002 bd3 ba1.1k sqft4519 BARNSTEAD DRIVE, RIVERVIEW, FL 33578For SaleMLS ID #TB8523054, Patrick Keating, IT'S YOUR MOVE PROPERTY GROUP INC.. Stellar MLS
- $165,0002 bd2 ba811 sqft209 LAKE BROOK CIRCLE #103, BRANDON, FL 33511For SaleMLS ID #TB8521952, Joseph Caldwell, CAPITAL CALDWELL LLC. Stellar MLS
- $169,0002 bd2 ba811 sqft803 LAKE HAVEN SQUARE #101, BRANDON, FL 33511For SaleMLS ID #TB8498069, Ellen Cohen, RIVER HILLS REALTY, INC.. Stellar MLS
- $142,9002 bd2 ba918 sqft202 RED MAPLE PLACE #202, BRANDON, FL 33510For SaleMLS ID #O6424461, Steven Koleno, BEYCOME OF FLORIDA LLC. Stellar MLS
- $160,0002 bd2 ba1.1k sqft724 115 AVENUE N #2205, ST PETERSBURG, FL 33716For SaleMLS ID #TB8503810, Tamara Lambert, SMITH & ASSOCIATES REAL ESTATE. Stellar MLS
- $240,0003 bd3 ba1.4k sqft7037 WOODCHASE GLEN DRIVE, RIVERVIEW, FL 33578For SaleMLS ID #TB8458282, Carla Borda, RE/MAX REALTY UNLIMITED. Stellar MLS
- $159,0002 bd2 ba1k sqft417 GLADSTONE PLACE, SUN CITY CENTER, FL 33573For SaleMLS ID #TB8496048, Cisco Hernandez, FRANK ALBERT REALTY. Stellar MLS
- $180,0002 bd2 ba968 sqft1032 RADISON AVENUE #2, SUN CITY CENTER, FL 33573For SaleMLS ID #TB8523138, Paula Dysle, RE/MAX PREMIER GROUP. Stellar MLS
- $160,0003 bd2 ba1.4k sqft10409 VILLA VIEW CIRCLE #10409, TAMPA, FL 33647For SaleMLS ID #TB8478452, Aravinda Kappaganthula, COLDWELL BANKER REALTY. Stellar MLS
