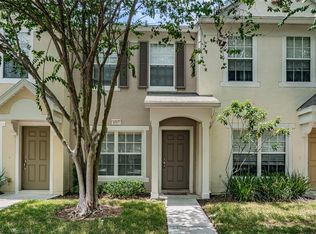
Welcome to Your Move-In Ready Dream Townhome in the Gated Community of Osprey Run! Discover the perfect combination of comfort, style, and convenience in this beautifully maintained, move-in-ready townhome located in the highly sought-after gated community of Osprey Run in the heart of Riverview, Florida. Offering 2 spacious bedrooms, 2.5 bathrooms, and 1,035 heated square feet of thoughtfully designed living space, this exceptional residence is ideal for first-time homebuyers, young professionals, and growing families in one of Hillsborough County's fastest-growing communities. This unit has all-new carpet in 2026. The water heater, dishwasher, and refrigerator were all replaced in 2026-------------- From the moment you arrive, you'll appreciate the attractive curb appeal, beautifully maintained landscaping, and welcoming atmosphere that make Osprey Run such a desirable place to call home. The gated entrance provides added peace of mind, while the community's well-kept grounds create a warm and inviting neighborhood you'll be proud to come home to every day. Step inside through the welcoming front entrance and immediately notice the bright, open-concept floor plan designed to maximize both comfort and functionality. Natural light pours through the large windows, creating a bright and airy atmosphere throughout the main living areas. Neutral finishes and attractive flooring provide the perfect backdrop for any decorating style, making it easy to personalize the home to your taste. The spacious living room serves as the heart of the home, offering plenty of room for comfortable seating, entertaining family and friends, or simply relaxing after a long day. The open layout flows effortlessly into the dining area and kitchen, creating an ideal space for everyday living and memorable gatherings. The well-appointed kitchen is designed with both beauty and practicality in mind. It features abundant cabinetry for all your storage needs, generous countertop space for meal preparation, modern appliances, and a convenient breakfast bar overlooking the living room. Whether you're preparing a quick breakfast, hosting holiday dinners, or entertaining guests, this kitchen offers the functionality every homeowner desires. The adjacent dining area comfortably accommodates family meals while maintaining the home's open and connected feel. A conveniently located half bathroom on the first floor is perfect for guests and adds to the home's functional layout. Additional storage throughout the first level ensures everything has its place, helping you stay organized year-round. Upstairs, you'll find a private retreat designed for comfort and relaxation. The spacious primary suite provides ample space for a king-size bed and creates a peaceful sanctuary for unwinding at the end of the day. The second bedroom is equally impressive, offering ample space for family members, overnight guests, or a roommate. It also enjoys the privacy of its own full bathroom, making this floor plan especially desirable for those seeking comfort & flexibility. Location is everything, and this home truly delivers. Conveniently located just minutes from Interstate 75, U.S. Highway 301, the Crosstown Expressway, and Interstate 4, commuting throughout the Tampa Bay area is quick and convenient. Downtown Tampa, Brandon, and the surrounding communities are all within easy reach, making this an excellent location for commuters.
For sale
Price cut: $8.1K (7/22)
$189,900
6134 Osprey Lake Cir, Riverview, FL 33578
2beds
1,035sqft
:
Get pre-qualified$1,566/mo
Townhouse
Built in 2003
1,307 Square Feet Lot
$-- Zestimate®
$183/sqft
$250/mo HOA
What's special
Neutral finishesBright open-concept floor planAttractive curb appealSpacious primary suiteBright and airy atmosphereWell-appointed kitchenAttractive flooring
- 17 days |
- 639 |
- 36 |
Likely to sell faster than
Zillow last checked:
Listing updated:
Listed by:
Robert Perez 813-750-2000,
KELLER WILLIAMS SUBURBAN TAMPA 813-684-9500
Source: Stellar MLS,MLS#: TB8527638 Originating MLS: Suncoast Tampa
Originating MLS: Suncoast Tampa
Facts & features
Interior
Bedrooms & bathrooms
- Bedrooms: 2
- Bathrooms: 3
- Full bathrooms: 2
- 1/2 bathrooms: 1
Rooms
- Room types: Utility Room, Storage Rooms
Primary bedroom
- Features: Built-in Closet
- Level: Second
Bedroom 1
- Features: Built-in Closet
- Level: First
Primary bathroom
- Features: Tub With Shower
- Level: Second
Bathroom 1
- Level: First
Bathroom 2
- Features: Tub With Shower
- Level: Second
Dining room
- Level: First
Foyer
- Level: Basement
Kitchen
- Features: Pantry, Storage Closet
- Level: First
Living room
- Level: First
Heating
- Central
Cooling
- Central Air
Appliances
- Included: Convection Oven, Disposal, Electric Water Heater, Microwave, Refrigerator
- Laundry: Electric Dryer Hookup, Inside, Laundry Closet, Washer Hookup
Features
- Open Floorplan, Other, PrimaryBedroom Upstairs, Solid Wood Cabinets, Walk-In Closet(s)
- Flooring: Carpet, Linoleum
- Has fireplace: No
Interior area
- Total structure area: 1,160
- Total interior livable area: 1,035 sqft
Video & virtual tour
Property
Parking
- Parking features: Assigned, On Street, Open, Reserved
- Has uncovered spaces: Yes
Features
- Levels: Two
- Stories: 2
- Patio & porch: Enclosed, Patio, Rear Porch, Screened
- Exterior features: Private Mailbox
Lot
- Size: 1,307 Square Feet
- Features: Cleared
- Residential vegetation: Trees/Landscaped
Details
- Parcel number: U0830205UT00003300004.0
- Zoning: PD
- Special conditions: None
Construction
Type & style
- Home type: Townhouse
- Architectural style: Traditional
- Property subtype: Townhouse
Materials
- Concrete, Stone
- Foundation: Slab
- Roof: Shingle
Condition
- Completed
- New construction: No
- Year built: 2003
Utilities & green energy
- Sewer: Public Sewer
- Water: Public
- Utilities for property: Electricity Available, Public, Sewer Available, Sewer Connected, Street Lights, Water Available, Water Connected
Community & HOA
Community
- Features: Community Mailbox, Deed Restrictions, Gated Community - No Guard, Pool, Sidewalks
- Security: Smoke Detector(s)
- Pet fee: $0 monthly
- Subdivision: OSPREY RUN TWNHMS PH 2
HOA
- Has HOA: Yes
- Amenities included: Gated
- Services included: Common Area Taxes, Community Pool, Maintenance Grounds, Pool Maintenance
- HOA fee: $250 monthly
- HOA name: Helem Martin
- HOA phone: 727-573-9300
Location
- Region: Riverview
Financial & listing details
- Price per square foot: $183/sqft
- Tax assessed value: $164,567
- Annual tax amount: $487
- Date on market: 7/9/2026
- Cumulative days on market: 17 days
- Listing terms: Cash,Conventional,FHA,VA Loan
- Ownership: Fee Simple
- Total actual rent: 0
- Electric utility on property: Yes
- Road surface type: Asphalt
Estimated market value
Not available
Estimated sales range
Not available
Not available
Price history
| Date | Event | Price |
|---|---|---|
| 7/22/2026 | Price change | $189,900-4.1%$183/sqft |
Source:  Stellar MLS #TB8527638 Report a problem Stellar MLS #TB8527638 Report a problem | ||
| 7/9/2026 | Listed for sale | $198,000+109.1%$191/sqft |
Source: Stellar MLS #TB8527638 Report a problem | ||
| 10/7/2003 | Sold | $94,700$91/sqft |
Source: Public Record Report a problem | ||
Public tax history
| Year | Property taxes | Tax assessment |
|---|---|---|
| 2025 | $488 +9.6% | $50,421 +2.9% |
| 2024 | $445 -26.8% | $49,000 +3% |
| 2023 | $608 +4% | $47,573 +3% |
| 2022 | $584 +3% | $46,187 +3% |
| 2021 | $567 -14.3% | $44,842 +1.4% |
| 2020 | $661 +2.3% | $44,223 +2.3% |
| 2019 | $647 | $43,229 +1.9% |
| 2018 | $647 +3% | $42,423 -32.7% |
| 2017 | $628 +2.6% | $62,996 +54.8% |
| 2016 | $612 +3.3% | $40,695 +0.7% |
| 2015 | $592 +2.2% | $40,412 +0.8% |
| 2014 | $580 | $40,091 +1.5% |
| 2013 | $580 +4.5% | $39,499 +1.7% |
| 2012 | $555 -22.7% | $38,839 -16% |
| 2011 | $717 -6.5% | $46,228 -5.2% |
| 2010 | $767 -24% | $48,788 -36% |
| 2009 | $1,009 -18.5% | $76,273 -12.8% |
| 2008 | $1,239 -16.8% | $87,500 +3% |
| 2007 | $1,489 -4.4% | $84,951 +2.5% |
| 2006 | $1,558 +0.7% | $82,879 +3% |
| 2005 | $1,546 | $80,465 +3% |
| 2004 | -- | $78,121 +2767.9% |
| 2003 | -- | $2,724 |
| 2002 | -- | $2,724 |
Find assessor info on the county website
Monthly payment
Est. payment
Payment breakdown
Explore the cost of this home by adjusting the details. Changes won't be saved.Climate risks
Neighborhood: 33578
Nearby schools
GreatSchools rating
- 5/10Symmes Elementary SchoolGrades: PK-5Distance: 1.2 mi
- 2/10Giunta Middle SchoolGrades: 6-8Distance: 2.1 mi
- 3/10Spoto High SchoolGrades: 9-12Distance: 1.6 mi
- $203,4003 bd3 ba1.4k sqft6132 Osprey Lake Cir, Riverview, FL 33578Off Market
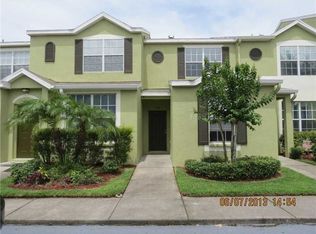
- $223,8003 bd3 ba1.5k sqft6136 Osprey Lake Cir, Riverview, FL 33578Off Market

- $237,5003 bd3 ba1.4k sqft6138 Osprey Lake Cir, Riverview, FL 33578Off Market

- $200,0002 bd3 ba1.3k sqft6130 Osprey Lake Cir, Riverview, FL 33578For Sale
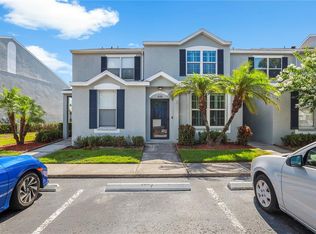
- $168,3002 bd2 ba1k sqft6140 Osprey Lake Cir, Riverview, FL 33578Off Market
- $230,3003 bd3 ba1.4k sqft6128 Osprey Lake Cir, Riverview, FL 33578Off Market
- $230,2003 bd2 ba1.5k sqft6142 Osprey Lake Cir, Riverview, FL 33578Off Market
- $230,1003 bd3 ba1.5k sqft6124 Osprey Lake Cir, Riverview, FL 33578Off Market
A local agent can set up tours, give advice and negotiate with sellers.
A local lender can help you make sure your offer is ready when you are.
Similar homes
- $200,0002 bd3 ba1.3k sqft6130 Osprey Lake Cir, Riverview, FL 33578For Sale
 MLS ID #TB8521796, Jeremy Burgos, LPT REALTY, LLC. Stellar MLS
 - $195,0002 bd3 ba1.1k sqft6924 Towering Spruce Dr, Riverview, FL 33578For Sale
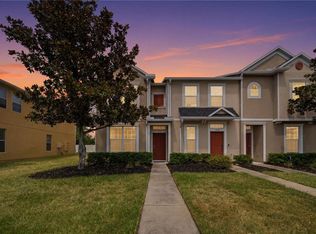 MLS ID #TB8524131, Cassi Currier, REALTY ONE GROUP INNOVATION. Stellar MLS
 - $215,5002 bd3 ba1.3k sqft6213 Osprey Lake Cir, Riverview, FL 33578For Sale
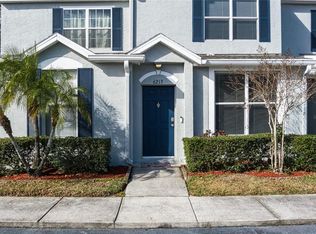 MLS ID #A4679382, Jennifer Flores, PLLC, LESLIE WELLS REALTY, INC.. Stellar MLS
 - $204,9002 bd3 ba1.1k sqft4517 Kennewick Pl, Riverview, FL 33578For Sale
 MLS ID #TB8509770, Mary Odum, COLDWELL BANKER REALTY. Stellar MLS
 - $220,0002 bd3 ba1.2k sqft8833 Moonlit Meadows Loop, Riverview, FL 33578For SaleMLS ID #TB8526943, Calvin Ijoma, ALIGN RIGHT REALTY RIVERVIEW. Stellar MLS
- $215,0002 bd3 ba1.2k sqft4715 Chatterton Way, Riverview, FL 33578For SaleMLS ID #TB8524638, Geno Stopowenko, RE/MAX REALTY UNLIMITED. Stellar MLS
- $215,0003 bd3 ba1.3k sqft6229 Olivedale Dr, Riverview, FL 33578For SaleMLS ID #TB8473263, Zachary Boyle, LPT REALTY, LLC. Stellar MLS
- $225,0003 bd3 ba1.4k sqft10924 Johanna Ave, Riverview, FL 33578For SaleMLS ID #TB8509390, Cathy McCarthy, RE/MAX REALTEC GROUP INC. Stellar MLS
- $169,9003 bd2 ba1.1k sqft6007 Skydale Way Unit 201, Riverview, FL 33578For SaleMLS ID #TB8517726, Claudia Forero, WEICHERT REALTORS EXCLUSIVE PROPERTIES. Stellar MLS
- $169,0003 bd2 ba1.1k sqft6014 Portsdale Pl Unit 202, Riverview, FL 33578For SaleMLS ID #TB8498277, Michiele Celio, LPT REALTY, LLC. Stellar MLS
- $170,0003 bd2 ba1.1k sqft9536 Newdale Way APT 101, Riverview, FL 33578For SaleMLS ID #TB8477652, Jodi Avery, KELLER WILLIAMS SOUTH TAMPA. Stellar MLS
- $199,9902 bd3 ba1.4k sqft1907 Fluorshire Dr, Brandon, FL 33511For SaleMLS ID #W7886649, James Boardman Jr., PA, LPT REALTY, LLC. Stellar MLS
- $209,9002 bd3 ba1.1k sqft1328 Twilridge Pl, Brandon, FL 33511For SaleMLS ID #TB8519713, Tee Harris, ALIGN RIGHT REALTY RIVERVIEW. Stellar MLS
- $239,0003 bd3 ba1.4k sqft7060 Woodchase Glen Dr, Riverview, FL 33578For SaleMLS ID #TB8506642, Joseph DiPaula, RE/MAX CHAMPIONS. Stellar MLS
- $240,0003 bd3 ba1.4k sqft7052 Summer Holly Pl, Riverview, FL 33578For SaleMLS ID #TB8524439, Bradley Smith, LPT REALTY, LLC.. Stellar MLS
- $210,0002 bd3 ba1.1k sqft539 Kensington Lake Cir, Brandon, FL 33511For SaleMLS ID #TB8496093, Matthew R Gordon, MCBRIDE KELLY & ASSOCIATES. Stellar MLS
- $239,0003 bd2 ba1.4k sqft2242 Kings Palace Dr #2242, Riverview, FL 33578For SaleMLS ID #TB8523869, Jeff Lewis, EXP REALTY LLC. Stellar MLS
- $219,0002 bd3 ba1.1k sqft2719 Lantern Hill Ave, Brandon, FL 33511For SaleMLS ID #TB8516909, Alie Espinoza, EATON REALTY. Stellar MLS
- $175,0002 bd3 ba1.1k sqft2411 Lake Woodberry Cir, Brandon, FL 33510For SaleMLS ID #TB8487984, Doreen Rivera, KELLER WILLIAMS SOUTH SHORE. Stellar MLS
- $198,9003 bd3 ba1.4k sqft10805 Keys Gate Dr, Riverview, FL 33579For SaleMLS ID #TB8473693, Samuel Rodriguez, PEOPLE'S CHOICE REALTY SVC LLC. Stellar MLS
