Virtually Staged. Incredible Price Reduction! Possible assistance with some closing cost! This is the one! Undoubtedly, this property presents itself as an exceptional opportunity. Boasting brand new, never-before-walked-on carpet and has been meticulously gone through for this residence to be indeed move-in-ready. Are you in need of immediate accommodation? If so, you can take occupancy as soon as the earliest closing is available. The home is slotted for exterior painting this fall, so this home will look almost new inside and out! The kitchen features a brand-new, never-used stainless-steel double-door refrigerator. Enjoy the convenience of the washer and dryer combo, with the washer recently replaced. Notably, this is one of the newest units in the neighborhood. Given the price and the fact that everything looks brand new, purchasing is straightforward. Welcome to this exquisite 3-bedroom, 2.5-bathroom property, offering the perfect blend of style, comfort, and functionality. The home features white cabinets and modern white quartz countertops, full modern tile throughout the bottom floor. A convenient center island is ideal for meal preparation and casual dining. The luxurious principal suite features a bathroom designed for both comfort and convenience with a larger walk-in closet. The spacious and open back patio is perfect for entertaining, and the backyard is very suitable for children, pets, or anyone who wants to stretch out. This property also includes a 1-car garage, providing secure parking and additional storage. Even the garage is near perfect with acrylic floor and garage door opener. The driveway can accommodate an additional vehicle. HOA includes internet, cable, water, community pool, clubhouse, front and backyard mowing, and building exterior. I look forward to hearing from you, and scheduling an appointment is easy. Tax structure may be less as this was not homestead tax exemption.
Sold for $235,000
Zillow last checked:
Listing updated:
Bought with:
Caleb Homer, 3519541
INSPIRED REALTY, LLC
Source: Stellar MLS,MLS#: TB8506642 Originating MLS: West Pasco
Originating MLS: West Pasco
Price history
| Date | Event | Price |
|---|---|---|
| 8/27/2026 | Sold | $235,000-1.7%$168/sqft |
Source:  Stellar MLS #TB8506642 Report a problem Stellar MLS #TB8506642 Report a problem | ||
| 8/2/2026 | Pending sale | $239,000$171/sqft |
Source: Stellar MLS #TB8506642 Report a problem | ||
| 7/14/2026 | Price change | $239,000-4%$171/sqft |
Source: Stellar MLS #TB8506642 Report a problem | ||
| 6/10/2026 | Price change | $249,000-3.5%$178/sqft |
Source: Stellar MLS #TB8506642 Report a problem | ||
| 5/21/2026 | Price change | $257,900-0.8%$184/sqft |
Source: Stellar MLS #TB8506642 Report a problem | ||
| 5/8/2026 | Listed for sale | $259,900$186/sqft |
Source: Stellar MLS #TB8506642 Report a problem | ||
| 4/14/2025 | Listing removed | $2,000$1/sqft |
Source: Zillow Rentals Report a problem | ||
| 4/10/2025 | Price change | $2,000-4.8%$1/sqft |
Source: Zillow Rentals Report a problem | ||
| 3/20/2025 | Price change | $2,100-4.5%$2/sqft |
Source: Zillow Rentals Report a problem | ||
| 3/18/2025 | Listed for rent | $2,200$2/sqft |
Source: Zillow Rentals Report a problem | ||
| 3/1/2025 | Listing removed | $2,200$2/sqft |
Source: Zillow Rentals Report a problem | ||
| 2/21/2025 | Listed for sale | $259,900+56.4%$186/sqft |
Source: Stellar MLS #TB8353493 Report a problem | ||
| 12/12/2024 | Listed for rent | $2,200$2/sqft |
Source: Zillow Rentals Report a problem | ||
| 7/15/2022 | Listing removed | -- |
Source: Zillow Rental Manager Report a problem | ||
| 6/29/2022 | Listed for rent | $2,200+51.7%$2/sqft |
Source: Zillow Rental Manager Report a problem | ||
| 3/24/2021 | Listing removed | -- |
Source: Owner Report a problem | ||
| 3/23/2018 | Listing removed | $1,450$1/sqft |
Source: Owner Report a problem | ||
| 2/15/2018 | Sold | $166,159$119/sqft |
Source: Public Record Report a problem | ||
| 2/14/2018 | Listed for rent | $1,450$1/sqft |
Source: Owner Report a problem | ||
Nearby homes
- $--3 bd2 ba1.3k sqft7062 Woodchase Glen Dr #7062, Riverview, FL 33578Off Market

- $234,9003 bd2 ba1.4k sqft7058 Woodchase Glen Dr, Riverview, FL 33578Off Market
- $235,3003 bd3 ba1.4k sqft7062 Woodchase Glen Dr, Riverview, FL 33578Off Market
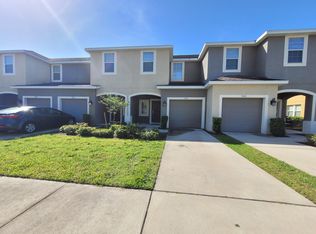
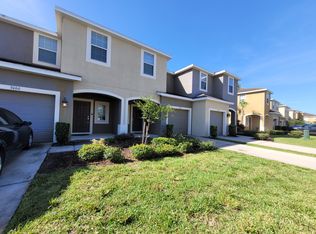
- $279,0003 bd3 ba1.4k sqft7062 Woodchase Glen Rd, Riverview, FL 33578Off Market
Get a cash offer in 3 minutes
Find out how much your home could sell for in as little as 3 minutes with a no-obligation cash offer.
Estimated market value
$236,600
