Skip main navigation
Sold for $284,990
  • $284,990

    7056 WOODCHASE GLEN DRIVE, RIVERVIEW, FL 33578

    3beds
    1,400sqft
    Townhouse
    Built in 2017
    1,715 Square Feet Lot
    $248,900 Zestimate®
    $204/sqft
    $2,020 Estimated rent

    Home value

    $248,900

    $236,000 - $261,000

    $2,020/mo

    Zestimate® history
    Loading
    Loading...

    Owner options

    List your home for rent

    $2,020/mo

    Rent Zestimate®

    Find your next renter with Zillow Rental Manager. Plus, with online applications, you can quickly screen prospective tenants – for free.

    Learn more

    $2,020/mo

    Rent Zestimate®

    Refinance and save

    $2,258/mo

    Est. payment

    Refinancing to a lower rate could help reduce your monthly payments and save thousands over the life of the loan.

    See today's rates

    $2,258/mo

    Est. payment

    Explore your selling options

    Work with a Zillow partner agent

    Leverage their expertise and Zillow's premium Showcase listings to get your home seen by more buyers.

    Get started

    List with your own agent

    Get your home in front of millions of buyers by listing it on Zillow.

    Learn how to do it

    Sell it yourself

    Take full control of how buyers see your home on Zillow by listing For Sale by Owner (FSBO).

    List your home

    What's special

    Kiddie poolLarge open floor planEvent roomBeautiful open kitchenMaster bathLarge walk-in closetBeautiful views
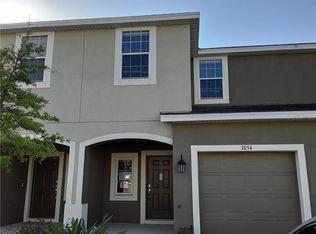
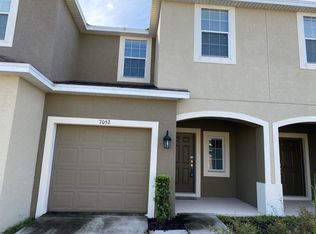
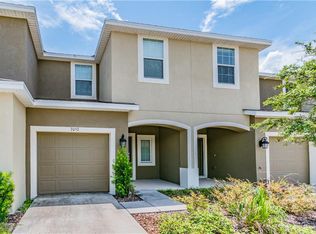
    MOVE IN READY! ADORABLE & AFFORDABLE! Well maintained Townhome located in the highly sought after Oak Creek community in RIVERVIEW. Home features 3 bedrooms, 2.5 baths + 1 car garage with 1,400 sq ft of luxurious living space. First floor boasts large open floor plan with LR/DR combo & ½ bath. Beautiful open kitchen with wood cabinets, stainless steel appliances, Island, breakfast bar, pantry. The kitchen opens onto a large living room, great for entertaining! Sliders to private beautiful backyard with covered screened in porch! Enjoy the peace & tranquility of your backyard with beautiful views from your lanai! Plenty of backyard space to enjoy BBQ’s with family & friends! Large Master suite on second floor with large walk-in closet. Master bath features large shower, his/hers vanity areas. Additional 2 bedrooms upstairs & another full bath & laundry room. Oak Creek amenities include 2 pools, 1 with a water slide & kiddie pool, gym, playground, event room. HOA fee includes water, sewer, cable TV, internet, exterior maintenance, lawn maintenance, community pool. Close to all, major highways I-75 & I-4, shopping, malls, dining, schools, hospitals, golf, Tampa Airport. A must see! Call now to schedule your private showing!

    Zillow last checked:

    Listing updated:

    Listed by:

    Christina Barone 813-294-4464,

    SIGNATURE REALTY ASSOCIATES 813-689-3115,

    Vincent Barone 813-294-4904,

    SIGNATURE REALTY ASSOCIATES

    Bought with:

    Jeffrey Tabares, 3364265

    WEALTH HAVEN REALTY

    Source: Stellar MLS,MLS#: T3476817MLS LogoOriginating MLS: Tampa

    Facts & features

    Interior

    Bedrooms & bathrooms
    • Bedrooms: 3
    • Bathrooms: 3
    • Full bathrooms: 2
    • 1/2 bathrooms: 1
    Primary bedroom
    • Features: Walk-In Closet(s)
    • Level: Second
    • Dimensions: 14x13
    Bedroom 2
    • Features: Built-in Closet
    • Level: Second
    • Dimensions: 13x9
    Bedroom 3
    • Features: Built-in Closet
    • Level: Second
    • Dimensions: 13x9
    Kitchen
    • Level: First
    • Dimensions: 13x10
    Living room
    • Level: First
    • Dimensions: 19x10
    Heating
    • Central
    Cooling
    • Central Air
    Appliances
    • Included: Dishwasher, Dryer, Microwave, Range, Refrigerator, Washer
    • Laundry: Inside, Laundry Room
    Features
    • Ceiling Fan(s), Open Floorplan, Walk-In Closet(s)
    • Flooring: Carpet, Tile
    • Doors: Sliding Doors
    • Has fireplace: No
    Interior area
    • Total structure area: 1,803
    • Total interior livable area: 1,400 sqft

    Property

    Parking
    • Total spaces: 1
    • Parking features: Driveway, Guest
    • Attached garage spaces: 1
    • Has uncovered spaces: Yes
    Features
    • Levels: Two
    • Stories: 2
    • Patio & porch: Covered, Patio, Screened
    Lot
    • Size: 1,715 Square Feet
    • Features: Private
    • Residential vegetation: Trees/Landscaped
    Details
    • Parcel number: U1330199BT00001100004.0
    • Zoning: PD
    • Special conditions: None

    Construction

    Type & style
    • Home type: Townhouse
    • Property subtype: Townhouse
    Materials
    • Stucco
    • Foundation: Slab
    • Roof: Shingle
    Condition
    • New construction: No
    • Year built: 2017

    Utilities & green energy

    • Sewer: Public Sewer
    • Water: Public
    • Utilities for property: Public

    Community & HOA

    Community
    • Features: Clubhouse, Deed Restrictions, Fitness Center, Park, Playground, Pool, Sidewalks
    • Pet fee: $0 monthly
    • Subdivision: OAK CREEK
    HOA
    • Has HOA: Yes
    • Amenities included: Clubhouse, Park, Playground, Pool
    • Services included: Cable TV, Community Pool, Internet, Maintenance Structure, Maintenance Grounds, Sewer, Trash, Water
    • HOA fee: $290 monthly
    • HOA name: Castle Group
    • HOA phone: 800-337-5850
    Location
    • Region: Riverview

    Financial & listing details

    • Price per square foot: $204/sqft
    • Tax assessed value: $225,488
    • Annual tax amount: $3,297
    • Date on market: 10/3/2023
    • Cumulative days on market: 12 days
    • Listing terms: Cash,Conventional,FHA,VA Loan
    • Ownership: Fee Simple
    • Total actual rent: 0
    • Road surface type: Asphalt, Paved

    Price history

    DateEventPrice
    11/14/2023Sold$284,990-1.7%$204/sqft
    Source: Stellar MLS #T3476817 Report a problem
    10/16/2023Pending sale$289,990$207/sqft
    Source: Stellar MLS #T3476817 Report a problem
    10/4/2023Listed for sale$289,990+79.6%$207/sqft
    Source: Stellar MLS #T3476817 Report a problem
    11/9/2017Sold$161,500$115/sqft
    Source: Public Record Report a problem

    Public tax history

    YearProperty taxesTax assessment
    2025$4,836 -12.8%$225,488 -2.4%
    2024$5,546 +60.9%$230,996 +49.8%
    2023$3,448 +4.6%$154,190 +3%
    2022$3,297 +1.9%$149,699 +3%
    2021$3,235 +2.3%$145,339 +1.4%
    2020$3,164 +4%$143,332 +1.4%
    2019$3,042 $141,305 +6.5%
    2018$3,042 -18.2%$132,649 +1226.5%
    2017$3,718 +300.5%$10,000
    2016$928 -0.4%$10,000
    2015$932 -0.5%$10,000
    2014$937 $10,000
    2013$937 +6.4%$10,000 +44.8%
    2012$880 0%$6,906
    2011$881 +0.1%$6,906
    2010$880 -0.1%$6,906
    2009$880 +123.9%$6,906 -35%
    2008$393 +84.6%$10,624
    2007$213 $10,624
    Find assessor info on the county website

    Neighborhood: Parkway Center

    Nearby schools

    GreatSchools rating
    Schools provided by the listing agent
    • Elementary: Ippolito-HB
    • Middle: Giunta Middle-HB
    • High: Spoto High-HB

    Source: Stellar MLS. This data may not be complete. We recommend contacting the local school district to confirm school assignments for this home.

    Get a cash offer in 3 minutes
    Find out how much your home could sell for in as little as 3 minutes with a no-obligation cash offer.
    Estimated market value
    $248,900
    Get a cash offer in 3 minutes
    Find out how much your home could sell for in as little as 3 minutes with a no-obligation cash offer.
    Estimated market value
    $248,900