Welcome to your new home in the gated community of Regency Key Townhomes nestled in the heart of Brandon. This beautiful townhome, just a few steps away from the community pool, boasts Living / Dining Room combination, Florida sunroom, kitchen and half bath on the first level. Second level offers Primary bedroom with bathroom and a second bedroom with its own private bathroom. Centrally located minutes away from Tampa, MacDill, restaurants, shopping and entertainment. Access to I-75 is just a few miles away for easy travels to Orlando with many tourist attractions and Gulf shore beaches. Schedule your private showing today.
For sale
Price cut: $2.5K (8/10)
$172,500
2411 LAKE WOODBERRY CIRCLE, BRANDON, FL 33510
2beds
1,184sqft
Townhouse
Built in 2002
760 Square Feet Lot
$170,800 Zestimate®
$146/sqft
$529/mo HOA
What's special
Primary bedroom with bathroomFlorida sunroom
- 144 days |
- 628 |
- 32 |
Zillow last checked:
Listing updated:
Listed by:
Doreen Rivera 813-731-1223,
KELLER WILLIAMS SOUTH SHORE 813-641-8300,
Carlos Rivera 813-731-1006,
KELLER WILLIAMS SOUTH SHORE
Source: Stellar MLS,MLS#: TB8487984 Originating MLS: Suncoast Tampa
Originating MLS: Suncoast Tampa
Facts & features
Interior
Bedrooms & bathrooms
- Bedrooms: 2
- Bathrooms: 3
- Full bathrooms: 2
- 1/2 bathrooms: 1
Primary bedroom
- Features: Ceiling Fan(s), Built-in Closet
- Level: Second
- Area: 175 Square Feet
- Dimensions: 14x12.5
Bedroom 2
- Features: Ceiling Fan(s), Built-in Closet
- Level: Second
- Area: 150 Square Feet
- Dimensions: 12.5x12
Dining room
- Features: No Closet
- Level: First
- Area: 110 Square Feet
- Dimensions: 11x10
Florida room
- Features: Ceiling Fan(s), Storage Closet
- Level: First
- Area: 88 Square Feet
- Dimensions: 11x8
Kitchen
- Features: Pantry, Built-in Closet
- Level: First
- Area: 104 Square Feet
- Dimensions: 13x8
Living room
- Features: Ceiling Fan(s), No Closet
- Level: First
- Area: 168 Square Feet
- Dimensions: 14x12
Heating
- Central, Electric
Cooling
- Central Air
Appliances
- Included: Dishwasher, Disposal, Dryer, Electric Water Heater, Range, Range Hood, Refrigerator, Washer
- Laundry: Laundry Closet
Features
- Ceiling Fan(s), Living Room/Dining Room Combo, PrimaryBedroom Upstairs, Stone Counters, Walk-In Closet(s)
- Flooring: Carpet, Laminate, Tile
- Has fireplace: No
Interior area
- Total structure area: 1,327
- Total interior livable area: 1,184 sqft
Video & virtual tour
Property
Features
- Levels: Two
- Stories: 2
- Patio & porch: Covered, Enclosed, Rear Porch, Screened
- Exterior features: Lighting, Rain Gutters, Sidewalk
- Has view: Yes
- View description: Garden
Lot
- Size: 760 Square Feet
- Features: Sidewalk
- Residential vegetation: Mature Landscaping
Details
- Parcel number: U2029205MQ00003000006.0
- Zoning: PD
- Special conditions: None
Construction
Type & style
- Home type: Townhouse
- Architectural style: Florida
- Property subtype: Townhouse
Materials
- Stucco, Wood Frame
- Foundation: Slab
- Roof: Shingle
Condition
- Completed
- New construction: No
- Year built: 2002
Utilities & green energy
- Sewer: Public Sewer
- Water: Public
- Utilities for property: Electricity Connected, Public, Sewer Connected, Street Lights, Water Connected
Community & HOA
Community
- Features: Community Mailbox, Gated Community - No Guard, Pool, Sidewalks
- Pet fee: $0 monthly
- Subdivision: REGENCY KEY TWNHMS
HOA
- Has HOA: Yes
- Services included: Cable TV, Community Pool, Insurance, Internet, Maintenance Structure, Maintenance Grounds, Pool Maintenance, Sewer, Trash, Water
- HOA fee: $529 monthly
- HOA name: Neighborly Management
- HOA phone: 813-702-9559
Location
- Region: Brandon
Financial & listing details
- Price per square foot: $146/sqft
- Tax assessed value: $158,071
- Annual tax amount: $2,786
- Date on market: 3/24/2026
- Cumulative days on market: 143 days
- Listing terms: Cash,Conventional,FHA,VA Loan
- Ownership: Fee Simple
- Total actual rent: 0
- Electric utility on property: Yes
- Road surface type: Paved, Asphalt
Estimated market value
$170,800
$162,000 - $179,000
$1,860/mo
Price history
| Date | Event | Price |
|---|---|---|
| 8/10/2026 | Price change | $172,500-1.4%$146/sqft |
Source:  Stellar MLS #TB8487984 Report a problem Stellar MLS #TB8487984 Report a problem | ||
| 7/5/2026 | Price change | $175,000-4.1%$148/sqft |
Source: Stellar MLS #TB8487984 Report a problem | ||
| 6/25/2026 | Price change | $182,500-1.8%$154/sqft |
Source: Stellar MLS #TB8487984 Report a problem | ||
| 5/4/2026 | Price change | $185,900-1.6%$157/sqft |
Source: Stellar MLS #TB8487984 Report a problem | ||
| 4/1/2026 | Price change | $189,000-2.1%$160/sqft |
Source: Stellar MLS #TB8487984 Report a problem | ||
| 3/24/2026 | Listed for sale | $193,000+109.1%$163/sqft |
Source: Stellar MLS #TB8487984 Report a problem | ||
| 6/18/2002 | Sold | $92,300$78/sqft |
Source: Public Record Report a problem | ||
Public tax history
| Year | Property taxes | Tax assessment |
|---|---|---|
| 2025 | $2,787 +8.1% | $147,435 +10% |
| 2024 | $2,577 +6.8% | $134,032 +10% |
| 2023 | $2,413 +14.4% | $121,847 +10% |
| 2022 | $2,110 +12.5% | $110,770 +10% |
| 2021 | $1,875 -7.9% | $100,700 +10% |
| 2020 | $2,035 +4.9% | $91,545 +10% |
| 2019 | $1,940 | $83,223 -8.8% |
| 2018 | $1,940 +7.7% | $91,293 +15.4% |
| 2017 | $1,802 +8.9% | $79,126 +26.5% |
| 2016 | $1,654 +5.1% | $62,526 +10% |
| 2015 | $1,574 +20.6% | $56,842 +10% |
| 2014 | $1,305 | $51,675 +10% |
| 2013 | $1,305 +108.6% | $46,977 +10.2% |
| 2012 | $625 -20.6% | $42,622 -14.8% |
| 2011 | $788 -4.8% | $50,004 -10% |
| 2010 | $828 -9.2% | $55,560 -16.3% |
| 2009 | $912 -30% | $66,411 -26.9% |
| 2008 | $1,303 -16% | $90,882 +3% |
| 2007 | $1,551 -4.6% | $88,235 +2.5% |
| 2006 | $1,625 +0.7% | $86,083 +3% |
| 2005 | $1,614 | $83,576 +3% |
| 2004 | -- | $81,142 +1.9% |
| 2003 | -- | $79,629 +9425% |
| 2002 | -- | $836 |
| 2001 | -- | $836 |
Find assessor info on the county website
Monthly payment
Est. payment
Payment breakdown
Explore the cost of this home by adjusting the details. Changes won't be saved.Climate risks
Neighborhood: 33510
Nearby schools
GreatSchools rating
- 3/10Schmidt Elementary SchoolGrades: PK-5Distance: 0.6 mi
- 3/10Mann Middle SchoolGrades: 6-8Distance: 2.6 mi
- 3/10Brandon High SchoolGrades: 9-12Distance: 1.5 mi
Schools provided by the listing agent
- Elementary: Schmidt-HB
- Middle: Mann-HB
- High: Brandon-HB
Source: Stellar MLS. This data may not be complete. We recommend contacting the local school district to confirm school assignments for this home.
- $190,6002 bd3 ba1.1k sqft2409 Lake Woodberry Cir, Brandon, FL 33510Off Market

- $173,0002 bd2 ba1.1k sqft2407 Lake Woodberry Cir, Brandon, FL 33510Off Market
- $173,6002 bd1 ba1.1k sqft2415 Lake Woodberry Cir, Brandon, FL 33510Off Market
- $172,0002 bd3 ba1.1k sqft2405 Lake Woodberry Cir, Brandon, FL 33510Sold
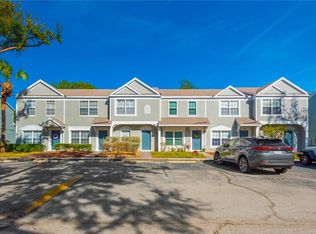
- $187,0002 bd3 ba1.1k sqft2417 Lake Woodberry Cir, Brandon, FL 33510Sold
- $1,8002 bd2 ba1.1k sqft2403 Lake Woodberry Cir, Brandon, FL 33510For Rent
- $176,2002 bd2 ba1.1k sqft2419 Lake Woodberry Cir, Brandon, FL 33510Off Market
- $184,3002 bd2 ba1.1k sqft2401 Lake Woodberry Cir, Brandon, FL 33510Off Market
A local agent can set up tours, give advice and negotiate with sellers.
A local lender can help you make sure your offer is ready when you are.
Similar homes
- $157,0002 bd2 ba1.1k sqft2432 LAKE WOODBERRY CIRCLE, BRANDON, FL 33510For Sale

 MLS ID #TB8331935, Jodi Avery, KELLER WILLIAMS SOUTH TAMPA. Stellar MLS
 - $209,0002 bd2 ba1.2k sqft2461 EARLSWOOD COURT, BRANDON, FL 33510For Sale
 MLS ID #TB8512731, Levi Stubbs, GREEN STAR REALTY, INC.. Stellar MLS
 - $229,7002 bd3 ba1.3k sqft515 SWEET HOLLOW PLACE, BRANDON, FL 33510For Sale
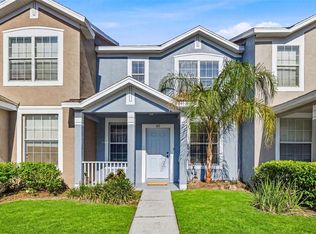 MLS ID #TB8531307, Nes Zuluaga, KELLER WILLIAMS TAMPA CENTRAL. Stellar MLS
 - $204,9002 bd3 ba1.1k sqft1328 TWILRIDGE PLACE, BRANDON, FL 33511For Sale
 MLS ID #TB8519713, Tee Harris, ELEVATED REALTY. Stellar MLS
 - $209,9002 bd3 ba1.1k sqft4423 BARNSTEAD DR, RIVERVIEW, FL 33578For SaleMLS ID #TB8523217, Jeremy Rickard, EXCELLECORE REAL ESTATE INC. Stellar MLS
- $250,0003 bd3 ba1.5k sqft2129 LENNOX DALE LANE, BRANDON, FL 33510For SaleMLS ID #TB8520416, Amanda Mays, COMPASS FLORIDA LLC. Stellar MLS
- $199,7002 bd3 ba1.1k sqft4517 KENNEWICK PLACE, RIVERVIEW, FL 33578For SaleMLS ID #TB8509770, Mary Odum, COLDWELL BANKER REALTY. Stellar MLS
- $219,0002 bd3 ba1.1k sqft2719 LANTERN HILL AVENUE, BRANDON, FL 33511For SaleMLS ID #TB8516909, Alie Espinoza, EATON REALTY. Stellar MLS
- $239,5002 bd3 ba1.3k sqft425 KENSINGTON LAKE CIRCLE, BRANDON, FL 33511For SaleMLS ID #TB8490338, Christina Barone, SIGNATURE REALTY ASSOCIATES. Stellar MLS
- $220,0003 bd3 ba1.3k sqft2605 OLEANDER LAKES DRIVE, BRANDON, FL 33511For SaleMLS ID #TB8497300, Kaylee Keller, CHARLES RUTENBERG REALTY INC. Stellar MLS
- $215,0002 bd3 ba1.1k sqft2140 FLUORSHIRE DRIVE, BRANDON, FL 33511For SaleMLS ID #TB8449845, Janet Medrano, ELEVATED REALTY. Stellar MLS
- $209,9002 bd3 ba1.3k sqft4741 CHATTERTON WAY, RIVERVIEW, FL 33578For SaleMLS ID #TB8531400, Barnett Walker, DALTON WADE INC. Stellar MLS
- $235,0002 bd3 ba1.4k sqft2258 FLUORSHIRE DRIVE, BRANDON, FL 33511For SaleMLS ID #TB8513866, William Acosta, FOUNDATION REALTY GROUP. Stellar MLS
- $215,0002 bd3 ba1.2k sqft4755 SOMERSET HILL LANE, RIVERVIEW, FL 33578For SaleMLS ID #TB8534893, Linda Anne Calebro-Kuder, CALEBRO & ASSOCIATES. Stellar MLS
- $239,0002 bd3 ba1.5k sqft1019 VISTA CAY COURT, BRANDON, FL 33511For SaleMLS ID #TB8524009, Robert Perez, KELLER WILLIAMS SUBURBAN TAMPA. Stellar MLS
- $210,0002 bd2 ba1.3k sqft3006 AMBER OAK DRIVE, VALRICO, FL 33594For SaleMLS ID #TB8531898, Jenn Cook, COASTAL PROPERTIES GROUP INTER. Stellar MLS
- $187,0002 bd3 ba1.1k sqft30005 GRANDA HILLS COURT, WESLEY CHAPEL, FL 33543For SaleMLS ID #TB8517420, Carly Adair, KELLER WILLIAMS TAMPA CENTRAL. Stellar MLS
- $247,5003 bd3 ba1.7k sqft2733 CONCH HOLLOW DRIVE, BRANDON, FL 33511For SaleMLS ID #TB8487973, Lindsey Fowkes, RE/MAX COLLECTIVE. Stellar MLS
- $212,0002 bd3 ba1.2k sqft7803 AMBERLEA COURT, TEMPLE TERRACE, FL 33637For SaleMLS ID #TB8531928, Melissa Selner, CHARLES RUTENBERG REALTY INC. Stellar MLS
- $189,9002 bd3 ba1.1k sqft29924 PLAYA DEL REY LANE, WESLEY CHAPEL, FL 33543For SaleMLS ID #TB8518812, Kristen Chester, DALTON WADE INC. Stellar MLS
