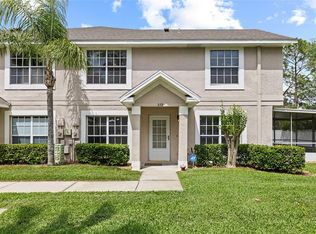
Welcome to Chelsea Manor in Brandon! This charming 2 bedroom, 1.5 bathroom townhome with a one-car attached garage welcomes you with a charming pergola-covered entryway that sets the tone for the inviting spaces inside. High ceilings and an open first-floor layout create a bright, airy feel. As you step inside, the kitchen is immediately to your right, offering ample cabinet and counter space, room for a small table, and a breakfast bar overlooking the spacious living room, keeping everyone connected while hosting or relaxing at home. The living area flows seamlessly to the large sliding glass doors leading to the back patio, where peaceful pond views provide the perfect backdrop for morning coffee or evening unwinding. A convenient half bathroom is also located downstairs for guests. Upstairs, both bedrooms are thoughtfully positioned for added privacy. The spacious primary suite features a walk-in closet. The second bedroom is just down the hall and both are served by a spacious full bathroom. A conveniently located upstairs laundry closet adds ease to daily living. Enjoy low-maintenance living with HOA fees that cover all exterior maintenance, including the roof, as well as landscaping, giving you more time to enjoy the community pool and all that the area has to offer. Ideally located near shopping, dining, and entertainment, this Brandon gem is ready to welcome you home. Schedule your private tour today!
For sale
Price cut: $6K (7/2)
$209,000
2461 EARLSWOOD COURT, BRANDON, FL 33510
2beds
1,240sqft
:
Get pre-qualified$1,730/mo
Townhouse
Built in 2004
1,307 Square Feet Lot
$-- Zestimate®
$169/sqft
$282/mo HOA
What's special
High ceilingsSpacious primary suiteCharming pergola-covered entrywayPeaceful pond viewsOpen first-floor layoutUpstairs laundry closetWalk-in closet
- 63 days |
- 902 |
- 72 |
Likely to sell faster than
Zillow last checked:
Listing updated:
Listed by:
Levi Stubbs 813-598-6841,
GREEN STAR REALTY, INC. 813-598-6841,
Tracy Stubbs 813-802-9323,
GREEN STAR REALTY, INC.
Source: Stellar MLS,MLS#: TB8512731 Originating MLS: Suncoast Tampa
Originating MLS: Suncoast Tampa
Facts & features
Interior
Bedrooms & bathrooms
- Bedrooms: 2
- Bathrooms: 2
- Full bathrooms: 1
- 1/2 bathrooms: 1
Primary bedroom
- Features: Walk-In Closet(s)
- Level: Second
- Area: 240 Square Feet
- Dimensions: 16x15
Bedroom 2
- Features: Built-in Closet
- Level: Second
- Area: 143 Square Feet
- Dimensions: 13x11
Kitchen
- Level: First
- Area: 130 Square Feet
- Dimensions: 10x13
Living room
- Level: First
- Area: 180 Square Feet
- Dimensions: 12x15
Heating
- Electric, Heat Pump
Cooling
- Central Air
Appliances
- Included: Dishwasher, Microwave, Range, Refrigerator
- Laundry: Laundry Closet, Upper Level
Features
- Ceiling Fan(s), Eating Space In Kitchen, Open Floorplan, PrimaryBedroom Upstairs, Walk-In Closet(s)
- Flooring: Carpet, Linoleum, Tile
- Doors: Sliding Doors
- Has fireplace: No
Interior area
- Total structure area: 1,640
- Total interior livable area: 1,240 sqft
Video & virtual tour
Property
Parking
- Total spaces: 1
- Parking features: Driveway, Garage Door Opener, Guest
- Attached garage spaces: 1
- Has uncovered spaces: Yes
Features
- Levels: Two
- Stories: 2
- Patio & porch: Covered, Enclosed, Front Porch, Rear Porch
- Exterior features: Sidewalk
- Has view: Yes
- View description: Water, Pond
- Has water view: Yes
- Water view: Water,Pond
Lot
- Size: 1,307 Square Feet
- Features: Sidewalk
- Residential vegetation: Mature Landscaping, Trees/Landscaped
Details
- Parcel number: U1729205U600000800003.0
- Zoning: IPD-1
- Special conditions: None
Construction
Type & style
- Home type: Townhouse
- Property subtype: Townhouse
Materials
- Block, Stucco
- Foundation: Slab
- Roof: Shingle
Condition
- New construction: No
- Year built: 2004
Utilities & green energy
- Sewer: Public Sewer
- Water: Public
- Utilities for property: BB/HS Internet Available, Cable Available, Electricity Connected, Public, Sewer Connected, Water Connected
Community & HOA
Community
- Features: Deed Restrictions, Pool, Sidewalks
- Pet fee: $0 monthly
- Subdivision: CHELSEA MANOR
HOA
- Has HOA: Yes
- Amenities included: Pool
- Services included: Common Area Taxes, Maintenance Structure, Maintenance Grounds, Pool Maintenance, Recreational Facilities
- HOA fee: $282 monthly
- HOA name: Wise Property Managment
- HOA phone: 813-968-5665
Location
- Region: Brandon
Financial & listing details
- Price per square foot: $169/sqft
- Tax assessed value: $181,080
- Annual tax amount: $3,844
- Date on market: 5/28/2026
- Cumulative days on market: 63 days
- Listing terms: Cash,Conventional,FHA,VA Loan
- Ownership: Fee Simple
- Total actual rent: 0
- Electric utility on property: Yes
- Road surface type: Paved
Estimated market value
Not available
Estimated sales range
Not available
Not available
Price history
| Date | Event | Price |
|---|---|---|
| 7/2/2026 | Price change | $209,000-2.8%$169/sqft |
Source:  Stellar MLS #TB8512731 Report a problem Stellar MLS #TB8512731 Report a problem | ||
| 5/28/2026 | Listed for sale | $215,000+77.5%$173/sqft |
Source: Stellar MLS #TB8512731 Report a problem | ||
| 4/1/2004 | Sold | $121,100$98/sqft |
Source: Public Record Report a problem | ||
Public tax history
| Year | Property taxes | Tax assessment |
|---|---|---|
| 2025 | $3,844 +4.7% | $181,080 +2.6% |
| 2024 | $3,673 +5.2% | $176,565 +10% |
| 2023 | $3,493 +15% | $160,514 +10% |
| 2022 | $3,037 +12.5% | $145,922 +14.3% |
| 2021 | $2,700 +9% | $127,682 +10% |
| 2020 | $2,478 +11.2% | $116,075 +10% |
| 2019 | $2,227 | $105,523 +5.3% |
| 2018 | $2,227 +8.4% | $100,221 +7.3% |
| 2017 | $2,055 +6.9% | $93,432 +17.8% |
| 2016 | $1,923 +5% | $79,281 +10% |
| 2015 | $1,831 +21.1% | $72,074 +10% |
| 2014 | $1,513 | $65,522 +9.2% |
| 2013 | $1,513 +10.4% | $60,022 +7% |
| 2012 | $1,371 -11.6% | $56,089 -13.5% |
| 2011 | $1,551 -9.7% | $64,867 -11.8% |
| 2010 | $1,717 -21.2% | $73,565 -23.7% |
| 2009 | $2,180 -20.9% | $96,414 -22.8% |
| 2008 | $2,756 -12.1% | $124,900 -14.4% |
| 2007 | $3,137 -3.1% | $145,925 +5.3% |
| 2006 | $3,238 +18.5% | $138,568 +23.9% |
| 2005 | $2,732 | $111,801 +18.5% |
| 2004 | -- | $94,370 +2590.9% |
| 2003 | -- | $3,507 |
| 2002 | -- | $3,507 |
Find assessor info on the county website
Monthly payment
Est. payment
Payment breakdown
Explore the cost of this home by adjusting the details. Changes won't be saved.Climate risks
Neighborhood: 33510
Nearby schools
GreatSchools rating
- 3/10Schmidt Elementary SchoolGrades: PK-5Distance: 0.4 mi
- 3/10Mann Middle SchoolGrades: 6-8Distance: 2.5 mi
- 3/10Brandon High SchoolGrades: 9-12Distance: 1.8 mi
Schools provided by the listing agent
- Elementary: Schmidt-HB
- Middle: Mann-HB
- High: Brandon-HB
Source: Stellar MLS. This data may not be complete. We recommend contacting the local school district to confirm school assignments for this home.
- $250,4002 bd3 ba1.2k sqft2463 Earlswood Ct, Brandon, FL 33510Off Market

- $226,6002 bd2 ba1.2k sqft2459 Earlswood Ct, Brandon, FL 33510Off Market

- $215,6002 bd3 ba1.2k sqft2457 Earlswood Ct, Brandon, FL 33510Off Market
- $249,6002 bd2 ba1.6k sqft2465 Earlswood Ct, Brandon, FL 33510Off Market
- $275,1002 bd3 ba1.7k sqft2455 Earlswood Ct, Brandon, FL 33510Off Market
- $309,0002 bd3 ba1.6k sqft2509 Earlswood Ct, Brandon, FL 33510Sold
- $251,9002 bd2 ba1.6k sqft2453 Earlswood Ct, Brandon, FL 33510Off Market
- $234,5002 bd3 ba1.2k sqft2511 Earlswood Ct, Brandon, FL 33510Off Market
A local agent can set up tours, give advice and negotiate with sellers.
A local lender can help you make sure your offer is ready when you are.
Similar homes
- $250,0003 bd3 ba1.5k sqft2129 LENNOX DALE LANE, BRANDON, FL 33510For Sale

 MLS ID #TB8520416, Amanda Mays, COMPASS FLORIDA LLC. Stellar MLS
 - $175,0002 bd3 ba1.1k sqft2411 LAKE WOODBERRY CIRCLE, BRANDON, FL 33510For Sale
 MLS ID #TB8487984, Doreen Rivera, KELLER WILLIAMS SOUTH SHORE. Stellar MLS
 - $200,0002 bd3 ba1.1k sqft539 KENSINGTON LAKE CIRCLE, BRANDON, FL 33511For Sale
 MLS ID #TB8496093, Matthew R Gordon, MCBRIDE KELLY & ASSOCIATES. Stellar MLS
 - $210,0002 bd3 ba1.1k sqft4519 BARNSTEAD DRIVE, RIVERVIEW, FL 33578For Sale
 MLS ID #TB8523054, Patrick Keating, IT'S YOUR MOVE PROPERTY GROUP INC.. Stellar MLS
 - $209,9002 bd3 ba1.1k sqft4423 BARNSTEAD DR, RIVERVIEW, FL 33578For SaleMLS ID #TB8523217, Jeremy Rickard, EXCELLECORE REAL ESTATE INC. Stellar MLS
- $219,0002 bd3 ba1.1k sqft2719 LANTERN HILL AVENUE, BRANDON, FL 33511For SaleMLS ID #TB8516909, Alie Espinoza, EATON REALTY. Stellar MLS
- $224,9002 bd3 ba1.5k sqft2125 FLUORSHIRE DRIVE, BRANDON, FL 33511For SaleMLS ID #O6422862, Robert Salmons, ENTERA REALTY LLC. Stellar MLS
- $235,0002 bd3 ba1.4k sqft2258 FLUORSHIRE DRIVE, BRANDON, FL 33511For SaleMLS ID #TB8513866, William Acosta, FOUNDATION REALTY GROUP. Stellar MLS
- $229,9003 bd3 ba1.3k sqft2605 OLEANDER LAKES DRIVE, BRANDON, FL 33511For SaleMLS ID #TB8497300, Kaylee Keller, CHARLES RUTENBERG REALTY INC. Stellar MLS
- $210,0002 bd3 ba1k sqft6236 OSPREY LAKE CIRCLE, RIVERVIEW, FL 33578For SaleMLS ID #TB8519320, Zulma Machain, MARK SPAIN REAL ESTATE. Stellar MLS
- $199,7002 bd3 ba1.1k sqft4517 KENNEWICK PLACE, RIVERVIEW, FL 33578For SaleMLS ID #TB8509770, Mary Odum, COLDWELL BANKER REALTY. Stellar MLS
- $239,0002 bd3 ba1.5k sqft1019 VISTA CAY COURT, BRANDON, FL 33511For SaleMLS ID #TB8524009, Robert Perez, KELLER WILLIAMS SUBURBAN TAMPA. Stellar MLS
- $215,0002 bd3 ba1.2k sqft4715 CHATTERTON WAY, RIVERVIEW, FL 33578For SaleMLS ID #TB8524638, Geno Stopowenko, RE/MAX REALTY UNLIMITED. Stellar MLS
- $237,0003 bd3 ba1.7k sqft2720 CONCH HOLLOW DRIVE, BRANDON, FL 33511For SaleMLS ID #TB8498150, Angel Cookie Hill, COLDWELL BANKER REALTY. Stellar MLS
- $249,0004 bd3 ba1.6k sqft4559 LIMERICK DRIVE, TAMPA, FL 33610For SaleMLS ID #TB8521874, Chris Parrado, A.L. COMMERCIAL, INC.. Stellar MLS
- $220,0002 bd3 ba1.2k sqft8833 MOONLIT MEADOWS LOOP, RIVERVIEW, FL 33578For SaleMLS ID #TB8526943, Calvin Ijoma, ELEVATED REALTY. Stellar MLS
- $189,9002 bd3 ba1k sqft6134 OSPREY LAKE CIRCLE, RIVERVIEW, FL 33578For SaleMLS ID #TB8527638, Robert Perez, KELLER WILLIAMS SUBURBAN TAMPA. Stellar MLS
- $225,0003 bd3 ba1.4k sqft10924 JOHANNA AVENUE, RIVERVIEW, FL 33578For SaleMLS ID #TB8509390, Cathy McCarthy, RE/MAX REALTEC GROUP INC. Stellar MLS
- $199,9003 bd3 ba1.3k sqft7434 E BANK DRIVE, TAMPA, FL 33617For SaleMLS ID #TB8518948, Michelle Mazzotta, EXP REALTY LLC. Stellar MLS
- $189,7002 bd3 ba1.1k sqft6924 TOWERING SPRUCE DRIVE, RIVERVIEW, FL 33578For SaleMLS ID #TB8524131, Cassi Currier, REALTY ONE GROUP INNOVATION. Stellar MLS
