Skip main navigation
For sale
  • Price cut: $4K (6/3)
    $237,000

    2720 Conch Hollow Dr, Brandon, FL 33511

    3beds
    1,718sqft
    : 
    Loading
    Get pre-qualified
    Townhouse
    Built in 2005
    1,386 Square Feet Lot
    $-- Zestimate®
    $138/sqft
    $450/mo HOA

    What's special

    Community poolFunctional two-story layoutAll bedrooms located upstairsMaintained common areasInviting outdoor spaces
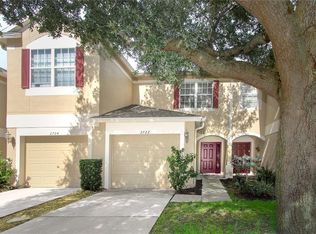
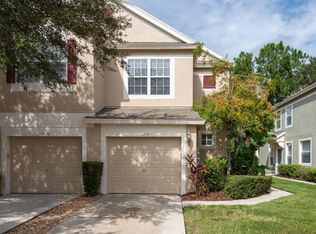
    Short Sale. BANK APPROVED PRICE. Located in the gated Vista Cay community in Brandon, this 3-bedroom, 2.5-bath townhome with a 1-car garage offers a fantastic opportunity to own in one of the area’s most conveniently positioned neighborhoods. Vista Cay is known for its low-maintenance lifestyle and desirable amenities, including a community pool, water/trash services, and maintained common areas, allowing residents to enjoy comfort and convenience without the upkeep. The community features scenic pond and conservation areas, sidewalks, and inviting outdoor spaces that enhance everyday living. Perfectly situated, this location provides easy access to I-75, Highway 60, and the Lee Roy Selmon Expressway, making commuting to Tampa, MacDill AFB, and surrounding areas seamless. Residents will appreciate being just minutes from Brandon Town Center, shopping, dining, entertainment, medical facilities, and everyday conveniences. This townhome offers a functional two-story layout with all bedrooms located upstairs and main living areas on the first floor, ideal for both everyday living and entertaining. This property is priced accordingly to reflect the opportunity for updates and improvements, perfect for buyers looking to customize and add value. Whether you’re a first-time buyer, investor, or someone looking for a centrally located home with strong potential, this property presents a unique opportunity in a highly sought-after community.
    93 days
    |
    337
    |
    9
    |

    Zillow last checked:

    Listing updated:

    Listed by:

    Angel Cookie Hill 941-773-1717,

    COLDWELL BANKER REALTY 813-286-6563

    Source: Stellar MLS,MLS#: TB8498150MLS LogoOriginating MLS: Suncoast Tampa

    Loading...

      Facts & features

      Interior

      Bedrooms & bathrooms
      • Bedrooms: 3
      • Bathrooms: 3
      • Full bathrooms: 2
      • 1/2 bathrooms: 1
      Primary bedroom
      • Features: Walk-In Closet(s)
      • Level: Second
      • Area: 187 Square Feet
      • Dimensions: 11x17
      Bedroom 2
      • Features: Built-in Closet
      • Level: Second
      • Area: 140 Square Feet
      • Dimensions: 10x14
      Bedroom 3
      • Features: Built-in Closet
      • Level: Second
      • Area: 170 Square Feet
      • Dimensions: 10x17
      Kitchen
      • Features: Built-in Closet
      • Level: First
      • Area: 126 Square Feet
      • Dimensions: 9x14
      Living room
      • Features: No Closet
      • Level: First
      • Area: 352 Square Feet
      • Dimensions: 16x22
      Heating
      • Electric
      Cooling
      • Central Air
      Appliances
      • Included: Dishwasher, Disposal, Dryer, Electric Water Heater, Microwave, Range, Refrigerator, Washer
      • Laundry: Laundry Closet, Upper Level
      Features
      • Ceiling Fan(s), Eating Space In Kitchen, PrimaryBedroom Upstairs, Walk-In Closet(s)
      • Flooring: Carpet, Laminate, Tile
      • Doors: Sliding Doors
      • Has fireplace: No
      Interior area
      • Total structure area: 2,016
      • Total interior livable area: 1,718 sqft

      Property

      Parking
      • Total spaces: 1
      • Parking features: Garage - Attached
      • Attached garage spaces: 1
      • Details: Garage Dimensions: 12x22
      Features
      • Levels: Two
      • Stories: 2
      • Patio & porch: Rear Porch, Screened
      • Exterior features: Sidewalk
      • Has view: Yes
      • View description: Park/Greenbelt
      Lot
      • Size: 1,386 Square Feet
      • Features: In County, Landscaped, Level, Sidewalk
      • Residential vegetation: Trees/Landscaped
      Details
      • Parcel number: U03302071800000900007.0
      • Zoning: PD
      • Special conditions: Short Sale

      Construction

      Type & style
      • Home type: Townhouse
      • Architectural style: Contemporary
      • Property subtype: Townhouse
      Materials
      • Block
      • Foundation: Slab
      • Roof: Shingle
      Condition
      • New construction: No
      • Year built: 2005

      Utilities & green energy

      • Sewer: Public Sewer
      • Water: Public
      • Utilities for property: BB/HS Internet Available, Cable Connected, Electricity Connected, Public, Sewer Connected, Water Connected

      Community & HOA

      Community
      • Features: Community Mailbox, Deed Restrictions, Gated Community - No Guard, Pool, Sidewalks
      • Security: Gated Community
      • Pet fee: $0 monthly
      • Subdivision: VISTA CAY
      HOA
      • Has HOA: Yes
      • Services included: Maintenance Structure, Maintenance Grounds, Pool Maintenance, Sewer, Trash
      • HOA fee: $450 monthly
      • HOA name: Excelsior Community Management LLC
      • HOA phone: 813-349-6552
      Location
      • Region: Brandon

      Financial & listing details

      • Price per square foot: $138/sqft
      • Tax assessed value: $234,875
      • Annual tax amount: $3,547
      • Date on market: 4/15/2026
      • Cumulative days on market: 94 days
      • Listing terms: Cash,Conventional
      • Ownership: Fee Simple
      • Total actual rent: 0
      • Electric utility on property: Yes
      • Road surface type: Asphalt

        Estimated market value

        Not available

        Estimated sales range

        Not available

        Not available

        Price history

        DateEventPrice
        6/3/2026Price change$237,000-1.7%$138/sqft
        Source: Stellar MLS #TB8498150 Report a problem
        4/16/2026Listed for sale$241,000-6.4%$140/sqft
        Source: Stellar MLS #TB8498150 Report a problem
        2/7/2022Sold$257,500+1%$150/sqft
        Source: Public Record Report a problem
        12/14/2021Pending sale$255,000$148/sqft
        Source: Stellar MLS #T3345223 Report a problem
        12/10/2021Listed for sale$255,000+57.4%$148/sqft
        Source: Stellar MLS #T3345223 Report a problem
        7/19/2018Sold$162,000-4.4%$94/sqft
        Source: Public Record Report a problem
        5/28/2018Price change$169,500-0.1%$99/sqft
        Source: CHARLES RUTENBERG REALTY INC #U8000603 Report a problem
        5/25/2018Price change$169,700-0.1%$99/sqft
        Source: CHARLES RUTENBERG REALTY INC #U8000603 Report a problem
        5/23/2018Price change$169,800-0.1%$99/sqft
        Source: CHARLES RUTENBERG REALTY INC #U8000603 Report a problem
        5/11/2018Price change$169,900-2.9%$99/sqft
        Source: CHARLES RUTENBERG REALTY INC #U8000603 Report a problem
        4/14/2018Listed for sale$174,900+17.5%$102/sqft
        Source: CHARLES RUTENBERG REALTY INC #U8000603 Report a problem
        2/1/2005Sold$148,900$87/sqft
        Source: Public Record Report a problem

        Public tax history

        YearProperty taxesTax assessment
        2025$3,548 +3.5%$234,597 +2.9%
        2024$3,426 +3.2%$227,985 +3%
        2023$3,321 -0.8%$221,345 +31.4%
        2022$3,347 +13.7%$168,412 +10%
        2021$2,944 -1.3%$153,102 +3.2%
        2020$2,983 +4.3%$148,401 +5.9%
        2019$2,860 $140,189 +9.9%
        2018$2,860 +7.5%$127,583 -4.9%
        2017$2,660 +1.9%$134,159 +25.2%
        2016$2,610 +3.7%$107,116 +10%
        2015$2,516 +22.5%$97,378 +10%
        2014$2,054 $88,525 +10%
        2013$2,054 +17.7%$80,477 +10%
        2012$1,745 -26.6%$73,161 -29.3%
        2011$2,376 +6.3%$103,553 +6.5%
        2010$2,235 +0.4%$97,267 +0.9%
        2009$2,225 -25%$96,365 -27.3%
        2008$2,966 -15.6%$132,587 -17.9%
        2007$3,514 +24.9%$161,422 +15%
        2006$2,814 +413.9%$140,379 +12192.4%
        2005$548 $1,142
        2004-- $1,142
        Find assessor info on the county website

        Monthly payment

        Est. payment

        Payment breakdown

        Explore the cost of this home by adjusting the details. Changes won't be saved.
        All calculations are estimates and provided by Zillow, Inc. for informational purposes only. Actual amounts may vary.
        HOA fees may include property taxes on listings classified as Co-Ops. Contact the listing agent and/or owner for fee details.
        Mortgage interest rates are dependent on a number of factors, including credit score, down payment, and repayment length. Interest rate data provided by Zillow Group Marketplace, Inc. as of 1/1/1970 from various mortgage lenders with which we have lead or other similar arrangements; the Estimated Payment is an average of those rates.
        See how much you could borrow to make a competitive offer.

        Climate risks

        Neighborhood: 33511

        Getting around

        6 / 100
        Car-Dependent
        32 / 100
        Somewhat Bikeable

        Nearby schools

        GreatSchools rating
        Schools provided by the listing agent
        • Elementary: Kingswood-HB
        • Middle: Rodgers-HB
        • High: Brandon-HB

        Source: Stellar MLS. This data may not be complete. We recommend contacting the local school district to confirm school assignments for this home.

        A local agent can set up tours, give advice and negotiate with sellers.

        A local lender can help you make sure your offer is ready when you are.

        Browse local experts

        Similar homes