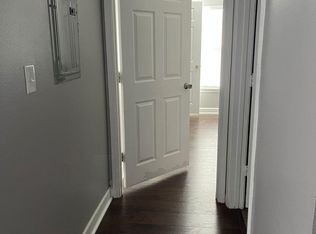
Virtually Staged. Welcome home to Equestrian Parc in New Tampa! This inviting first-floor 2-bedroom, 2-bathroom condo offers comfortable living in a convenient location. The open main living area features carpeting, while the kitchen, entryway, and bathrooms are finished with easy-care tile flooring. The kitchen provides a functional layout and direct access to a separate laundry room equipped with a washer and dryer for added convenience. The spacious primary bedroom features its own private bathroom and a walk-in closet, providing a comfortable retreat with plenty of storage. The second bedroom is ideal for guests, a home office, or additional living space, with a second full bathroom conveniently located nearby. Enjoy the ease of first-floor living, thoughtful floor-plan design, ample closet space, and the desirable New Tampa location. Equestrian Parc offers a convenient lifestyle close to shopping, dining, entertainment, parks, major roadways, and other area amenities.
For sale
$163,000
18525 BRIDLE CLUB DRIVE #18525, TAMPA, FL 33647
2beds
1,205sqft
Condominium
Built in 2003
-- sqft lot
$-- Zestimate®
$135/sqft
$409/mo HOA
What's special
Thoughtful floor-plan designAmple closet spaceWalk-in closet
- 3 days |
- 245 |
- 11 |
Zillow last checked:
Listing updated:
Listed by:
Crystal West 352-467-4463,
SUNSHINE REALTY COMPANY LLC 352-668-4618
Source: Stellar MLS,MLS#: TB8541747 Originating MLS: Suncoast Tampa
Originating MLS: Suncoast Tampa
Facts & features
Interior
Bedrooms & bathrooms
- Bedrooms: 2
- Bathrooms: 2
- Full bathrooms: 2
Primary bedroom
- Features: Walk-In Closet(s)
- Level: First
- Area: 143 Square Feet
- Dimensions: 11x13
Bedroom 2
- Features: Walk-In Closet(s)
- Level: First
- Area: 110 Square Feet
- Dimensions: 11x10
Kitchen
- Features: Bar
- Level: First
- Area: 90 Square Feet
- Dimensions: 9x10
Living room
- Level: First
- Area: 195 Square Feet
- Dimensions: 13x15
Heating
- Central, Electric
Cooling
- Central Air
Appliances
- Included: Dishwasher, Disposal, Dryer, Electric Water Heater, Microwave, Range, Refrigerator, Washer
- Laundry: Laundry Room
Features
- Ceiling Fan(s), Walk-In Closet(s)
- Flooring: Carpet, Ceramic Tile, Tile, Vinyl
- Has fireplace: No
Interior area
- Total structure area: 1,205
- Total interior livable area: 1,205 sqft
Video & virtual tour
Property
Parking
- Parking features: Open
- Has uncovered spaces: Yes
Features
- Levels: One
- Stories: 1
- Exterior features: Other
Lot
- Size: 4 Square Feet
Details
- Parcel number: A14271985W00000218525.0
- Zoning: PD-A
- Special conditions: None
Construction
Type & style
- Home type: Condo
- Property subtype: Condominium
Materials
- Vinyl Siding
- Foundation: Slab
- Roof: Shingle
Condition
- New construction: No
- Year built: 2003
Utilities & green energy
- Sewer: Public Sewer
- Water: None
- Utilities for property: Cable Available
Community & HOA
Community
- Features: Clubhouse, Community Mailbox, Gated Community - No Guard, Playground, Pool, Tennis Court(s)
- Pet fee: $0 monthly
- Subdivision: EQUESTRIAN PARC AT HIGHWOODS P
HOA
- Has HOA: Yes
- Services included: Community Pool, Maintenance Structure, Maintenance Grounds
- HOA fee: $409 monthly
- HOA name: ASSOCIA GULF COAST
- HOA phone: 727-577-2200
Location
- Region: Tampa
Financial & listing details
- Price per square foot: $135/sqft
- Annual tax amount: $3,480
- Date on market: 8/24/2026
- Cumulative days on market: 3 days
- Listing terms: Cash,Conventional,FHA
- Ownership: Fee Simple
- Total actual rent: 0
- Road surface type: Asphalt
Estimated market value
Not available
Estimated sales range
Not available
$1,615/mo
Price history
| Date | Event | Price |
|---|---|---|
| 8/24/2026 | Listed for sale | $163,000-25.6%$135/sqft |
Source:  Stellar MLS #TB8541747 Report a problem Stellar MLS #TB8541747 Report a problem | ||
| 9/27/2024 | Listing removed | $219,000$182/sqft |
Source: Stellar MLS #T3507326 Report a problem | ||
| 2/27/2024 | Listed for sale | $219,000$182/sqft |
Source: Stellar MLS #T3507326 Report a problem | ||
Public tax history
Tax history is unavailable.
Monthly payment
Est. payment
Payment breakdown
Explore the cost of this home by adjusting the details. Changes won't be saved.Climate risks
Neighborhood: West Meadows
Nearby schools
GreatSchools rating
- 10/10Clark Elementary SchoolGrades: PK-5Distance: 1.2 mi
- 8/10Liberty Middle SchoolGrades: 6-8Distance: 0.8 mi
- 3/10Freedom High SchoolGrades: 9-12Distance: 0.8 mi
- $176,3002 bd2 ba1.2k sqft18525 Bridle Club Dr, Tampa, FL 33647Off Market
- $186,4002 bd2 ba1.2k sqft18523 Bridle Club Dr, Tampa, FL 33647Off Market
- $177,0002 bd2 ba1.2k sqft18515 Bridle Club Dr, Tampa, FL 33647Off Market
- $1,7953 bd2 ba1.3k sqft18517 Bridle Club Dr, Tampa, FL 33647For Rent

- $1,7953 bd2 ba1.3k sqft18517 Bridle Club Dr #18517, Tampa, FL 33647For Rent
- $183,4002 bd2 ba1.2k sqft18513 Bridle Club Dr, Tampa, FL 33647Off Market
- $167,1002 bd2 ba1.2k sqft18513 Bridle Club Dr #18513, Tampa, FL 33647Off Market
- $--2 bd2 ba1.2k sqft18535 Bridle Club Dr #18535, Tampa, FL 33647Off Market
A local agent can set up tours, give advice and negotiate with sellers.
Similar homes
- $165,0002 bd2 ba1.1k sqft17101 CARRINGTON PARK DRIVE #421, TAMPA, FL 33647For Sale

 MLS ID #TB8515472, Robert Piccirilli, UNIVERSITY REALTY OF TAMPA. Stellar MLS
 - $165,0002 bd2 ba1.1k sqft18281 BRIDLE CLUB DRIVE, TAMPA, FL 33647For Sale
 MLS ID #TB8488932, Telio Deetjen, COLDWELL BANKER REALTY. Stellar MLS
 - $151,0001 bd1 ba732 sqft18001 RICHMOND PLACE DRIVE #533, TAMPA, FL 33647For Sale
 MLS ID #TB8519162, Charles Delarosa, FLORIDA'S 1ST CHOICE RLTY LLC. Stellar MLS
 - $155,0001 bd1 ba951 sqft10412 VILLA VIEW CIRCLE #10412, TAMPA, FL 33647For Sale
 MLS ID #O6424725, Dirimo Chourio, VESTA REALTY LLC. Stellar MLS
 - $209,0002 bd2 ba1k sqft10519 VILLA VIEW CIRCLE #10519, TAMPA, FL 33647For SaleMLS ID #O6429862, Dirimo Chourio, VESTA REALTY LLC. Stellar MLS
- $159,0002 bd2 ba912 sqft14308 HANGING MOSS CIRCLE #101, TAMPA, FL 33613For SaleMLS ID #TB8535892, Thomas Kelleher, LIVE REAL ESTATE SERVICES LLC. Stellar MLS
- $153,0002 bd2 ba912 sqft4034 DREAM OAK PLACE #104, TAMPA, FL 33613For SaleMLS ID #O6411690, Dirimo Chourio, VESTA REALTY LLC. Stellar MLS
- $145,0002 bd2 ba912 sqft4033 DREAM OAK PLACE #203, TAMPA, FL 33613For SaleMLS ID #TB8538765, Daniel Carmone, MJT REALTY, LLC. Stellar MLS
- $165,0002 bd2 ba1k sqft2864 SOMERSET PARK DRIVE #2864, TAMPA, FL 33613For SaleMLS ID #L4961716, Inna Adler, LIVE FLORIDA REALTY. Stellar MLS
- $179,9003 bd2 ba1.2k sqft4411 SHADY TERRACE LANE #209, TAMPA, FL 33613For SaleMLS ID #TB8533632, Robert Piccirilli, UNIVERSITY REALTY OF TAMPA. Stellar MLS
- $149,9002 bd2 ba864 sqft7011 WATERSIDE DR, TAMPA, FL 33617For SaleMLS ID #TB8538205, Coleen Garner, CENTURY 21 ELITE LOCATIONS, INC. Stellar MLS
- $129,9002 bd2 ba1.1k sqft13405 ARBOR POINTE CIRCLE #104, TAMPA, FL 33617For SaleMLS ID #TB8531153, Minh Ho, RE/MAX ALLIANCE GROUP. Stellar MLS
- $192,0002 bd3 ba1.1k sqft1247 REDONDO WAY #1247, WESLEY CHAPEL, FL 33543For SaleMLS ID #TB8531521, Angela Polo, FRIENDS REALTY LLC. Stellar MLS
- $188,0002 bd2 ba960 sqft5151 GAINSVILLE DRIVE, TEMPLE TERRACE, FL 33617For SaleMLS ID #TB8541563, Deling Huang, BRIGHT REALTY GROUP LLC. Stellar MLS
- $147,5002 bd2 ba912 sqft4025 ANGEL OAK COURT #103, TAMPA, FL 33613For SaleMLS ID #TB8444896, Eileen Borci, WRIGHT DAVIS REAL ESTATE. Stellar MLS
- $155,5003 bd2 ba1.1k sqft9523 GROVEDALE CIRCLE #101, RIVERVIEW, FL 33578For SaleMLS ID #TB8539441, Mike Kaluza, PEOPLE'S TRUST REALTY. Stellar MLS
- $140,0002 bd2 ba912 sqft14308 HANGING MOSS CIRCLE #102, TAMPA, FL 33613For SaleMLS ID #TB8530233, Vauixrose Lewis, LPT REALTY, LLC. Stellar MLS
- $175,0002 bd2 ba1.2k sqft13604 S VILLAGE DRIVE #314, TAMPA, FL 33618For SaleMLS ID #TB8536838, Joe Lewkowicz, COLDWELL BANKER REALTY. Stellar MLS
- $149,0002 bd2 ba912 sqft4013 DREAM OAK PL #103, TAMPA, FL 33613For SaleMLS ID #S5152494, Angel Benabe, NABE REALTY. Stellar MLS
- $135,0002 bd2 ba1k sqft14402 REUTER STRASSE CIRCLE #223, TAMPA, FL 33613For SaleMLS ID #TB8512111, Yuhong Wang, BRIGHT REALTY GROUP LLC. Stellar MLS
