Welcome to this beautifully maintained ground-floor corner condominium in a prime Tampa location! Whether you're an investor seeking strong rental potential or a parent looking for convenient housing near the University of South Florida, this property offers an outstanding opportunity. This move-in-ready unit features 2 spacious bedrooms, a new kitchen countertop, fresh interior paint, and attractive laminate flooring throughout the living room, dining area, and bedrooms. The functional floor plan includes a screened entry patio with additional storage and washer and dryer for added convenience. Enjoy peaceful views of mature oak trees of outdoors space. Residents have access to community amenities including a swimming pool and tennis courts. Ideally located just minutes from University of South Florida, Moffitt Cancer Center, AdventHealth Tampa, James A. Haley Veterans' Hospital, Busch Gardens Tampa Bay, and Adventure Island, with quick access to I-75 and I-275. Nearby shopping, dining, parks, entertainment, and everyday conveniences make this an excellent place to live or invest. Don't miss this opportunity to own a well-located Tampa condo with exceptional convenience and rental appeal! Some Photos area virtually stage.
For sale
Price cut: $900 (8/9)
$149,000
4013 DREAM OAK PL #103, TAMPA, FL 33613
2beds
912sqft
Condominium
Built in 1985
-- sqft lot
$141,500 Zestimate®
$163/sqft
$395/mo HOA
What's special
Ground-floor corner condominiumFresh interior paintFunctional floor planNew kitchen countertop
- 76 days
- 97
- 8
Zillow last checked:
Listing updated:
Listed by:
Angel Benabe 407-625-5031,
NABE REALTY 800-808-4870
Source: Stellar MLS,MLS#: S5152494 Originating MLS: Osceola
Originating MLS: Osceola
Facts & features
Interior
Bedrooms & bathrooms
- Bedrooms: 2
- Bathrooms: 2
- Full bathrooms: 2
Primary bedroom
- Description: Room2
- Features: Walk-In Closet(s)
- Level: First
- Area: 154 Square Feet
- Dimensions: 11x14
Bedroom 1
- Description: Room4
- Features: Built-in Closet
- Level: First
- Area: 110 Square Feet
- Dimensions: 10x11
Primary bathroom
- Description: Room3
- Level: First
- Area: 35 Square Feet
- Dimensions: 5x7
Bathroom 1
- Description: Room5
- Level: First
- Area: 35 Square Feet
- Dimensions: 5x7
Dining room
- Description: Room6
- Level: First
- Area: 110 Square Feet
- Dimensions: 10x11
Kitchen
- Description: Room1
- Level: First
- Area: 64 Square Feet
- Dimensions: 8x8
Living room
- Description: Room7
- Level: First
- Area: 165 Square Feet
- Dimensions: 11x15
Heating
- Central
Cooling
- Central Air
Appliances
- Included: Microwave, Range, Refrigerator
- Laundry: Outside
Features
- Living Room/Dining Room Combo
- Flooring: Laminate
- Has fireplace: Yes
- Fireplace features: Wood Burning
- Common walls with other units/homes: Corner Unit
Interior area
- Total structure area: 996
- Total interior livable area: 912 sqft
Video & virtual tour
Property
Features
- Levels: One
- Stories: 1
- Exterior features: Balcony, Tennis Court(s)
Lot
- Size: 442 Square Feet
Details
- Parcel number: 0348605318
- Zoning: RMC-20
- Special conditions: None
Construction
Type & style
- Home type: Condo
- Property subtype: Condominium
Materials
- Stucco
- Foundation: Slab
- Roof: Shingle
Condition
- New construction: No
- Year built: 1985
Utilities & green energy
- Sewer: Public Sewer
- Water: Public
- Utilities for property: Cable Available, Public
Community & HOA
Community
- Features: Community Mailbox, Pool, Tennis Court(s)
- Pet fee: $0 monthly
- Subdivision: NORTH OAKS CONDO III
HOA
- Has HOA: Yes
- Services included: Common Area Taxes, Community Pool
- HOA fee: $395 monthly
- HOA name: Kelly Meurrens
- HOA phone: 813-968-5665
Location
- Region: Tampa
Financial & listing details
- Price per square foot: $163/sqft
- Tax assessed value: $117,228
- Annual tax amount: $1,406
- Date on market: 6/25/2026
- Cumulative days on market: 75 days
- Listing terms: Cash,Conventional
- Ownership: Condominium
- Total actual rent: 0
- Road surface type: Asphalt
Estimated market value
$141,500
$134,000 - $149,000
$1,550/mo
Price history
| Date | Event | Price |
|---|---|---|
| 8/9/2026 | Price change | $149,000-0.6%$163/sqft |
Source:  Stellar MLS #S5152494 Report a problem Stellar MLS #S5152494 Report a problem | ||
| 6/25/2026 | Listed for sale | $149,900+87.4%$164/sqft |
Source: Stellar MLS #S5152494 Report a problem | ||
| 6/8/2021 | Sold | $80,000+12.7%$88/sqft |
Source: Public Record Report a problem | ||
| 5/9/2019 | Sold | $71,000+1.6%$78/sqft |
Source: Public Record Report a problem | ||
| 3/19/2019 | Listed for sale | $69,900+84.4%$77/sqft |
Source: TAMPA SUNCOAST REALTY INC. #T3163614 Report a problem | ||
| 3/13/1998 | Sold | $37,900$42/sqft |
Source: Public Record Report a problem | ||
Public tax history
| Year | Property taxes | Tax assessment |
|---|---|---|
| 2025 | $1,405 +8.9% | $117,228 +1.9% |
| 2024 | $1,290 +4.4% | $115,009 +3% |
| 2023 | $1,236 -22.1% | $111,659 +25.3% |
| 2022 | $1,587 +190.5% | $89,094 +42.5% |
| 2021 | $546 -10.8% | $62,529 +1.4% |
| 2020 | $612 -44.2% | $61,666 +11.9% |
| 2019 | $1,096 | $55,132 +11% |
| 2018 | $1,096 +9.2% | $49,659 +17% |
| 2017 | $1,004 +321.8% | $42,427 +76.2% |
| 2016 | $238 +222.4% | $24,075 +0.7% |
| 2015 | $74 +13.9% | $23,908 +0.8% |
| 2014 | $65 | $23,718 +1.5% |
| 2013 | $65 | $23,367 +0.9% |
| 2012 | $65 -65.4% | $23,166 -23.9% |
| 2011 | $188 -43.8% | $30,450 -19.2% |
| 2010 | $334 -28.8% | $37,704 -15.1% |
| 2009 | $469 +0.2% | $44,392 +0.1% |
| 2008 | $468 +7.6% | $44,348 +3% |
| 2007 | $435 -2.3% | $43,056 +2.5% |
| 2006 | $445 +3.5% | $42,006 +3% |
| 2005 | $430 | $40,783 +3% |
| 2004 | -- | $39,595 +3.7% |
| 2003 | -- | $38,177 +2.4% |
| 2002 | -- | $37,282 +1.8% |
| 2001 | -- | $36,610 |
| 2000 | $350 | $36,610 |
Find assessor info on the county website
Monthly payment
Est. payment
Payment breakdown
Explore the cost of this home by adjusting the details. Changes won't be saved.Climate risks
Neighborhood: 33613

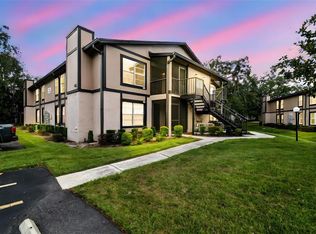

Similar homes
- $145,0002 bd2 ba912 sqft4033 DREAM OAK PLACE #203, TAMPA, FL 33613For Sale
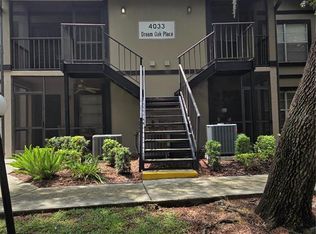
 MLS ID #TB8538765, Daniel Carmone, MJT REALTY, LLC. Stellar MLS
 - $153,0002 bd2 ba912 sqft4034 DREAM OAK PLACE #104, TAMPA, FL 33613For Sale
 MLS ID #O6411690, Dirimo Chourio, VESTA REALTY LLC. Stellar MLS
 - $147,5002 bd2 ba912 sqft4025 ANGEL OAK COURT #103, TAMPA, FL 33613For Sale
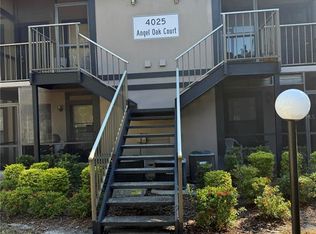 MLS ID #TB8444896, Eileen Borci, WRIGHT DAVIS REAL ESTATE. Stellar MLS
 - $149,9992 bd2 ba912 sqft4009 NESTLE OAKS PLACE #104, TAMPA, FL 33613For Sale
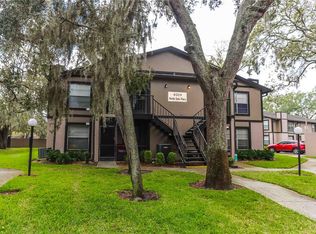 MLS ID #TB8463784, Lindsay Irwin, COASTAL PROPERTIES GROUP INTERNATIONAL. Stellar MLS
 - $141,9002 bd2 ba984 sqft14462 REUTER STRASSE CIRCLE #607, TAMPA, FL 33613For SaleMLS ID #TB8536852, Tony Baroni, KELLER WILLIAMS SUBURBAN TAMPA. Stellar MLS
- $139,0002 bd2 ba912 sqft14315 HANGING MOSS CIRCLE #101, TAMPA, FL 33613For SaleMLS ID #TB8541235, Karla Brehm, PALM PARADISE REALTY GROUP. Stellar MLS
- $140,0002 bd2 ba912 sqft14308 HANGING MOSS CIRCLE #102, TAMPA, FL 33613For SaleMLS ID #TB8530233, Vauixrose Lewis, LPT REALTY, LLC. Stellar MLS
- $139,9002 bd2 ba912 sqft4031 TUMBLE WOOD TRAIL #203, TAMPA, FL 33613For SaleMLS ID #TB8337607, Noah Bressack, FEEL GREAT REAL ESTATE. Stellar MLS
- $167,0002 bd2 ba912 sqft4033 DREAM OAK PLACE #101, TAMPA, FL 33613For SaleMLS ID #TB8508970, Rosaura M Mora, CHARLES RUTENBERG REALTY INC. Stellar MLS
- $135,0002 bd2 ba1k sqft14402 REUTER STRASSE CIRCLE #223, TAMPA, FL 33613For SaleMLS ID #TB8512111, Yuhong Wang, BRIGHT REALTY GROUP LLC. Stellar MLS
- $165,0002 bd2 ba1k sqft2864 SOMERSET PARK DRIVE #2864, TAMPA, FL 33613For SaleMLS ID #L4961716, Inna Adler, LIVE FLORIDA REALTY. Stellar MLS
- $149,9002 bd2 ba1k sqft12414 TOUCHTON DRIVE #100, TAMPA, FL 33617For SaleMLS ID #TB8536624, Kristen Comstock, LPT REALTY, LLC. Stellar MLS
- $149,9002 bd2 ba864 sqft7011 WATERSIDE DR, TAMPA, FL 33617For SaleMLS ID #TB8538205, Coleen Garner, CENTURY 21 ELITE LOCATIONS, INC. Stellar MLS
- $185,0002 bd2 ba943 sqft4015 ASHFORD GREEN PLACE #D202, TAMPA, FL 33613For SaleMLS ID #TB8528565, Vicki Strickler PA, PREMIER REALTY. Stellar MLS
- $134,9002 bd1 ba832 sqft2800 E 113TH AVENUE #213, TAMPA, FL 33612For SaleMLS ID #O6433423, Andrea Jastemski, DALTON WADE INC. Stellar MLS
- $129,9002 bd2 ba1.1k sqft13405 ARBOR POINTE CIRCLE #104, TAMPA, FL 33617For SaleMLS ID #TB8531153, Minh Ho, RE/MAX ALLIANCE GROUP. Stellar MLS
- $115,0001 bd1 ba742 sqft2812 SOMERSET PARK DRIVE #105, TAMPA, FL 33613For SaleMLS ID #TB8527782, Yein Ross, ROSS RENTALS LLC. Stellar MLS
- $155,0002 bd2 ba1.2k sqft16305 ENCLAVE VILLAGE DRIVE #102, TAMPA, FL 33647For SaleMLS ID #TB8488566, Robert O'Connor, SERHANT. Stellar MLS
- $139,9002 bd2 ba1.1k sqft6341 TREETOP CIRCLE #6341, TEMPLE TERRACE, FL 33617For SaleMLS ID #TB8502695, Mike Cassens, PA, GOOD 2 GO PROPERTY, LLC. Stellar MLS
- $139,9992 bd2 ba1k sqft8636 MALLARD RESERVE DRIVE #201, TAMPA, FL 33614For SaleMLS ID #TB8515551, Brandon Johnson, FLORIDA REALTY. Stellar MLS
