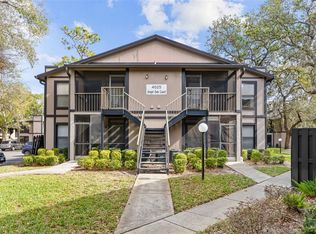
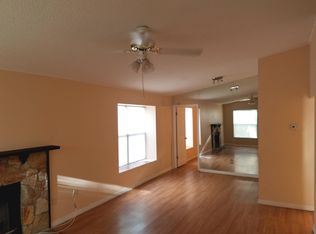
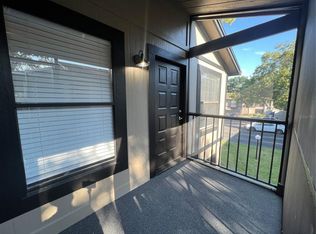
Welcome to North Oaks Condominiums! Step into this beautiful first-floor 2-bedroom, 2-bathroom home featuring a bright, open floor plan and stunning laminate flooring throughout. The updated kitchen boasts rich dark cabinetry and elegant stone countertops, opening seamlessly to the dining and living areas—ideal for entertaining. Enjoy natural light streaming through large windows and sliding doors leading to your private fenced patio. Relax with morning coffee in the screened porch overlooking lush greenspace and mature oak trees, or cozy up by the fireplace on cool evenings. The spacious primary suite offers a large soaking tub and an extra-large walk-in closet for ultimate comfort. North Oaks Condominiums offers wonderful amenities including a inviting pool, tennis and racquetball courts, and beautifully maintained grounds. Conveniently located near USF, VA Hospital, shopping, dining, entertainment, and major highways—this home offers comfort, style, and the best of Tampa living!
For sale
Price cut: $6K (7/18)
$154,000
4025 ANGEL OAK COURT #103, TAMPA, FL 33613
2beds
912sqft
:
Get pre-qualified$1,513/mo
Condominium
Built in 1988
-- sqft lot
$149,900 Zestimate®
$169/sqft
$395/mo HOA
What's special
Lush greenspaceLarge windowsMature oak treesOpen floor planSpacious primary suiteLarge soaking tubSliding doors
- 268 days |
- 195 |
- 16 |
Zillow last checked:
Listing updated:
Listed by:
Eileen Borci 813-523-1429,
WRIGHT DAVIS REAL ESTATE 813-251-0001
Source: Stellar MLS,MLS#: TB8444896 Originating MLS: Suncoast Tampa
Originating MLS: Suncoast Tampa
Facts & features
Interior
Bedrooms & bathrooms
- Bedrooms: 2
- Bathrooms: 2
- Full bathrooms: 2
Primary bedroom
- Features: Walk-In Closet(s)
- Level: First
- Area: 154 Square Feet
- Dimensions: 11x14
Bedroom 2
- Features: Storage Closet
- Level: First
- Area: 109 Square Feet
- Dimensions: 10.9x10
Primary bathroom
- Features: Storage Closet
- Level: First
- Area: 40.55 Square Feet
- Dimensions: 8.11x5
Dining room
- Features: No Closet
- Level: First
Kitchen
- Features: Storage Closet
- Level: First
- Area: 69.04 Square Feet
- Dimensions: 11.3x6.11
Living room
- Features: No Closet
- Level: First
- Area: 172.5 Square Feet
- Dimensions: 11.5x15
Heating
- Central
Cooling
- Central Air
Appliances
- Included: Cooktop, Dishwasher, Microwave, Range, Refrigerator
- Laundry: Laundry Closet
Features
- Open Floorplan, Split Bedroom, Stone Counters, Walk-In Closet(s)
- Flooring: Laminate
- Doors: Sliding Doors
- Has fireplace: Yes
- Fireplace features: Wood Burning
Interior area
- Total structure area: 912
- Total interior livable area: 912 sqft
Video & virtual tour
Property
Features
- Levels: One
- Stories: 1
- Exterior features: Sidewalk, Storage
Lot
- Size: 2 Square Feet
Details
- Parcel number: U0428191F400001700277.0
- Zoning: RMC-20
- Special conditions: None
Construction
Type & style
- Home type: Condo
- Property subtype: Condominium
Materials
- Stucco
- Foundation: Slab
- Roof: Shingle
Condition
- New construction: No
- Year built: 1988
Utilities & green energy
- Sewer: Public Sewer
- Water: Public
- Utilities for property: BB/HS Internet Available, Cable Available
Community & HOA
Community
- Features: Pool, Racquetball, Sidewalks, Tennis Court(s)
- Pet fee: $0 monthly
- Subdivision: NORTH OAKS CONDO V
HOA
- Has HOA: Yes
- Services included: Community Pool, Reserve Fund, Maintenance Structure, Maintenance Grounds, Maintenance Repairs, Pest Control, Pool Maintenance, Recreational Facilities, Sewer, Trash, Water
- HOA fee: $395 monthly
- HOA name: Kelly Meurrens
- Second HOA name: Wise Property Management
Location
- Region: Tampa
Financial & listing details
- Price per square foot: $169/sqft
- Tax assessed value: $155,404
- Annual tax amount: $1,030
- Date on market: 11/6/2025
- Cumulative days on market: 269 days
- Listing terms: Cash,Conventional,FHA,VA Loan
- Ownership: Fee Simple
- Total actual rent: 0
- Road surface type: Asphalt
Estimated market value
$149,900
$142,000 - $157,000
$1,590/mo
Price history
| Date | Event | Price |
|---|---|---|
| 7/18/2026 | Price change | $154,000-3.8%$169/sqft |
Source:  Stellar MLS #TB8444896 Report a problem Stellar MLS #TB8444896 Report a problem | ||
| 6/16/2026 | Price change | $160,000-3%$175/sqft |
Source: Stellar MLS #TB8444896 Report a problem | ||
| 3/25/2026 | Price change | $165,000-1.2%$181/sqft |
Source: Stellar MLS #TB8444896 Report a problem | ||
| 3/3/2026 | Price change | $167,000-2.9%$183/sqft |
Source: Stellar MLS #TB8444896 Report a problem | ||
| 1/29/2026 | Price change | $172,000-0.6%$189/sqft |
Source: Stellar MLS #TB8444896 Report a problem | ||
| 12/5/2025 | Price change | $173,000-6.4%$190/sqft |
Source: Stellar MLS #TB8444896 Report a problem | ||
| 11/7/2025 | Listed for sale | $184,900+117.5%$203/sqft |
Source: Stellar MLS #TB8444896 Report a problem | ||
| 2/7/2020 | Sold | $85,000-10.5%$93/sqft |
Source: Stellar MLS #O5821723 Report a problem | ||
| 1/4/2020 | Pending sale | $95,000$104/sqft |
Source: AMERITEAM REALTY INC. #O5821723 Report a problem | ||
| 10/25/2019 | Listed for sale | $95,000+106.5%$104/sqft |
Source: AMERITEAM REALTY INC. #O5821723 Report a problem | ||
| 2/16/1999 | Sold | $46,000$50/sqft |
Source: Public Record Report a problem | ||
Public tax history
| Year | Property taxes | Tax assessment |
|---|---|---|
| 2025 | $1,144 +11.1% | $102,905 +2.9% |
| 2024 | $1,030 +4.9% | $100,005 +3% |
| 2023 | $982 +4.6% | $97,092 +3% |
| 2022 | $939 +2.6% | $94,264 +3% |
| 2021 | $915 -36.3% | $91,518 +28.1% |
| 2020 | $1,436 +37.9% | $71,428 +41.2% |
| 2019 | $1,042 | $50,576 -8.2% |
| 2018 | $1,042 +4.8% | $55,079 +29.5% |
| 2017 | $994 +14.4% | $42,529 +46.1% |
| 2016 | $869 +38.1% | $29,104 +6.3% |
| 2015 | $630 +8.6% | $27,383 +6.3% |
| 2014 | $580 | $25,763 +10% |
| 2013 | $580 +8.2% | $23,421 +0.6% |
| 2012 | $536 +183% | $23,289 -23.7% |
| 2011 | $189 -44.2% | $30,532 -19.6% |
| 2010 | $339 -48.3% | $37,975 -36.4% |
| 2009 | $657 -0.1% | $59,676 +0.1% |
| 2008 | $657 -10.3% | $59,616 +3% |
| 2007 | $733 -4.1% | $57,880 +2.5% |
| 2006 | $764 +1.8% | $56,468 +3% |
| 2005 | $750 | $54,823 +3% |
| 2004 | -- | $53,226 -2.9% |
| 2003 | -- | $54,843 +47.1% |
| 2002 | -- | $37,282 +1.8% |
| 2001 | -- | $36,610 |
| 2000 | $350 | $36,610 |
Find assessor info on the county website
Monthly payment
Est. payment
Payment breakdown
Explore the cost of this home by adjusting the details. Changes won't be saved.Climate risks
Neighborhood: 33613
Nearby schools
GreatSchools rating
- 9/10Chiles Elementary SchoolGrades: PK-5Distance: 2.5 mi
- 8/10Liberty Middle SchoolGrades: 6-8Distance: 4 mi
- 3/10Freedom High SchoolGrades: 9-12Distance: 4 mi
Schools provided by the listing agent
- Elementary: Chiles-HB
- Middle: Liberty-HB
- High: Freedom-HB
Source: Stellar MLS. This data may not be complete. We recommend contacting the local school district to confirm school assignments for this home.
- $184,0002 bd2 ba912 sqft4025 Angel Oak Ct APT 201, Tampa, FL 33613Sold
- $170,0002 bd2 ba912 sqft4025 Angel Oak Ct APT 102, Tampa, FL 33613Sold

- $146,6002 bd2 ba912 sqft4025 Angel Oak Ct APT 202, Tampa, FL 33613Off Market
- $132,2002 bd2 ba912 sqft4025 Angel Oak Ct APT 203, Tampa, FL 33613Off Market
- $165,7002 bd2 ba912 sqft4025 Angel Oak Ct APT 104, Tampa, FL 33613Off Market
- $165,4002 bd2 ba912 sqft4025 Angel Oak Ct APT 101, Tampa, FL 33613Off Market
- $--2 bd2 ba912 sqft4025 Angel Oak Ct, Tampa, FL 33613Off Market
- $152,1002 bd2 ba912 sqft4025 Angel Oak Ct UNIT 204-104, Tampa, FL 33613Off Market
A local agent can set up tours, give advice and negotiate with sellers.
A local lender can help you make sure your offer is ready when you are.
Similar homes
- $153,0002 bd2 ba912 sqft4034 DREAM OAK PLACE #104, TAMPA, FL 33613For Sale

 MLS ID #O6411690, Dirimo Chourio, VESTA REALTY LLC. Stellar MLS
 - $140,0002 bd2 ba912 sqft14308 HANGING MOSS CIRCLE #102, TAMPA, FL 33613For Sale
 MLS ID #TB8530233, Vauixrose Lewis, LPT REALTY, LLC. Stellar MLS
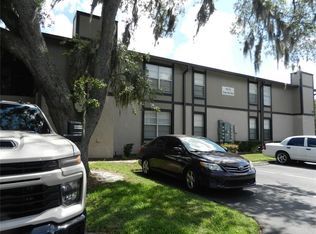
 - $149,9002 bd2 ba912 sqft4013 DREAM OAK PL #103, TAMPA, FL 33613For Sale
 MLS ID #S5152494, Angel Benabe, NABE REALTY. Stellar MLS
 - $167,0002 bd2 ba912 sqft4033 DREAM OAK PLACE #101, TAMPA, FL 33613For Sale
 MLS ID #TB8508970, Rosaura M Mora, CHARLES RUTENBERG REALTY INC. Stellar MLS
 - $179,9003 bd2 ba1.2k sqft4411 SHADY TERRACE LANE #209, TAMPA, FL 33613For SaleMLS ID #TB8533632, Robert Piccirilli, UNIVERSITY REALTY OF TAMPA. Stellar MLS
- $139,0002 bd2 ba1k sqft14402 REUTER STRASSE CIRCLE #223, TAMPA, FL 33613For SaleMLS ID #TB8512111, Yuhong Wang, BRIGHT REALTY GROUP LLC. Stellar MLS
- $141,9002 bd2 ba912 sqft4031 TUMBLE WOOD TRAIL #203, TAMPA, FL 33613For SaleMLS ID #TB8337607, Noah Bressack, FEEL GREAT REAL ESTATE. Stellar MLS
- $165,0002 bd2 ba1k sqft2864 SOMERSET PARK DRIVE #2864, TAMPA, FL 33613For SaleMLS ID #L4961716, Inna Adler, LIVE FLORIDA REALTY. Stellar MLS
- $155,0002 bd2 ba879 sqft5054 TERRACE CLUB LANE #101, TAMPA, FL 33617For SaleMLS ID #TB8514084, Coleen Garner, CENTURY 21 ELITE LOCATIONS, INC. Stellar MLS
- $139,9002 bd2 ba1.1k sqft6206 DEWDROP WAY #0, TEMPLE TERRACE, FL 33617For SaleMLS ID #TB8534101, Lynn Werner, CENTURY 21 ELITE LOCATIONS, INC. Stellar MLS
- $139,9992 bd2 ba1.1k sqft13405 ARBOR POINTE CIRCLE #104, TAMPA, FL 33617For SaleMLS ID #TB8531153, Minh Ho, RE/MAX ALLIANCE GROUP. Stellar MLS
- $153,0002 bd2 ba1k sqft11940 SKYLAKE PLACE #11940-A, TEMPLE TERRACE, FL 33617For SaleMLS ID #TB8521714, Tammy Criollo, WANDA SEXTON REALTY. Stellar MLS
- $195,0002 bd2 ba943 sqft4015 ASHFORD GREEN PLACE #D202, TAMPA, FL 33613For SaleMLS ID #TB8528565, Vicki Strickler PA, PREMIER REALTY. Stellar MLS
- $159,9003 bd2 ba1.2k sqft7210 N MANHATTAN AVE #2224, TAMPA, FL 33614For SaleMLS ID #TB8534490, Coleen Garner, CENTURY 21 ELITE LOCATIONS, INC. Stellar MLS
- $142,0002 bd2 ba1k sqft13608 S VILLAGE DRIVE #6204, TAMPA, FL 33618For SaleMLS ID #TB8477786, Thad Gourley, DALTON WADE INC. Stellar MLS
- $139,9002 bd2 ba1k sqft3850 N LAKE DRIVE #140, TAMPA, FL 33614For SaleMLS ID #TB8525799, Peter Ladis, CHARLES RUTENBERG REALTY INC. Stellar MLS
- $159,9001 bd1 ba819 sqft13831 ORANGE SUNSET DRIVE #201, TAMPA, FL 33618For SaleMLS ID #TB8430821, Julie Yonan, CENTURY 21 EXECUTIVE TEAM. Stellar MLS
- $139,9002 bd2 ba1k sqft5820 N CHURCH AVENUE #348, TAMPA, FL 33614For SaleMLS ID #TB8441929, Magda Perez, INTEGRITY REAL PROPERTIES,IN. Stellar MLS
- $157,5002 bd1 ba794 sqft9605 EASTFIELD ROAD #9605, THONOTOSASSA, FL 33592For SaleMLS ID #O6421243, Tom Langmann, RE/MAX 200 REALTY. Stellar MLS
- $179,9992 bd2 ba928 sqft13706 ORANGE SUNSET DRIVE #53G, TAMPA, FL 33618For SaleMLS ID #TB8491181, Mika Rotunda, HEART OF FLORIDA REALTY LLC. Stellar MLS
