Under contract-accepting backup offers. Nestled within the established Raintree Village community, this inviting 2-bedroom, 2-bath condo offers exceptional value and location. This well-maintained first-floor unit is an excellent opportunity for anyone seeking a convenient location near the University of South Florida. Inside, you'll find attractive laminate and tile flooring throughout, along with a spacious living and dining area highlighted by a cozy fireplace. The kitchen offers space for a breakfast table and chairs, creating a comfortable setting for casual dining. For added peace of mind, the air conditioning system was replaced just three years ago, and the washer and dryer are included with the sale. The primary suite provides a relaxing retreat with a walk-in closet, private en-suite bathroom, and elegant French doors leading to the screened patio. The second bedroom offers versatility for guests, a roommate, or a home office and also features direct patio access. A reserved parking space is conveniently located directly in front of the unit, with plenty of guest parking available nearby. Residents enjoy a variety of community amenities, including a swimming pool, walking trails, clubhouse, tennis courts, and a charming picnic area situated on a small island connected by a pedestrian bridge. The community also offers designated parking areas for RVs, boats, campers, and jet skis. Ideally situated near I-75 and I-275, this property is just minutes from Busch Gardens Tampa Bay, Moffitt Cancer Center, the James A. Haley Veterans' Hospital, Ybor City, Downtown Tampa, shopping, dining, and entertainment. Don't miss this opportunity—schedule your private showing today!
Accepting backups
$153,000
11940 SKYLAKE PLACE #11940-A, TEMPLE TERRACE, FL 33617
2beds
1,060sqft
Condominium
Built in 1986
-- sqft lot
$-- Zestimate®
$144/sqft
$805/mo HOA
What's special
Cozy fireplaceTennis courtsPrivate en-suite bathroomScreened patioWalking trails
- 57 days |
- 187 |
- 4 |
Zillow last checked:
Listing updated:
Listed by:
Tammy Criollo 813-760-2818,
WANDA SEXTON REALTY 813-983-0995
Source: Stellar MLS,MLS#: TB8521714 Originating MLS: Suncoast Tampa
Originating MLS: Suncoast Tampa
Facts & features
Interior
Bedrooms & bathrooms
- Bedrooms: 2
- Bathrooms: 2
- Full bathrooms: 2
Primary bedroom
- Features: Ceiling Fan(s), Built-in Closet
- Level: First
- Area: 156 Square Feet
- Dimensions: 12x13
Dining room
- Level: First
Kitchen
- Level: First
- Area: 100 Square Feet
- Dimensions: 10x10
Living room
- Features: Ceiling Fan(s)
- Level: First
- Area: 156 Square Feet
- Dimensions: 13x12
Heating
- Electric
Cooling
- Central Air
Appliances
- Included: Dishwasher, Disposal, Dryer, Electric Water Heater, Microwave, Range, Refrigerator, Washer
- Laundry: Laundry Closet
Features
- L Dining, Primary Bedroom Main Floor
- Flooring: Laminate, Tile
- Has fireplace: Yes
- Fireplace features: Wood Burning
Interior area
- Total structure area: 1,148
- Total interior livable area: 1,060 sqft
Video & virtual tour
Property
Features
- Levels: One
- Stories: 1
- Exterior features: Lighting, Rain Gutters, Sidewalk
Lot
- Size: 1 Square Feet
Details
- Parcel number: T10281953A00000911940.A
- Zoning: PD
- Special conditions: None
Construction
Type & style
- Home type: Condo
- Property subtype: Condominium
Materials
- Wood Frame
- Foundation: Slab
- Roof: Shingle
Condition
- New construction: No
- Year built: 1986
Utilities & green energy
- Sewer: Public Sewer
- Water: Public
- Utilities for property: Cable Connected, Electricity Connected, Fire Hydrant, Public, Sewer Connected, Street Lights, Water Connected
Community & HOA
Community
- Features: Association Recreation - Owned, Clubhouse, Deed Restrictions, Park, Playground, Pool, Sidewalks, Tennis Court(s)
- Pet fee: $0 monthly
- Subdivision: RAINTREE VILLAGE CONDO N
HOA
- Has HOA: Yes
- Services included: Cable TV, Reserve Fund, Insurance, Maintenance Structure, Maintenance Grounds, Manager, Pool Maintenance, Private Road, Sewer, Trash, Water
- HOA fee: $805 monthly
- HOA name: Avid Property Management
- HOA phone: 813-868-1104
- Second HOA name: Raintree
Location
- Region: Tampa
Financial & listing details
- Price per square foot: $144/sqft
- Annual tax amount: $301
- Date on market: 6/23/2026
- Cumulative days on market: 58 days
- Listing terms: Cash,Conventional,FHA,VA Loan
- Ownership: Condominium
- Total actual rent: 0
- Electric utility on property: Yes
- Road surface type: Asphalt
Estimated market value
Not available
Estimated sales range
Not available
Not available
Price history
| Date | Event | Price |
|---|---|---|
| 6/23/2026 | Listed for sale | $153,000$144/sqft |
Source:  Stellar MLS #TB8521714 Report a problem Stellar MLS #TB8521714 Report a problem | ||
Public tax history
Tax history is unavailable.
Monthly payment
Est. payment
Payment breakdown
Explore the cost of this home by adjusting the details. Changes won't be saved.Climate risks
Neighborhood: 33617
Nearby schools
GreatSchools rating
- 3/10Lewis Elementary SchoolGrades: PK-5Distance: 1.2 mi
- 2/10Greco Middle SchoolGrades: 6-8Distance: 0.9 mi
- 3/10King High SchoolGrades: 9-12Distance: 3.4 mi
- $140,9002 bd2 ba1k sqft11944 Skylake Pl, Temple Terrace, FL 33617Off Market

- $135,8002 bd1 ba1k sqft11942 Skylake Pl, Temple Terrace, FL 33617Off Market
- $131,3002 bd1 ba1k sqft11942 Skylake Pl #14-C, Tampa, FL 33617Off Market
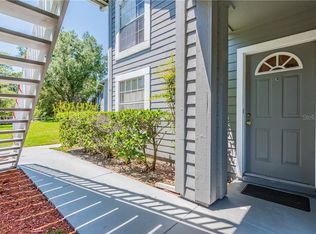
- $145,0002 bd1 ba1k sqft11942 Skylake Pl #C, Tampa, FL 33617For Sale

- $174,3002 bd2 ba1.3k sqft11948 Skylake Pl #C, Temple Terrace, FL 33617Off Market
- $167,3003 bd2 ba1.3k sqft11950 Skylake Pl, Temple Terrace, FL 33617Off Market
- $164,0003 bd2 ba1.3k sqft11954 Skylake Pl, Temple Terrace, FL 33617Off Market
- $--2 bd2 ba1.3k sqft11952 Skylake Pl #F, Tampa, FL 33617Off Market
A local agent can set up tours, give advice and negotiate with sellers.
A local lender can help you make sure your offer is ready when you are.
Similar homes
- $159,8002 bd2 ba1.1k sqft11721 RAINTREE DRIVE, TAMPA, FL 33617For Sale

 MLS ID #TB8407185, Michelle Balderas, DALTON WADE INC. Stellar MLS
 - $145,0002 bd2 ba912 sqft4033 DREAM OAK PLACE #203, TAMPA, FL 33613For Sale
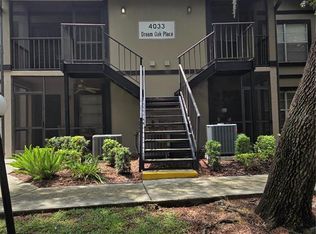 MLS ID #TB8538765, Daniel Carmone, MJT REALTY, LLC. Stellar MLS
 - $165,0002 bd2 ba1.1k sqft12315 TOUCHTON DRIVE #90, TAMPA, FL 33617For Sale
 MLS ID #TB8508901, Susan Cook, MIHARA & ASSOCIATES INC.. Stellar MLS
 - $159,0002 bd2 ba912 sqft14308 HANGING MOSS CIRCLE #101, TAMPA, FL 33613For Sale
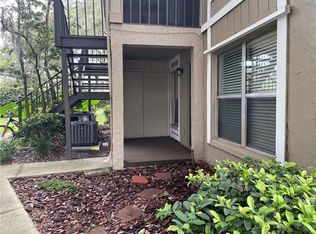 MLS ID #TB8535892, Thomas Kelleher, LIVE REAL ESTATE SERVICES LLC. Stellar MLS
 - $165,0002 bd2 ba1.2k sqft7838 NIAGARA AVENUE #305, TAMPA, FL 33617For SaleMLS ID #TB8499432, Wei Xue, THE SURE WAY REALTY GROUP. Stellar MLS
- $153,0002 bd2 ba912 sqft4034 DREAM OAK PLACE #104, TAMPA, FL 33613For SaleMLS ID #O6411690, Dirimo Chourio, VESTA REALTY LLC. Stellar MLS
- $154,0002 bd2 ba912 sqft4025 ANGEL OAK COURT #103, TAMPA, FL 33613For SaleMLS ID #TB8444896, Eileen Borci, WRIGHT DAVIS REAL ESTATE. Stellar MLS
- $140,0002 bd2 ba912 sqft14308 HANGING MOSS CIRCLE #102, TAMPA, FL 33613For SaleMLS ID #TB8530233, Vauixrose Lewis, LPT REALTY, LLC. Stellar MLS
- $215,0003 bd2 ba1.3k sqft11910 SKYLAKE PLACE #E, TEMPLE TERRACE, FL 33617For SaleMLS ID #TB8484452, Pamela Lee, LPT REALTY, LLC. Stellar MLS
- $135,9002 bd1 ba832 sqft2800 E 113TH AVENUE #213, TAMPA, FL 33612For SaleMLS ID #O6433423, Andrea Jastemski, DALTON WADE INC. Stellar MLS
- $139,0002 bd2 ba1k sqft14402 REUTER STRASSE CIRCLE #223, TAMPA, FL 33613For SaleMLS ID #TB8512111, Yuhong Wang, BRIGHT REALTY GROUP LLC. Stellar MLS
- $167,0002 bd2 ba912 sqft4033 DREAM OAK PLACE #101, TAMPA, FL 33613For SaleMLS ID #TB8508970, Rosaura M Mora, CHARLES RUTENBERG REALTY INC. Stellar MLS
- $154,0002 bd1 ba794 sqft9605 EASTFIELD ROAD #9605, THONOTOSASSA, FL 33592For SaleMLS ID #O6421243, Tom Langmann, RE/MAX 200 REALTY. Stellar MLS
- $140,9002 bd2 ba912 sqft4031 TUMBLE WOOD TRAIL #203, TAMPA, FL 33613For SaleMLS ID #TB8337607, Noah Bressack, FEEL GREAT REAL ESTATE. Stellar MLS
- $165,0002 bd2 ba1k sqft2864 SOMERSET PARK DRIVE #2864, TAMPA, FL 33613For SaleMLS ID #L4961716, Inna Adler, LIVE FLORIDA REALTY. Stellar MLS
- $179,9003 bd2 ba1.2k sqft4411 SHADY TERRACE LANE #209, TAMPA, FL 33613For SaleMLS ID #TB8533632, Robert Piccirilli, UNIVERSITY REALTY OF TAMPA. Stellar MLS
- $168,9003 bd3 ba1.2k sqft5134 TENNIS COURT CIRCLE, TAMPA, FL 33617For SaleMLS ID #TB8498164, Michele Martinez, GREAT AMERICAN REALTY. Stellar MLS
- $185,0002 bd2 ba943 sqft4015 ASHFORD GREEN PLACE #D202, TAMPA, FL 33613For SaleMLS ID #TB8528565, Vicki Strickler PA, PREMIER REALTY. Stellar MLS
- $188,9002 bd2 ba1.1k sqft4725 PURITAN CIRCLE #603, TAMPA, FL 33617For SaleMLS ID #TB8419747, Yolanda Graham, GRAHAM AND ASSOCIATES. Stellar MLS
- $155,0002 bd2 ba1.1k sqft10561 VILLA VIEW CIRCLE #10561, TAMPA, FL 33647For SaleMLS ID #O6429797, Lauren Larson, SUNCASTLES R.E. OF FL., INC.. Stellar MLS
