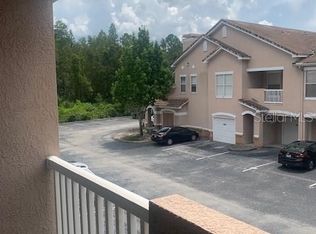
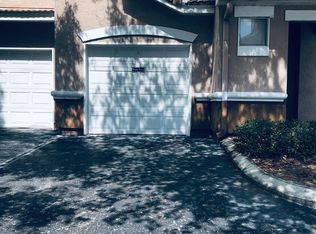
Welcome to this 2-bedroom, 2-bathroom upstairs condominium offering a fantastic opportunity to make it your own. Featuring a spacious floor plan, this home includes a bright living area, a functional kitchen, and a private balcony with an additional storage closet. The primary suite offers an en-suite bathroom and generous closet space, while the second bedroom and full guest bathroom provide flexibility for guests, a home office, or roommates. A private one-car garage adds convenience and valuable extra storage. This condo is in need of some TLC and cosmetic updates, making it an excellent opportunity for investors, first-time buyers looking to build equity, or anyone ready to add their personal touch. With great bones and plenty of potential, this home is ready to be transformed into something special. The Villas Condominiums is a gated community featuring a large oasis style pool, community club house and gym. Conveniently located near shopping, dining, major roadways, and local attractions, this is your chance to own a property with endless possibilities at an attractive value.
For sale
$155,000
10561 VILLA VIEW CIRCLE #10561, TAMPA, FL 33647
2beds
1,175sqft
:
Get pre-qualified$1,754/mo
Condominium
Built in 2001
-- sqft lot
$149,000 Zestimate®
$132/sqft
$638/mo HOA
What's special
Private balconySpacious floor planLarge oasis style poolAdditional storage closetPrivate one-car garageFunctional kitchenGenerous closet space
- 9 days |
- 286 |
- 8 |
Likely to sell faster than
Zillow last checked:
Listing updated:
Listed by:
Lauren Larson 407-668-0151,
SUNCASTLES R.E. OF FL., INC. 407-425-8166
Source: Stellar MLS,MLS#: O6429797 Originating MLS: Orlando Regional
Originating MLS: Orlando Regional
Facts & features
Interior
Bedrooms & bathrooms
- Bedrooms: 2
- Bathrooms: 2
- Full bathrooms: 2
Primary bedroom
- Features: Walk-In Closet(s)
- Level: Second
Bedroom 2
- Features: Walk-In Closet(s)
- Level: Second
Kitchen
- Features: Breakfast Bar
- Level: Second
Living room
- Level: Second
Heating
- Central
Cooling
- Central Air
Appliances
- Included: Dishwasher, Dryer, Range, Range Hood, Refrigerator, Washer
- Laundry: In Kitchen
Features
- High Ceilings, Living Room/Dining Room Combo, Open Floorplan, Walk-In Closet(s)
- Flooring: Carpet, Tile, Vinyl
- Has fireplace: Yes
- Fireplace features: Decorative
- Common walls with other units/homes: Corner Unit
Interior area
- Total structure area: 1,175
- Total interior livable area: 1,175 sqft
Video & virtual tour
Property
Parking
- Total spaces: 1
- Parking features: Garage - Attached
- Attached garage spaces: 1
Features
- Levels: Two
- Stories: 2
- Exterior features: Balcony
Lot
- Size: 4 Square Feet
Details
- Parcel number: A09272084V00000010561.0
- Zoning: PD-A
- Special conditions: None
Construction
Type & style
- Home type: Condo
- Property subtype: Condominium
Materials
- Stucco
- Foundation: Slab
- Roof: Tile
Condition
- New construction: No
- Year built: 2001
Utilities & green energy
- Sewer: Public Sewer
- Water: Public
- Utilities for property: Cable Connected
Community & HOA
Community
- Features: Buyer Approval Required, Clubhouse, Community Mailbox, Fitness Center, Gated Community - No Guard, Playground, Pool, Sidewalks
- Pet fee: $0 monthly
- Subdivision: THE VILLAS CONDO
HOA
- Has HOA: Yes
- Amenities included: Cable TV, Clubhouse, Fitness Center, Gated, Playground, Pool
- Services included: Cable TV, Community Pool, Insurance, Internet, Maintenance Structure, Maintenance Grounds, Manager, Pool Maintenance, Trash
- HOA fee: $638 monthly
- HOA name: Gwendolyn Lancaster
- HOA phone: 813-501-4024
Location
- Region: Tampa
Financial & listing details
- Price per square foot: $132/sqft
- Annual tax amount: $2,087
- Date on market: 7/31/2026
- Cumulative days on market: 10 days
- Listing terms: Cash
- Ownership: Condominium
- Total actual rent: 0
- Road surface type: Asphalt
Estimated market value
$149,000
$142,000 - $156,000
$1,855/mo
Price history
| Date | Event | Price |
|---|---|---|
| 7/31/2026 | Listed for sale | $155,000-31.1%$132/sqft |
Source:  Stellar MLS #O6429797 Report a problem Stellar MLS #O6429797 Report a problem | ||
| 11/3/2022 | Listing removed | -- |
Source: Stellar MLS #O6040290 Report a problem | ||
| 7/5/2022 | Listed for sale | $225,000$191/sqft |
Source: Stellar MLS #O6040290 Report a problem | ||
Public tax history
Tax history is unavailable.
Monthly payment
Est. payment
Payment breakdown
Explore the cost of this home by adjusting the details. Changes won't be saved.Climate risks
Neighborhood: New Tampa
Nearby schools
GreatSchools rating
- 8/10Heritage Elementary SchoolGrades: PK-5Distance: 1.5 mi
- 9/10Benito Middle SchoolGrades: 6-8Distance: 0.9 mi
- 3/10Wharton High SchoolGrades: 9-12Distance: 2.8 mi
- $103,6001 bd1 ba951 sqft10559 Villa View Cir, Tampa, FL 33647Off Market
- $145,2002 bd2 ba1.3k sqft10549 Villa View Cir, Tampa, FL 33647Off Market

- $136,0002 bd2 ba1.1k sqft10561 Villa View Cir, Tampa, FL 33647Off Market
- $140,8002 bd2 ba1.4k sqft17901 Villa Creek Dr, Tampa, FL 33647Off Market

- $168,0002 bd2 ba1.3k sqft17902 Villa Creek Dr #17902, Tampa, FL 33647For Sale
- $143,2002 bd2 ba1.3k sqft10551 Villa View Cir, Tampa, FL 33647Off Market
- $150,5002 bd2 ba1.3k sqft17902 Villa Creek Dr, Tampa, FL 33647Off Market
- $--2 bd2 ba1.1k sqft10526 Villa Creek Dr, Tampa, FL 33647Off Market
A local agent can set up tours, give advice and negotiate with sellers.
A local lender can help you make sure your offer is ready when you are.
Similar homes
- $168,0002 bd2 ba1.3k sqft17902 VILLA CREEK DRIVE #17902, TAMPA, FL 33647For Sale
 MLS ID #TB8487228, Wei Xue, THE SURE WAY REALTY GROUP. Stellar MLS
 - $155,0001 bd1 ba951 sqft10412 VILLA VIEW CIRCLE #10412, TAMPA, FL 33647For Sale
 MLS ID #O6424725, Dirimo Chourio, VESTA REALTY LLC. Stellar MLS
 - $209,0002 bd2 ba1k sqft10519 VILLA VIEW CIRCLE #10519, TAMPA, FL 33647For Sale
 MLS ID #O6429862, Dirimo Chourio, VESTA REALTY LLC. Stellar MLS
 - $165,0002 bd2 ba1.1k sqft18281 BRIDLE CLUB DRIVE, TAMPA, FL 33647For Sale
 MLS ID #TB8488932, Telio Deetjen, COLDWELL BANKER REALTY. Stellar MLS
 - $159,0002 bd2 ba912 sqft14308 HANGING MOSS CIRCLE #101, TAMPA, FL 33613For SaleMLS ID #TB8535892, Thomas Kelleher, LIVE REAL ESTATE SERVICES LLC. Stellar MLS
- $165,0002 bd2 ba1k sqft17102 CARRINGTON PARK DRIVE #302, TAMPA, FL 33647For SaleMLS ID #TB8511493, Silvia Srour, COLDWELL BANKER REALTY. Stellar MLS
- $151,0001 bd1 ba732 sqft18001 RICHMOND PLACE DRIVE #533, TAMPA, FL 33647For SaleMLS ID #TB8519162, Charles Delarosa, FLORIDA'S 1ST CHOICE RLTY LLC. Stellar MLS
- $140,0002 bd2 ba912 sqft14308 HANGING MOSS CIRCLE #102, TAMPA, FL 33613For SaleMLS ID #TB8530233, Vauixrose Lewis, LPT REALTY, LLC. Stellar MLS
- $150,0002 bd2 ba990 sqft10024 STRAFFORD OAK COURT #813, TAMPA, FL 33624For SaleMLS ID #W7888158, Brande Greenlee, GREENLEE REALTY GROUP. Stellar MLS
- $139,9992 bd2 ba1.1k sqft13405 ARBOR POINTE CIRCLE #104, TAMPA, FL 33617For SaleMLS ID #TB8531153, Minh Ho, RE/MAX ALLIANCE GROUP. Stellar MLS
- $155,0003 bd2 ba1.1k sqft9621 LAKEDALE WAY #202, RIVERVIEW, FL 33578For SaleMLS ID #TB8535178, Ricardo Cruz, REAL BROKER, LLC. Stellar MLS
- $153,0002 bd2 ba912 sqft4034 DREAM OAK PLACE #104, TAMPA, FL 33613For SaleMLS ID #O6411690, Dirimo Chourio, VESTA REALTY LLC. Stellar MLS
- $153,0002 bd2 ba1k sqft11940 SKYLAKE PLACE #11940-A, TEMPLE TERRACE, FL 33617For SaleMLS ID #TB8521714, Tammy Criollo, WANDA SEXTON REALTY. Stellar MLS
- $154,0002 bd2 ba912 sqft4025 ANGEL OAK COURT #103, TAMPA, FL 33613For SaleMLS ID #TB8444896, Eileen Borci, WRIGHT DAVIS REAL ESTATE. Stellar MLS
- $159,8002 bd2 ba1.1k sqft11721 RAINTREE DRIVE, TAMPA, FL 33617For SaleMLS ID #TB8407185, Michelle Balderas, DALTON WADE INC. Stellar MLS
- $179,9003 bd2 ba1.2k sqft4411 SHADY TERRACE LANE #209, TAMPA, FL 33613For SaleMLS ID #TB8533632, Robert Piccirilli, UNIVERSITY REALTY OF TAMPA. Stellar MLS
- $149,0002 bd2 ba912 sqft4013 DREAM OAK PL #103, TAMPA, FL 33613For SaleMLS ID #S5152494, Angel Benabe, NABE REALTY. Stellar MLS
- $139,0002 bd2 ba1k sqft14402 REUTER STRASSE CIRCLE #223, TAMPA, FL 33613For SaleMLS ID #TB8512111, Yuhong Wang, BRIGHT REALTY GROUP LLC. Stellar MLS
- $167,0002 bd2 ba912 sqft4033 DREAM OAK PLACE #101, TAMPA, FL 33613For SaleMLS ID #TB8508970, Rosaura M Mora, CHARLES RUTENBERG REALTY INC. Stellar MLS
- $139,9002 bd2 ba968 sqft8512 OLEANDER FLOWER LANE #101C, TAMPA, FL 33614For SaleMLS ID #TB8534570, Javier Pagan, J & S BAY REALTY, LLC. Stellar MLS
