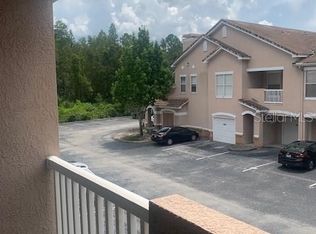
Adorable 2 beds/2 baths Condo located at Villa Condominium in Cross Creek, a gated community in New Tampa. The unit is on the second floor in Building 10. Vinyl floors throughout the whole unit except the 2 bedrooms with carpets. Large Living room with a fireplace. 2 Balconies oversees a pond. Each bedroom has its own full bathroom, walk-in closet. Stairlift has been installed for this unit. The monthly fee includes high speed internet, Cable TV. Resort-style Clubhouse with community pool. Closer to Publix, New Tampa Public Library, and many other shops and restaurants, about 12 minutes from USF.
For sale
$168,000
17902 VILLA CREEK DRIVE #17902, TAMPA, FL 33647
2beds
1,353sqft
Condominium
Built in 2001
-- sqft lot
$156,100 Zestimate®
$124/sqft
$736/mo HOA
What's special
Walk-in closet
- 170 days
- 92
- 5
Zillow last checked:
Listing updated:
Listed by:
Wei Xue 813-373-8305,
THE SURE WAY REALTY GROUP 813-841-8043
Source: Stellar MLS,MLS#: TB8487228 Originating MLS: Suncoast Tampa
Originating MLS: Suncoast Tampa
Facts & features
Interior
Bedrooms & bathrooms
- Bedrooms: 2
- Bathrooms: 2
- Full bathrooms: 2
Primary bedroom
- Features: Ceiling Fan(s), Walk-In Closet(s)
- Level: Second
- Area: 156 Square Feet
- Dimensions: 13x12
Bedroom 2
- Features: Ceiling Fan(s), Built-in Closet
- Level: Second
- Area: 121 Square Feet
- Dimensions: 11x11
Primary bathroom
- Features: Tub With Shower
- Level: Second
- Area: 55 Square Feet
- Dimensions: 11x5
Bathroom 2
- Features: Tub With Shower
- Level: Second
- Area: 56 Square Feet
- Dimensions: 7x8
Balcony porch lanai
- Level: Second
- Area: 24 Square Feet
- Dimensions: 6x4
Balcony porch lanai
- Level: Second
- Area: 24 Square Feet
- Dimensions: 6x4
Dinette
- Level: Second
- Area: 81 Square Feet
- Dimensions: 9x9
Kitchen
- Level: Second
- Area: 130 Square Feet
- Dimensions: 10x13
Laundry
- Level: Second
- Area: 40 Square Feet
- Dimensions: 5x8
Living room
- Features: Ceiling Fan(s)
- Level: Second
- Area: 154 Square Feet
- Dimensions: 11x14
Heating
- Central, Electric
Cooling
- Central Air
Appliances
- Included: Dishwasher, Disposal, Dryer, Electric Water Heater, Microwave, Range, Refrigerator, Washer
- Laundry: Laundry Room
Features
- Ceiling Fan(s), Eating Space In Kitchen, Living Room/Dining Room Combo, Stone Counters, Walk-In Closet(s)
- Flooring: Carpet, Vinyl
- Has fireplace: Yes
- Fireplace features: Living Room
Interior area
- Total structure area: 1,458
- Total interior livable area: 1,353 sqft
Video & virtual tour
Property
Features
- Levels: Two
- Stories: 2
- Patio & porch: Porch
- Exterior features: Balcony, Rain Gutters, Sidewalk
- Has view: Yes
- View description: Trees/Woods, Water, Pond
- Has water view: Yes
- Water view: Water,Pond
Lot
- Size: 9 Square Feet
Details
- Additional structures: Other
- Parcel number: A09272084V00000017902.0
- Zoning: PD-A
- Special conditions: None
Construction
Type & style
- Home type: Condo
- Property subtype: Condominium
Materials
- Stucco
- Foundation: Slab
- Roof: Tile
Condition
- Completed
- New construction: No
- Year built: 2001
Utilities & green energy
- Sewer: Public Sewer
- Water: Public
- Utilities for property: BB/HS Internet Available, Cable Available, Public
Community & HOA
Community
- Features: Association Recreation - Owned, Clubhouse, Gated Community - No Guard, Pool, Sidewalks
- Pet fee: $0 monthly
- Subdivision: THE VILLAS CONDO
HOA
- Has HOA: Yes
- Services included: Cable TV, Internet, Maintenance Structure, Maintenance Grounds, Pool Maintenance, Trash
- HOA fee: $736 monthly
- HOA name: The Villas Condominium/Luz - Office Manager
- HOA phone: 813-501-4024
Location
- Region: Tampa
Financial & listing details
- Price per square foot: $124/sqft
- Annual tax amount: $2,846
- Date on market: 3/16/2026
- Cumulative days on market: 171 days
- Listing terms: Cash,Conventional
- Ownership: Condominium
- Total actual rent: 0
- Road surface type: Asphalt, Paved
Estimated market value
$156,100
$148,000 - $164,000
$1,868/mo
Price history
| Date | Event | Price |
|---|---|---|
| 3/16/2026 | Price change | $168,000-15.1%$124/sqft |
Source:  Stellar MLS #TB8487228 Report a problem Stellar MLS #TB8487228 Report a problem | ||
| 3/25/2025 | Listing removed | $1,545$1/sqft |
Source: Zillow Rentals Report a problem | ||
| 3/11/2025 | Price change | $1,545-3.4%$1/sqft |
Source: Zillow Rentals Report a problem | ||
| 2/28/2025 | Price change | $1,600-3%$1/sqft |
Source: Zillow Rentals Report a problem | ||
| 2/12/2025 | Listed for rent | $1,649$1/sqft |
Source: Zillow Rentals Report a problem | ||
| 2/4/2025 | Listing removed | $1,649$1/sqft |
Source: Zillow Rentals Report a problem | ||
| 1/20/2025 | Price change | $1,649-5.7%$1/sqft |
Source: Zillow Rentals Report a problem | ||
| 1/14/2025 | Listed for rent | $1,749-0.1%$1/sqft |
Source: Zillow Rentals Report a problem | ||
| 3/8/2024 | Listing removed | -- |
Source: Stellar MLS #T3508739 Report a problem | ||
| 3/1/2024 | Listed for rent | $1,750$1/sqft |
Source: Stellar MLS #T3508739 Report a problem | ||
| 1/6/2022 | Pending sale | $197,900$146/sqft |
Source: Stellar MLS #T3348421 Report a problem | ||
| 1/5/2022 | Listed for sale | $197,900+58.3%$146/sqft |
Source: Stellar MLS #T3348421 Report a problem | ||
| 9/11/2020 | Sold | $125,000$92/sqft |
Source: Stellar MLS #T3240841 Report a problem | ||
| 8/11/2020 | Pending sale | $125,000$92/sqft |
Source: PEOPLE'S CHOICE REALTY SVC LLC #T3240841 Report a problem | ||
| 6/26/2020 | Listed for sale | $125,000$92/sqft |
Source: PEOPLE'S CHOICE REALTY SVC LLC #T3240841 Report a problem | ||
| 5/11/2020 | Listing removed | $125,000$92/sqft |
Source: PEOPLE'S CHOICE REALTY SVC LLC #T3240841 Report a problem | ||
| 5/7/2020 | Listed for sale | $125,000$92/sqft |
Source: PEOPLE'S CHOICE REALTY SVC LLC #T3240841 Report a problem | ||
Public tax history
Tax history is unavailable.
Monthly payment
Est. payment
Payment breakdown
Explore the cost of this home by adjusting the details. Changes won't be saved.Climate risks
Neighborhood: New Tampa
Nearby schools
Schools provided by the listing agent
- Elementary: Heritage-HB
- Middle: Benito-HB
- High: Wharton-HB
Source: Stellar MLS. This data may not be complete. We recommend contacting the local school district to confirm school assignments for this home.


Similar homes
- $155,0002 bd2 ba1.1k sqft10561 VILLA VIEW CIRCLE #10561, TAMPA, FL 33647For Sale
 MLS ID #O6429797, Lauren Larson, SUNCASTLES R.E. OF FL., INC.. Stellar MLS
 - $160,0003 bd2 ba1.4k sqft10409 VILLA VIEW CIRCLE #10409, TAMPA, FL 33647For Sale
 MLS ID #TB8478452, Aravinda Kappaganthula, COLDWELL BANKER REALTY. Stellar MLS
 - $209,0002 bd2 ba1k sqft10519 VILLA VIEW CIRCLE #10519, TAMPA, FL 33647For Sale
 MLS ID #O6429862, Dirimo Chourio, VESTA REALTY LLC. Stellar MLS
 - $155,0001 bd1 ba951 sqft10412 VILLA VIEW CIRCLE #10412, TAMPA, FL 33647For Sale
 MLS ID #O6424725, Dirimo Chourio, VESTA REALTY LLC. Stellar MLS
 - $165,0002 bd2 ba1k sqft17102 CARRINGTON PARK DRIVE #302, TAMPA, FL 33647For SaleMLS ID #TB8511493, Silvia Srour, COLDWELL BANKER REALTY. Stellar MLS
- $177,9992 bd2 ba1k sqft5125 PALM SPRINGS BOULEVARD #11203, TAMPA, FL 33647For SaleMLS ID #A4688207, Lauren Reynolds, WHITE SANDS REALTY GROUP FL. Stellar MLS
- $140,0002 bd2 ba1.1k sqft17104 CARRINGTON PARK DRIVE #513, TAMPA, FL 33647For SaleMLS ID #TB8524786, Larry Warshaw, NEW HORIZON REALTY. Stellar MLS
- $151,0001 bd1 ba732 sqft18001 RICHMOND PLACE DRIVE #533, TAMPA, FL 33647For SaleMLS ID #TB8519162, Charles Delarosa, FLORIDA'S 1ST CHOICE RLTY LLC. Stellar MLS
- $192,0002 bd3 ba1.1k sqft1247 REDONDO WAY #1247, WESLEY CHAPEL, FL 33543For SaleMLS ID #TB8531521, Angela Polo, FRIENDS REALTY LLC. Stellar MLS
- $150,0002 bd2 ba1.1k sqft36101 DEER CREEK DRIVE #202, ZEPHYRHILLS, FL 33541For SaleMLS ID #TB8543405, Amani Warden, RE/MAX ACTION FIRST OF FLORIDA. Stellar MLS
- $159,0002 bd2 ba912 sqft14308 HANGING MOSS CIRCLE #101, TAMPA, FL 33613For SaleMLS ID #TB8535892, Thomas Kelleher, LIVE REAL ESTATE SERVICES LLC. Stellar MLS
- $167,0002 bd2 ba912 sqft4033 DREAM OAK PLACE #101, TAMPA, FL 33613For SaleMLS ID #TB8508970, Rosaura M Mora, CHARLES RUTENBERG REALTY INC. Stellar MLS
- $200,0003 bd3 ba1.4k sqft8914 IRON OAK, TAMPA, FL 33647For SaleMLS ID #W7884218, Charisse Mathews, HOMESMART. Stellar MLS
- $140,0002 bd1 ba800 sqft21038 VOYAGER BOULEVARD #4, LAND O LAKES, FL 34638For SaleMLS ID #TB8545029, clara Urena, INTEGRITY REAL PROPERTIES,IN. Stellar MLS
- $140,0002 bd2 ba912 sqft14308 HANGING MOSS CIRCLE #102, TAMPA, FL 33613For SaleMLS ID #TB8530233, Vauixrose Lewis, LPT REALTY, LLC. Stellar MLS
- $185,0002 bd2 ba943 sqft4015 ASHFORD GREEN PLACE #D202, TAMPA, FL 33613For SaleMLS ID #TB8528565, Vicki Strickler PA, PREMIER REALTY. Stellar MLS
- $164,9002 bd2 ba811 sqft803 LAKE HAVEN SQUARE #101, BRANDON, FL 33511For SaleMLS ID #TB8498069, Ellen Cohen, RIVER HILLS REALTY, INC.. Stellar MLS
- $169,9993 bd2 ba1.1k sqft6410 CYPRESSDALE DRIVE #201, RIVERVIEW, FL 33578For SaleMLS ID #TB8494794, Ty Apaydin, TAMPABAY4U.COM. Stellar MLS
- $149,9002 bd1 ba902 sqft14417 AMERICANA CIRCLE #204, TAMPA, FL 33613For SaleMLS ID #TB8524479, Nur Vega, MY REALTY GROUP, LLC.. Stellar MLS
- $165,0002 bd2 ba811 sqft209 LAKE BROOK CIRCLE #103, BRANDON, FL 33511For SaleMLS ID #TB8521952, Joseph Caldwell, CAPITAL CALDWELL LLC. Stellar MLS
