Short Sale. Here’s your opportunity! Short sale! Fresh. Sleek. Scenic. Pond view perfection. Welcome to the kind of home buyers get excited about. Set inside the gated community of Live Oak Preserve, this beautifully maintained 3-bedroom, 2.5-bath townhome with a 2-car garage offers 1,455 square feet of stylish, functional living with the right blend of comfort, updates, and location. Fresh interior paint gives the home a clean, bright feel, while the sleek remodeled primary bath adds the modern finish buyers love. The tranquil pond view brings a peaceful backdrop to everyday life, making this home feel even more special. Whether enjoying a quiet morning or unwinding at the end of the day, the setting adds a sense of calm that buyers will instantly notice. Beyond the home itself, residents of Live Oak Preserve enjoy resort-style amenities including a community pool, playground, tennis courts, fitness center, and clubhouse. Conveniently located in the heart of New Tampa near The Shoppes at Wiregrass, Tampa Premium Outlets, restaurants, sought-after area schools, and I-75, with easy access to SR 54, SR 56, County Line Road, and Tampa International Airport, this home brings together security, style, and everyday convenience in all the right ways.
For sale
Price cut: $55K (6/17)
$200,000
8914 IRON OAK, TAMPA, FL 33647
3beds
1,455sqft
Townhouse
Built in 2004
2,903 Square Feet Lot
$193,500 Zestimate®
$137/sqft
$590/mo HOA
What's special
Fresh interior paintTranquil pond viewSleek remodeled primary bath
- 167 days
- 1,062
- 59
Zillow last checked:
Listing updated:
Listed by:
Charisse Mathews 727-808-7639,
HOMESMART 407-476-0461
Source: Stellar MLS,MLS#: W7884218 Originating MLS: Suncoast Tampa
Originating MLS: Suncoast Tampa
Facts & features
Interior
Bedrooms & bathrooms
- Bedrooms: 3
- Bathrooms: 3
- Full bathrooms: 2
- 1/2 bathrooms: 1
Rooms
- Room types: Utility Room
Primary bedroom
- Features: Walk-In Closet(s)
- Level: Second
- Area: 154 Square Feet
- Dimensions: 11x14
Bedroom 2
- Features: Built-in Closet
- Level: Second
- Area: 110 Square Feet
- Dimensions: 10x11
Bedroom 3
- Features: Built-in Closet
- Level: Second
- Area: 108 Square Feet
- Dimensions: 12x9
Primary bathroom
- Features: Dual Sinks, Shower No Tub
- Level: Second
Dining room
- Level: First
- Area: 120 Square Feet
- Dimensions: 12x10
Kitchen
- Features: Breakfast Bar
- Level: First
- Area: 50 Square Feet
- Dimensions: 10x5
Living room
- Level: First
- Area: 180 Square Feet
- Dimensions: 12x15
Heating
- Central, Electric, Heat Pump
Cooling
- Central Air
Appliances
- Included: Dishwasher, Disposal, Electric Water Heater, Microwave, Range, Refrigerator
- Laundry: Inside
Features
- Ceiling Fan(s), Kitchen/Family Room Combo, Open Floorplan, Solid Wood Cabinets, Walk-In Closet(s)
- Flooring: Carpet, Ceramic Tile, Laminate
- Doors: Sliding Doors
- Has fireplace: No
Interior area
- Total structure area: 1,898
- Total interior livable area: 1,455 sqft
Video & virtual tour
Property
Parking
- Total spaces: 2
- Parking features: Garage Door Opener
- Attached garage spaces: 2
Features
- Levels: Two
- Stories: 2
- Patio & porch: Patio, Porch
- Exterior features: Irrigation System, Sidewalk
- Has view: Yes
- View description: Water, Pond
- Has water view: Yes
- Water view: Water,Pond
- Waterfront features: Pond Access
Lot
- Size: 2,903 Square Feet
- Features: Sidewalk
- Residential vegetation: Mature Landscaping, Oak Trees, Trees/Landscaped
Details
- Parcel number: U06272069N00006100003.0
- Zoning: PD-MU
- Special conditions: Short Sale
Construction
Type & style
- Home type: Townhouse
- Architectural style: Traditional
- Property subtype: Townhouse
Materials
- Stucco, Wood Frame
- Foundation: Slab
- Roof: Shingle
Condition
- New construction: No
- Year built: 2004
Utilities & green energy
- Sewer: Public Sewer
- Water: Public
- Utilities for property: BB/HS Internet Available, Cable Available, Electricity Connected, Public, Street Lights, Underground Utilities
Green energy
- Water conservation: Fl. Friendly/Native Landscape
Community & HOA
Community
- Features: Association Recreation - Owned, Deed Restrictions, Fitness Center, Playground, Pool, Tennis Court(s)
- Security: Gated Community, Key Card Entry, Security System Owned, Smoke Detector(s)
- Pet fee: $0 monthly
- Subdivision: LIVE OAK PRESERVE PHASE 1E VILLAGE 8
HOA
- Has HOA: Yes
- Amenities included: Fitness Center, Gated, Maintenance, Playground, Tennis Court(s)
- Services included: Community Pool, Maintenance Structure, Maintenance Grounds
- HOA fee: $590 monthly
- HOA name: Greenacre Properties/ Sola Adewunmi
- HOA phone: 813-600-1100
- Second HOA name: Live Oaks
Location
- Region: Tampa
Financial & listing details
- Price per square foot: $137/sqft
- Tax assessed value: $237,975
- Annual tax amount: $5,703
- Date on market: 3/26/2026
- Cumulative days on market: 113 days
- Listing terms: Cash,Conventional,FHA,VA Loan
- Ownership: Fee Simple
- Total actual rent: 0
- Electric utility on property: Yes
- Road surface type: Paved, Asphalt
Foreclosure details
Estimated market value
$193,500
$184,000 - $203,000
$2,242/mo
Price history
| Date | Event | Price |
|---|---|---|
| 6/17/2026 | Price change | $200,000-21.6%$137/sqft |
Source:  Stellar MLS #W7884218 Report a problem Stellar MLS #W7884218 Report a problem | ||
| 3/26/2026 | Listed for sale | $255,000+73.6%$175/sqft |
Source: Stellar MLS #W7884218 Report a problem | ||
| 7/17/2015 | Sold | $146,900-1.3%$101/sqft |
Source: Public Record Report a problem | ||
| 6/5/2015 | Pending sale | $148,900$102/sqft |
Source: RE/MAX PREMIER GROUP #T2760088 Report a problem | ||
| 5/29/2015 | Listed for sale | $148,900-6.4%$102/sqft |
Source: RE/MAX PREMIER GROUP #T2760088 Report a problem | ||
| 2/16/2012 | Listing removed | $1,200$1/sqft |
Source: TNC Report a problem | ||
| 1/26/2012 | Price change | $1,200-4%$1/sqft |
Source: TNC Report a problem | ||
| 1/17/2012 | Listed for rent | $1,250$1/sqft |
Source: TNC Report a problem | ||
| 10/15/2004 | Sold | $159,000+14.2%$109/sqft |
Source: Stellar MLS #T2058842 Report a problem | ||
| 6/17/2004 | Sold | $139,200$96/sqft |
Source: Public Record Report a problem | ||
Public tax history
| Year | Property taxes | Tax assessment |
|---|---|---|
| 2025 | $5,703 +2.1% | $237,975 -3.1% |
| 2024 | $5,583 +96.8% | $245,525 +86.8% |
| 2023 | $2,837 +5.3% | $131,440 +3% |
| 2022 | $2,696 +1.1% | $127,612 +3% |
| 2021 | $2,667 +3.1% | $123,895 +1.4% |
| 2020 | $2,586 +3.5% | $122,184 +2.3% |
| 2019 | $2,498 | $119,437 +1.9% |
| 2018 | $2,498 +0.9% | $117,210 +2.1% |
| 2017 | $2,476 +1.2% | $114,799 -1.6% |
| 2016 | $2,447 -2.3% | $116,667 +7.4% |
| 2015 | $2,503 -15.4% | $108,669 +17.4% |
| 2014 | $2,959 | $92,543 +10% |
| 2013 | $2,959 +13.7% | $84,130 +10% |
| 2012 | $2,603 -10.8% | $76,482 -16.7% |
| 2011 | $2,918 -2.2% | $91,865 -4% |
| 2010 | $2,983 +20% | $95,714 -14.9% |
| 2009 | $2,486 -39.5% | $112,527 -26% |
| 2008 | $4,111 +22.1% | $152,163 +11.9% |
| 2007 | $3,368 -3.4% | $136,020 +2.5% |
| 2006 | $3,487 +2.5% | $132,702 +3% |
| 2005 | $3,400 | $128,837 +14057.9% |
| 2004 | -- | $910 |
Find assessor info on the county website
Monthly payment
Est. payment
Payment breakdown
Explore the cost of this home by adjusting the details. Changes won't be saved.Climate risks
Neighborhood: 33647
Nearby schools
Schools provided by the listing agent
- Elementary: Turner Elem-HB
- Middle: Bartels Middle
- High: Wharton-HB
Source: Stellar MLS. This data may not be complete. We recommend contacting the local school district to confirm school assignments for this home.


Similar homes
- $195,0002 bd2 ba1.1k sqft30035 GRANDA HILLS COURT, WESLEY CHAPEL, FL 33543For Sale
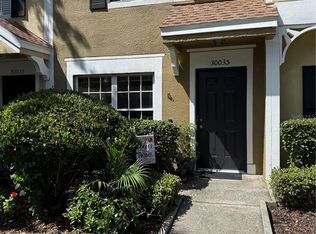
 MLS ID #TB8544209, Giancarlo Nilsson-Antonelli, KELLER WILLIAMS ST PETE REALTY. Stellar MLS
 - $225,0002 bd2 ba1.1k sqft18427 AINTREE COURT, TAMPA, FL 33647For Sale
 MLS ID #TB8528692, Xing Han, LOMBARDO TEAM REAL ESTATE LLC. Stellar MLS
 - $289,9003 bd3 ba1.5k sqft8520 BROKEN WILLOW COURT, TAMPA, FL 33647For Sale
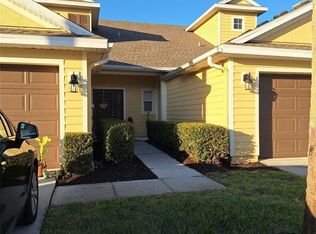 MLS ID #O6393218, Steven Koleno, BEYCOME OF FLORIDA LLC. Stellar MLS
 - $255,0002 bd3 ba1.2k sqft18958 DUQUESNE DRIVE, TAMPA, FL 33647For Sale
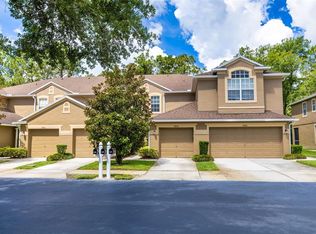 MLS ID #TB8514184, Sarah Vera, EXP REALTY LLC. Stellar MLS
 - $235,0003 bd3 ba1.5k sqft26541 CHIMNEY SPIRE LANE, WESLEY CHAPEL, FL 33544For SaleMLS ID #TB8392429, Sonya Rose, RE/MAX REALTY UNLIMITED. Stellar MLS
- $239,9003 bd3 ba1.4k sqft30119 WELLESLEY WAY, WESLEY CHAPEL, FL 33543For SaleMLS ID #TB8449248, Jonas Stodart, CHARLES RUTENBERG REALTY INC. Stellar MLS
- $192,0002 bd3 ba1.1k sqft1247 REDONDO WAY #1247, WESLEY CHAPEL, FL 33543For SaleMLS ID #TB8531521, Angela Polo, FRIENDS REALTY LLC. Stellar MLS
- $165,0002 bd2 ba1.1k sqft18281 BRIDLE CLUB DRIVE, TAMPA, FL 33647For SaleMLS ID #TB8488932, Telio Deetjen, COLDWELL BANKER REALTY. Stellar MLS
- $188,0003 bd3 ba1.3k sqft7135 WATERSIDE DRIVE, TAMPA, FL 33617For SaleMLS ID #TB8483274, Bradley Dreher, GRAYSTONE REAL ESTATE. Stellar MLS
- $199,0003 bd2 ba1.3k sqft11910 SKYLAKE PLACE #E, TEMPLE TERRACE, FL 33617For SaleMLS ID #TB8484452, Pamela Lee, LPT REALTY, LLC. Stellar MLS
- $182,0003 bd3 ba1.3k sqft37557 DALIHA TERRACE, ZEPHYRHILLS, FL 33542For SaleMLS ID #O6431637, Karen Albright, OPENDOOR BROKERAGE LLC. Stellar MLS
- $269,9993 bd3 ba1.6k sqft4607 ASHBURN SQUARE DRIVE, TAMPA, FL 33610For SaleMLS ID #TB8545176, Danique Haywood, MARK SPAIN REAL ESTATE. Stellar MLS
- $219,0002 bd3 ba1.4k sqft4951 WHITE SANDERLING COURT, TAMPA, FL 33619For SaleMLS ID #TB8539347, Jonathon McLeod, PA, NEXTHOME LUXE COASTAL. Stellar MLS
- $269,9003 bd3 ba1.5k sqft26642 CASTLEVIEW WAY, WESLEY CHAPEL, FL 33544For SaleMLS ID #TB8430350, Cesar Carnaque, CENTURY 21 BE3. Stellar MLS
- $215,9002 bd3 ba1.5k sqft2053 FLUORSHIRE DRIVE, BRANDON, FL 33511For SaleMLS ID #TB8470205, Wenquan Li, CHARLES RUTENBERG REALTY INC. Stellar MLS
- $249,0003 bd3 ba1.7k sqft4393 FENNWOOD CT, WESLEY CHAPEL, FL 33543For SaleMLS ID #TB8486968, Nellie Martinez, MARTINEZ 2 & ASSOCIATES OF FLO. Stellar MLS
- $255,0004 bd2 ba1.5k sqft14752 MORNING DRIVE, LUTZ, FL 33559For SaleMLS ID #TB8540430, Thomas Pagan, DREAM HOME REALTY GROUP, LLC. Stellar MLS
- $209,0002 bd3 ba1.2k sqft4754 CHATTERTON WAY, RIVERVIEW, FL 33578For SaleMLS ID #TB8519048, Lei Cheng, SERVICE NEAR REALTY. Stellar MLS
- $155,0001 bd1 ba951 sqft10412 VILLA VIEW CIRCLE #10412, TAMPA, FL 33647For SaleMLS ID #O6424725, Dirimo Chourio, VESTA REALTY LLC. Stellar MLS
- $198,0003 bd2 ba1.5k sqft37437 GILL AVENUE, ZEPHYRHILLS, FL 33541For SaleMLS ID #TB8520048, Shawna Kugler, EZ CHOICE MLS, INC. Stellar MLS
