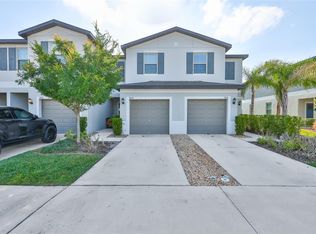
Short Sale. Welcome home! This beautifully maintained 3-bedroom, 2.5-bathroom property is immediately available and boasts a host of desirable features, including a spacious screened back patio and modern stainless steel appliances. The prime location offers unparalleled access to everything you need: highly rated A-rated schools, the excitement of Center Ice, a variety of golf courses, comprehensive medical facilities, and an array of restaurants and shopping destinations, including Tampa Premium Outlets and Wiregrass Mall. With excellent connectivity to the VA Hospital, USF, SR 56, 54, I-75, 275, I-4, and Tampa Airport, your daily commute will be effortless.
For sale
$235,000
26541 CHIMNEY SPIRE LANE, WESLEY CHAPEL, FL 33544
3beds
1,588sqft
Townhouse
Built in 2005
1,678 Square Feet Lot
$-- Zestimate®
$148/sqft
$412/mo HOA
What's special
Spacious screened back patioModern stainless steel appliances
- 437 days
- 292
- 13
Zillow last checked:
Listing updated:
Listed by:
Sonya Rose 760-420-9930,
RE/MAX REALTY UNLIMITED 813-684-0016
Source: Stellar MLS,MLS#: TB8392429 Originating MLS: Suncoast Tampa
Originating MLS: Suncoast Tampa
Facts & features
Interior
Bedrooms & bathrooms
- Bedrooms: 3
- Bathrooms: 3
- Full bathrooms: 2
- 1/2 bathrooms: 1
Primary bedroom
- Features: Ceiling Fan(s), Dual Sinks, En Suite Bathroom, Exhaust Fan, Garden Bath, Tub With Shower, Walk-In Closet(s)
- Level: Second
- Area: 180 Square Feet
- Dimensions: 15x12
Dining room
- Level: First
- Area: 136 Square Feet
- Dimensions: 17x8
Foyer
- Level: First
- Area: 49 Square Feet
- Dimensions: 7x7
Kitchen
- Features: Pantry
- Level: First
- Area: 150 Square Feet
- Dimensions: 15x10
Living room
- Features: Ceiling Fan(s)
- Level: First
- Area: 204 Square Feet
- Dimensions: 17x12
Heating
- Central
Cooling
- Central Air
Appliances
- Included: Disposal, Exhaust Fan, Microwave, Range, Refrigerator
- Laundry: Inside, Laundry Room
Features
- Ceiling Fan(s), Eating Space In Kitchen, High Ceilings, Living Room/Dining Room Combo, Open Floorplan, Split Bedroom, Thermostat, Walk-In Closet(s)
- Flooring: Ceramic Tile, Laminate
- Doors: Sliding Doors
- Has fireplace: No
Interior area
- Total structure area: 1,976
- Total interior livable area: 1,588 sqft
Video & virtual tour
Property
Parking
- Total spaces: 1
- Parking features: Common, Driveway, Garage Door Opener, Ground Level, Guest
- Attached garage spaces: 1
- Has uncovered spaces: Yes
Features
- Levels: Two
- Stories: 2
- Exterior features: Lighting, Sidewalk
Lot
- Size: 1,678 Square Feet
Details
- Parcel number: 192626001.0024.00003.0
- Zoning: MPUD
- Special conditions: Short Sale
Construction
Type & style
- Home type: Townhouse
- Property subtype: Townhouse
Materials
- Block
- Foundation: Slab
- Roof: Shingle
Condition
- Completed
- New construction: No
- Year built: 2005
Utilities & green energy
- Sewer: Public Sewer
- Water: Public
- Utilities for property: BB/HS Internet Available, Cable Available, Cable Connected, Electricity Available, Fire Hydrant, Sewer Connected, Street Lights, Water Connected
Community & HOA
Community
- Features: Gated Community - No Guard, Pool, Sidewalks
- Security: Security System, Smoke Detector(s)
- Pet fee: $0 monthly
- Subdivision: BAY AT CYPRESS CREEK
HOA
- Has HOA: Yes
- Services included: Maintenance Grounds, Maintenance Repairs, Pest Control, Pool Maintenance
- HOA fee: $412 monthly
- HOA name: Clint Green
- HOA phone: 813-560-0012
Location
- Region: Zephyrhills
Financial & listing details
- Price per square foot: $148/sqft
- Tax assessed value: $244,089
- Annual tax amount: $3,761
- Date on market: 6/28/2025
- Cumulative days on market: 261 days
- Listing terms: Cash,Conventional,FHA,VA Loan
- Ownership: Fee Simple
- Total actual rent: 0
- Electric utility on property: Yes
- Road surface type: Paved
Foreclosure details
Estimated market value
Not available
Estimated sales range
Not available
Not available
Price history
| Date | Event | Price |
|---|---|---|
| 5/20/2026 | Price change | $235,000-4.1%$148/sqft |
Source:  Stellar MLS #TB8392429 Report a problem Stellar MLS #TB8392429 Report a problem | ||
| 2/23/2026 | Price change | $245,000-5.8%$154/sqft |
Source: Stellar MLS #TB8392429 Report a problem | ||
| 12/13/2025 | Listed for sale | $260,000$164/sqft |
Source: Stellar MLS #TB8392429 Report a problem | ||
| 9/11/2025 | Pending sale | $260,000$164/sqft |
Source: Stellar MLS #TB8392429 Report a problem | ||
| 7/31/2025 | Price change | $260,000-1.9%$164/sqft |
Source: Stellar MLS #TB8392429 Report a problem | ||
| 6/28/2025 | Listed for sale | $265,000-11.8%$167/sqft |
Source: Stellar MLS #TB8392429 Report a problem | ||
| 7/21/2023 | Sold | $300,500+0.5%$189/sqft |
Source: Public Record Report a problem | ||
| 6/10/2023 | Pending sale | $299,000$188/sqft |
Source: Stellar MLS #T3446812 Report a problem | ||
| 6/2/2023 | Listed for sale | $299,000$188/sqft |
Source: Stellar MLS #T3446812 Report a problem | ||
| 5/31/2023 | Pending sale | $299,000$188/sqft |
Source: Stellar MLS #T3446812 Report a problem | ||
| 5/25/2023 | Price change | $299,000-2%$188/sqft |
Source: Stellar MLS #T3446812 Report a problem | ||
| 5/17/2023 | Listed for sale | $305,000+75.3%$192/sqft |
Source: Stellar MLS #T3446812 Report a problem | ||
| 4/27/2020 | Sold | $174,000-3.3%$110/sqft |
Source: Public Record Report a problem | ||
| 2/28/2020 | Pending sale | $179,900$113/sqft |
Source: CENTURY 21 Affiliated #T3219243 Report a problem | ||
| 2/9/2020 | Listing removed | $1,500$1/sqft |
Source: CENTURY 21 Affiliated #T3219087 Report a problem | ||
| 1/12/2020 | Listed for sale | $179,900+4.4%$113/sqft |
Source: CENTURY 21 AFFILIATED #T3219243 Report a problem | ||
| 1/11/2020 | Listed for rent | $1,500$1/sqft |
Source: CENTURY 21 AFFILIATED #T3219087 Report a problem | ||
| 7/13/2005 | Sold | $172,400$109/sqft |
Source: Public Record Report a problem | ||
Public tax history
| Year | Property taxes | Tax assessment |
|---|---|---|
| 2025 | $3,538 -5.9% | $244,089 -4.6% |
| 2024 | $3,762 +61.1% | $255,744 -3.2% |
| 2023 | $2,335 +11.8% | $264,313 +58% |
| 2022 | $2,090 +2.3% | $167,290 +6.1% |
| 2021 | $2,043 -11.4% | $157,689 +25.9% |
| 2020 | $2,306 +5.5% | $125,230 +10% |
| 2019 | $2,187 | $113,850 -17.6% |
| 2018 | $2,187 +6.5% | $138,215 +12.3% |
| 2017 | $2,054 +7.9% | $123,128 +14% |
| 2016 | $1,904 +31.4% | $107,984 +38.9% |
| 2015 | $1,449 +5.2% | $77,761 +3.1% |
| 2014 | $1,377 | $75,406 +4.8% |
| 2013 | -- | $71,945 -1.7% |
| 2012 | -- | $73,174 -20.9% |
| 2011 | -- | $92,509 -2.1% |
| 2010 | -- | $94,513 -22.8% |
| 2009 | -- | $122,418 -20.3% |
| 2008 | -- | $153,528 -14% |
| 2007 | -- | $178,612 +23.3% |
| 2006 | -- | $144,813 +16.5% |
| 2005 | -- | $124,325 +1502.1% |
| 2004 | -- | $7,760 |
Find assessor info on the county website
Monthly payment
Est. payment
Payment breakdown
Explore the cost of this home by adjusting the details. Changes won't be saved.Climate risks
Neighborhood: 33544
- $---- bd-- ba-- sqft26541 Chimney Spire Ln, Wesley Chapel, FL 33544Off Market
- $249,4003 bd3 ba1.5k sqft26539 Chimney Spire Ln, Wesley Chapel, FL 33544Off Market
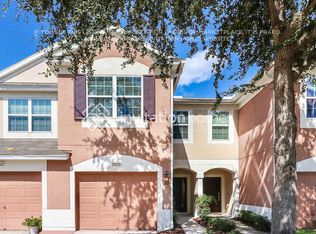
- $221,1003 bd3 ba1.5k sqft26543 Chimney Spire Ln, Zephyrhills, FL 33544Off Market
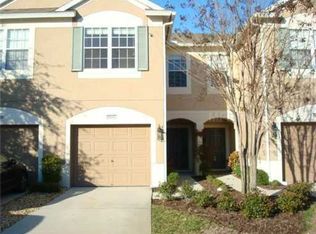
- $279,3003 bd3 ba1.5k sqft26543 Chimney Spire Ln #L, Wesley Chapel, FL 33544Off Market
Similar homes
- $269,9003 bd3 ba1.5k sqft26642 CASTLEVIEW WAY, WESLEY CHAPEL, FL 33544For Sale

 MLS ID #TB8430350, Cesar Carnaque, CENTURY 21 BE3. Stellar MLS
 - $239,9003 bd3 ba1.4k sqft30119 WELLESLEY WAY, WESLEY CHAPEL, FL 33543For Sale
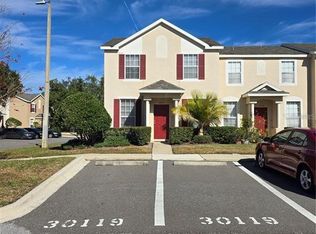 MLS ID #TB8449248, Jonas Stodart, CHARLES RUTENBERG REALTY INC. Stellar MLS
 - $200,0003 bd3 ba1.4k sqft8914 IRON OAK, TAMPA, FL 33647For Sale
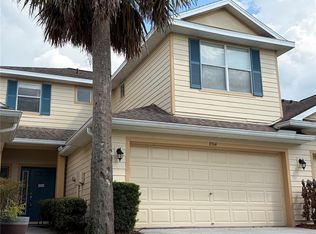 MLS ID #W7884218, Charisse Mathews, HOMESMART. Stellar MLS
 - $255,0002 bd3 ba1.5k sqft3622 BELLMEAD, WESLEY CHAPEL, FL 33543For Sale
 MLS ID #TB8495257, Janet Paula, CENTURY 21 CIRCLE. Stellar MLS
 - $255,0002 bd3 ba1.2k sqft18958 DUQUESNE DRIVE, TAMPA, FL 33647For SaleMLS ID #TB8514184, Sarah Vera, EXP REALTY LLC. Stellar MLS
- $284,9003 bd3 ba1.7k sqft1720 HUBBELL ROAD, WESLEY CHAPEL, FL 33543For SaleMLS ID #TB8541468, Adil Boland, P.A, COASTAL PROPERTIES GROUP INTER. Stellar MLS
- $279,9003 bd3 ba1.6k sqft32926 KALOKO ROAD, WESLEY CHAPEL, FL 33543For SaleMLS ID #TB8505389, Jung Choi, REALTY ONE GROUP DAVALLS. Stellar MLS
- $300,0004 bd2 ba1.1k sqft6905 PEARSON LANE, WESLEY CHAPEL, FL 33544For SaleMLS ID #W7883265, Charisse Mathews, HOMESMART. Stellar MLS
- $269,9993 bd3 ba1.6k sqft4607 ASHBURN SQUARE DRIVE, TAMPA, FL 33610For SaleMLS ID #TB8545176, Danique Haywood, MARK SPAIN REAL ESTATE. Stellar MLS
- $255,0004 bd2 ba1.5k sqft14752 MORNING DRIVE, LUTZ, FL 33559For SaleMLS ID #TB8540430, Thomas Pagan, DREAM HOME REALTY GROUP, LLC. Stellar MLS
- $316,5003 bd3 ba1.5k sqft8524 SANDPIPER RIDGE AVENUE, TAMPA, FL 33647For SaleMLS ID #W7888243, Zena Bacvic, HOMETRUST REALTY GROUP. Stellar MLS
- $229,0002 bd3 ba1.1k sqft5100 BURCHETTE ROAD #3802, TAMPA, FL 33647For SaleMLS ID #TB8524087, Tina Serfozo, RE/MAX PREMIER GROUP. Stellar MLS
- $290,0003 bd3 ba1.6k sqft5434 SADDLEBROOK WAY #3, WESLEY CHAPEL, FL 33543For SaleMLS ID #TB8350898, Rosa Jaico, FUTURE HOME REALTY INC. Stellar MLS
- $192,0002 bd3 ba1.1k sqft1247 REDONDO WAY #1247, WESLEY CHAPEL, FL 33543For SaleMLS ID #TB8531521, Angela Polo, FRIENDS REALTY LLC. Stellar MLS
- $245,0003 bd3 ba1.2k sqft2118 FLETCHERS POINT CIRCLE, TAMPA, FL 33613For SaleMLS ID #TB8514294, Tiffany Shillingford, HOME GIRLS & GUYS REALTY. Stellar MLS
- $225,0002 bd2 ba1.1k sqft18427 AINTREE COURT, TAMPA, FL 33647For SaleMLS ID #TB8528692, Xing Han, LOMBARDO TEAM REAL ESTATE LLC. Stellar MLS
- $260,0003 bd2 ba1.6k sqft37747 SILVER PINES AVENUE, ZEPHYRHILLS, FL 33542For SaleMLS ID #TB8532589, Robin Boyd, PA, CHARLES RUTENBERG REALTY INC. Stellar MLS
- $250,0003 bd2 ba1.2k sqft38932 CENTRAL AVENUE, ZEPHYRHILLS, FL 33540For SaleMLS ID #A4693634, Lorian Harris, ZAP HOMES LLC. Stellar MLS
- $254,9993 bd3 ba1.3k sqft13817 STONE MILL WAY, TAMPA, FL 33613For SaleMLS ID #A4697670, Moe Mossa, SAVVY AVENUE, LLC. Stellar MLS
- $235,0002 bd3 ba1.2k sqft2437 EARLSWOOD COURT, BRANDON, FL 33510For SaleMLS ID #TB8517502, Tia Li, PEOPLE'S CHOICE REALTY SVC LLC. Stellar MLS
