Welcome to this beautifully maintained home tucked away on a peaceful in one of New Tampa's most desirable communities. Offering the perfect blend of comfort, style, and functionality, this spacious residence is designed for both everyday living and entertaining. Step inside to discover a bright, open floor plan with abundant natural light, generous living spaces, and a seamless flow between the kitchen, dining, and family room. The well-appointed kitchen features ample cabinetry, generous counter space, and a breakfast area overlooking the living space, making it ideal for gathering with family and friends. Step outside to your own Florida oasis. The screened lanai and sparkling pool create the perfect setting for enjoying sunny afternoons, outdoor dining, or hosting weekend gatherings. The private backyard offers plenty of space to relax and unwind. Located in the heart of New Tampa, this home is just minutes from top-rated schools, shopping centers, restaurants, medical facilities, golf courses, and outdoor recreation, with easy access to I-75, downtown Tampa, Tampa International Airport, and the Gulf Coast beaches. Don't miss this opportunity to own a beautiful pool home in one of Tampa's most sought-after locations. Schedule your private showing today!
For sale
Price cut: $25K (9/3)
$225,000
18427 AINTREE COURT, TAMPA, FL 33647
2beds
1,166sqft
Villa
Built in 1986
1,475 Square Feet Lot
$217,200 Zestimate®
$193/sqft
$682/mo HOA
What's special
Screened lanaiAbundant natural lightSparkling poolBright open floor planWell-appointed kitchenGenerous counter spaceGenerous living spaces
- 58 days
- 560
- 12
Zillow last checked:
Listing updated:
Listed by:
Xing Han 727-488-2232,
LOMBARDO TEAM REAL ESTATE LLC 813-321-0437
Source: Stellar MLS,MLS#: TB8528692 Originating MLS: Suncoast Tampa
Originating MLS: Suncoast Tampa
Facts & features
Interior
Bedrooms & bathrooms
- Bedrooms: 2
- Bathrooms: 2
- Full bathrooms: 2
Primary bedroom
- Features: Walk-In Closet(s)
- Level: First
Bedroom 1
- Features: Built-in Closet
- Level: First
Kitchen
- Level: First
Living room
- Level: First
Heating
- Electric
Cooling
- Central Air
Appliances
- Included: Dishwasher, Dryer, Microwave, Range, Refrigerator, Washer
- Laundry: Laundry Closet
Features
- Ceiling Fan(s)
- Flooring: Ceramic Tile, Laminate
- Has fireplace: No
Interior area
- Total structure area: 1,475
- Total interior livable area: 1,166 sqft
Video & virtual tour
Property
Parking
- Total spaces: 1
- Parking features: Garage - Attached
- Attached garage spaces: 1
Features
- Levels: One
- Stories: 1
- Exterior features: Irrigation System, Rain Gutters
- Has view: Yes
- View description: Pond
- Has water view: Yes
- Water view: Pond
- Waterfront features: Pond
Lot
- Size: 1,475 Square Feet
Details
- Parcel number: U07272021P00000018427.0
- Zoning: PD
- Special conditions: None
Construction
Type & style
- Home type: SingleFamily
- Property subtype: Villa
Materials
- Stucco
- Foundation: Slab
- Roof: Tile
Condition
- New construction: No
- Year built: 1986
Utilities & green energy
- Sewer: Public Sewer
- Water: Public
- Utilities for property: Cable Available, Electricity Available, Public, Sewer Available, Water Available
Community & HOA
Community
- Features: Deed Restrictions
- Pet fee: $0 monthly
- Subdivision: LAKEVIEW VILLAS AT PEBBLE CREE
HOA
- Has HOA: Yes
- Services included: Cable TV, Maintenance Structure, Maintenance Grounds
- HOA fee: $682 monthly
- HOA name: Wise Property Management
- HOA phone: 813-968-5665
- Second HOA name: Pebble Creek/ Universal Properties
Location
- Region: Tampa
Financial & listing details
- Price per square foot: $193/sqft
- Tax assessed value: $187,501
- Annual tax amount: $2,607
- Date on market: 7/13/2026
- Cumulative days on market: 59 days
- Listing terms: Cash,Conventional
- Ownership: Condominium
- Total actual rent: 0
- Electric utility on property: Yes
- Road surface type: Paved
Estimated market value
$217,200
$206,000 - $228,000
$1,834/mo
Price history
| Date | Event | Price |
|---|---|---|
| 9/3/2026 | Price change | $225,000-10%$193/sqft |
Source:  Stellar MLS #TB8528692 Report a problem Stellar MLS #TB8528692 Report a problem | ||
| 7/13/2026 | Listed for sale | $249,999+30.2%$214/sqft |
Source: Stellar MLS #TB8528692 Report a problem | ||
| 5/16/2006 | Sold | $192,000+134.1%$165/sqft |
Source: Public Record Report a problem | ||
| 12/31/1996 | Sold | $82,000$70/sqft |
Source: Public Record Report a problem | ||
Public tax history
| Year | Property taxes | Tax assessment |
|---|---|---|
| 2025 | $2,608 +9.1% | $164,178 +2.9% |
| 2024 | $2,390 +4.6% | $159,551 +3% |
| 2023 | $2,284 +2.7% | $154,904 +3% |
| 2022 | $2,223 +1.4% | $150,392 +3% |
| 2021 | $2,192 -7.9% | $146,012 +25.3% |
| 2020 | $2,381 +3.7% | $116,571 +3.8% |
| 2019 | $2,296 | $112,325 -3.8% |
| 2018 | $2,296 +4.3% | $116,820 +15.2% |
| 2017 | $2,202 +9.6% | $101,395 +20.1% |
| 2016 | $2,009 +10.3% | $84,392 +10% |
| 2015 | $1,822 +11.8% | $76,720 +5.2% |
| 2014 | $1,629 | $72,918 +10% |
| 2013 | $1,629 +13.8% | $66,289 +10% |
| 2012 | $1,431 -8.5% | $60,263 -9.6% |
| 2011 | $1,564 -5.1% | $66,676 -6.6% |
| 2010 | $1,649 -25.1% | $71,362 -27.6% |
| 2009 | $2,201 -22.3% | $98,620 -24% |
| 2008 | $2,832 -6.5% | $129,763 -8.6% |
| 2007 | $3,030 +119.1% | $141,959 +76% |
| 2006 | $1,383 +0.9% | $80,657 +3% |
| 2005 | $1,371 | $78,308 +3% |
| 2004 | -- | $76,027 +1.9% |
| 2003 | -- | $74,609 +2.4% |
| 2002 | -- | $72,860 |
| 2001 | -- | $72,860 |
| 2000 | $1,299 | $72,860 |
Find assessor info on the county website
Monthly payment
Est. payment
Payment breakdown
Explore the cost of this home by adjusting the details. Changes won't be saved.Climate risks
Neighborhood: 33647
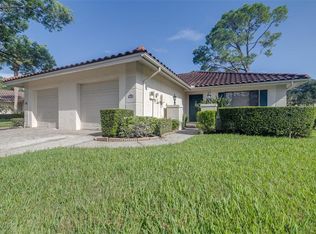
Similar homes
- $200,0003 bd3 ba1.4k sqft8914 IRON OAK, TAMPA, FL 33647For Sale
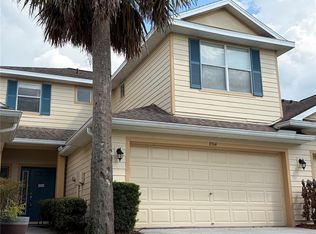
 MLS ID #W7884218, Charisse Mathews, HOMESMART. Stellar MLS
 - $229,0002 bd3 ba1.1k sqft5100 BURCHETTE ROAD #3802, TAMPA, FL 33647For Sale
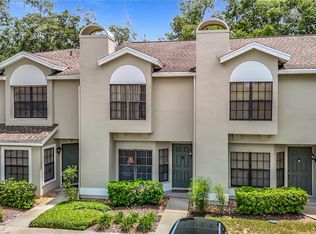 MLS ID #TB8524087, Tina Serfozo, RE/MAX PREMIER GROUP. Stellar MLS
 - $195,0002 bd2 ba1.1k sqft30035 GRANDA HILLS COURT, WESLEY CHAPEL, FL 33543For Sale
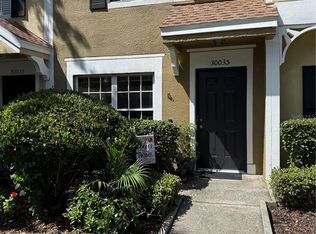 MLS ID #TB8544209, Giancarlo Nilsson-Antonelli, KELLER WILLIAMS ST PETE REALTY. Stellar MLS
 - $192,0002 bd3 ba1.1k sqft1247 REDONDO WAY #1247, WESLEY CHAPEL, FL 33543For Sale
 MLS ID #TB8531521, Angela Polo, FRIENDS REALTY LLC. Stellar MLS
 - $239,9003 bd3 ba1.4k sqft30119 WELLESLEY WAY, WESLEY CHAPEL, FL 33543For SaleMLS ID #TB8449248, Jonas Stodart, CHARLES RUTENBERG REALTY INC. Stellar MLS
- $220,0002 bd3 ba1.3k sqft4555 LIMERICK DRIVE, TAMPA, FL 33610For SaleMLS ID #TB8543168, Jackie Perez, REAL ESTATE FIRM OF FLORIDA, LLC. Stellar MLS
- $235,0003 bd3 ba1.5k sqft26541 CHIMNEY SPIRE LANE, WESLEY CHAPEL, FL 33544For SaleMLS ID #TB8392429, Sonya Rose, RE/MAX REALTY UNLIMITED. Stellar MLS
- $235,0002 bd1 ba998 sqft7310 BAJA COURT, TAMPA, FL 33634For SaleMLS ID #TB8538372, Lazara Diaz, JPT REALTY LLC. Stellar MLS
- $316,5003 bd3 ba1.5k sqft8524 SANDPIPER RIDGE AVENUE, TAMPA, FL 33647For SaleMLS ID #W7888243, Zena Bacvic, HOMETRUST REALTY GROUP. Stellar MLS
- $255,0004 bd2 ba1.5k sqft14752 MORNING DRIVE, LUTZ, FL 33559For SaleMLS ID #TB8540430, Thomas Pagan, DREAM HOME REALTY GROUP, LLC. Stellar MLS
- $259,9002 bd2 ba1.3k sqft7211 CLEOPATRA DRIVE, LAND O LAKES, FL 34637For SaleMLS ID #W7886112, Sarah Romanell, EXCEPTIONAL REAL ESTATE. Stellar MLS
- $335,0004 bd2 ba1.7k sqft30236 LETTINGWELL CIRCLE, WESLEY CHAPEL, FL 33543For SaleMLS ID #TB8523962, Kamel Issa, CRE INVESTMENT REALTY. Stellar MLS
- $235,0002 bd3 ba1.2k sqft2437 EARLSWOOD COURT, BRANDON, FL 33510For SaleMLS ID #TB8517502, Tia Li, PEOPLE'S CHOICE REALTY SVC LLC. Stellar MLS
- $199,0003 bd2 ba1.3k sqft11910 SKYLAKE PLACE #E, TEMPLE TERRACE, FL 33617For SaleMLS ID #TB8484452, Pamela Lee, LPT REALTY, LLC. Stellar MLS
- $269,9993 bd2 ba1.4k sqft6106 MANGROVE DRIVE, WESLEY CHAPEL, FL 33544For SaleMLS ID #TB8476541, Lizbel Ortiz Ramos, FLORIDA'S 1ST CHOICE RLTY LLC. Stellar MLS
- $269,9993 bd3 ba1.6k sqft4607 ASHBURN SQUARE DRIVE, TAMPA, FL 33610For SaleMLS ID #TB8545176, Danique Haywood, MARK SPAIN REAL ESTATE. Stellar MLS
- $300,0004 bd2 ba1.1k sqft6905 PEARSON LANE, WESLEY CHAPEL, FL 33544For SaleMLS ID #W7883265, Charisse Mathews, HOMESMART. Stellar MLS
- $150,0002 bd2 ba1k sqft12414 N 58TH STREET #63, TAMPA, FL 33617For SaleMLS ID #TB8543727, Kamel Issa, CRE INVESTMENT REALTY. Stellar MLS
- $215,0002 bd1 ba923 sqft10335 CARROLLWOOD LANE #116, TAMPA, FL 33618For SaleMLS ID #TB8502635, Rick Gomez, BEST OF THE BAY REALTY,INC.. Stellar MLS
