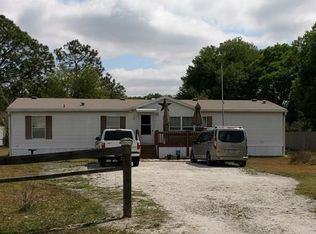
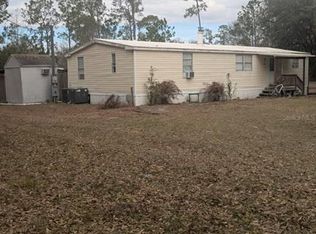
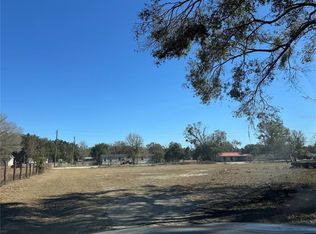
Improved price! Welcome to this well-maintained 1997 3-bedroom, 2-bath home situated on an oversized .42-acre lot in a fast-growing area with excellent access to everything you need. Inside, you’ll find a bright and comfortable layout featuring a spacious living room with a cozy wood-burning fireplace, perfect for relaxing evenings at home. The kitchen offers generous space with an open-concept design, making everyday living and entertaining easy. Just steps away, the conveniently located laundry room allows for quick clean-ups and smooth daily routines. Both bathrooms have been recently renovated, giving the home an updated feel while maintaining its warmth and character. One of the standout features is the abundance of storage throughout the property, including a large flex area ideal for a walk-in pantry, hobby space, craft room, or additional organization. A spacious mudroom adds even more functionality. Enjoy the freedom of NO HOA and NO CDD, plus low annual taxes, making this an attractive option for homeowners and investors alike. Commuters will love the central location with easy access to I-75, shopping, dining, and the surrounding Grove area. With continued growth happening nearby, this property presents a strong opportunity for future value. Schedule your showing today and imagine the possibilities.
For sale
Price cut: $5K (7/10)
$269,999
6106 MANGROVE DRIVE, WESLEY CHAPEL, FL 33544
3beds
1,456sqft
Manufactured Home, Single Family Residence
Built in 1997
0.42 Acres Lot
$267,000 Zestimate®
$185/sqft
$-- HOA
What's special
- 165 days |
- 234 |
- 13 |
Zillow last checked:
Listing updated:
Listed by:
Lizbel Ortiz Ramos 813-508-8456,
FLORIDA'S 1ST CHOICE RLTY LLC 813-566-2434
Source: Stellar MLS,MLS#: TB8476541 Originating MLS: Suncoast Tampa
Originating MLS: Suncoast Tampa
Facts & features
Interior
Bedrooms & bathrooms
- Bedrooms: 3
- Bathrooms: 2
- Full bathrooms: 2
Primary bedroom
- Features: Built-in Closet
- Level: First
Dining room
- Level: First
- Area: 108 Square Feet
- Dimensions: 9x12
Kitchen
- Level: First
- Area: 156 Square Feet
- Dimensions: 12x13
Living room
- Level: First
- Area: 360 Square Feet
- Dimensions: 18x20
Heating
- Electric
Cooling
- Central Air
Appliances
- Included: Dishwasher, Dryer, Electric Water Heater, Refrigerator, Washer
- Laundry: None
Features
- Ceiling Fan(s)
- Flooring: Ceramic Tile
- Has fireplace: Yes
- Fireplace features: Wood Burning
Interior area
- Total structure area: 1,456
- Total interior livable area: 1,456 sqft
Video & virtual tour
Property
Features
- Levels: One
- Stories: 1
- Exterior features: Storage
Lot
- Size: 0.42 Acres
Details
- Parcel number: 0226190010002000020
- Zoning: AR
- Special conditions: None
Construction
Type & style
- Home type: MobileManufactured
- Property subtype: Manufactured Home, Single Family Residence
Materials
- Vinyl Siding
- Foundation: Raised
- Roof: Shingle
Condition
- New construction: No
- Year built: 1997
Utilities & green energy
- Sewer: Public Sewer
- Water: Public
- Utilities for property: Electricity Available, Sewer Connected, Water Connected
Community & HOA
Community
- Pet fee: $0 monthly
- Subdivision: ANGUS VALLEY
HOA
- Has HOA: No
Location
- Region: Zephyrhills
Financial & listing details
- Price per square foot: $185/sqft
- Tax assessed value: $133,433
- Annual tax amount: $1,854
- Date on market: 2/14/2026
- Cumulative days on market: 166 days
- Ownership: Fee Simple
- Total actual rent: 0
- Electric utility on property: Yes
- Road surface type: Asphalt
- Body type: Double Wide
Estimated market value
$267,000
$254,000 - $280,000
$2,080/mo
Price history
| Date | Event | Price |
|---|---|---|
| 7/10/2026 | Price change | $269,999-1.8%$185/sqft |
Source:  Stellar MLS #TB8476541 Report a problem Stellar MLS #TB8476541 Report a problem | ||
| 2/14/2026 | Listed for sale | $275,000+145.5%$189/sqft |
Source: Stellar MLS #TB8476541 Report a problem | ||
| 7/7/2017 | Sold | $112,000+129%$77/sqft |
Source: Public Record Report a problem | ||
| 9/2/2010 | Sold | $48,900+131.8%$34/sqft |
Source: Public Record Report a problem | ||
| 6/15/2010 | Sold | $21,100-83.4%$14/sqft |
Source: Public Record Report a problem | ||
| 7/10/2006 | Sold | $127,400+55.4%$88/sqft |
Source: Public Record Report a problem | ||
| 11/3/2005 | Sold | $82,000+21.8%$56/sqft |
Source: Public Record Report a problem | ||
| 3/9/2000 | Sold | $67,300+199.1%$46/sqft |
Source: Public Record Report a problem | ||
| 7/28/1997 | Sold | $22,500$15/sqft |
Source: Public Record Report a problem | ||
Public tax history
| Year | Property taxes | Tax assessment |
|---|---|---|
| 2024 | $1,855 +10.8% | $133,433 +75.2% |
| 2023 | $1,675 +21.7% | $76,160 +10% |
| 2022 | $1,375 +11.6% | $69,240 +21% |
| 2021 | $1,233 +22.8% | $57,230 +10% |
| 2020 | $1,004 -1.2% | $52,028 -0.4% |
| 2019 | $1,016 | $52,250 +10% |
| 2018 | $1,016 +9.4% | $47,505 +15.8% |
| 2017 | $929 +131% | $41,013 +4.2% |
| 2016 | $402 +14.5% | $39,343 +0.7% |
| 2015 | $351 -0.6% | $39,070 -2.4% |
| 2014 | $353 | $40,032 -2% |
| 2013 | -- | $40,867 -7.9% |
| 2012 | -- | $44,391 -5.4% |
| 2011 | -- | $46,917 -13.9% |
| 2010 | -- | $54,469 +10.9% |
| 2009 | -- | $49,102 -22.8% |
| 2008 | -- | $63,616 -7.6% |
| 2007 | -- | $68,842 -2.6% |
| 2006 | -- | $70,664 +11.9% |
| 2005 | -- | $63,159 +8.6% |
| 2004 | -- | $58,166 -1.8% |
| 2003 | -- | $59,218 +6.6% |
| 2002 | -- | $55,546 +22.7% |
| 2000 | -- | $45,259 |
| 1999 | -- | $45,259 |
Find assessor info on the county website
Monthly payment
Climate risks
Neighborhood: Angus Valley
Nearby schools
GreatSchools rating
- 7/10Quail Hollow Elementary SchoolGrades: PK-5Distance: 2.2 mi
- 6/10Cypress Creek Middle SchoolGrades: 6-8Distance: 3.7 mi
- 5/10Cypress Creek High SchoolGrades: 9-12Distance: 3.8 mi
- $222,6003 bd2 ba1.4k sqft6106 Mangrove Dr, Wesley Chapel, FL 33544Off Market
- $203,5003 bd1 ba900 sqft6116 Mangrove Dr, Zephyrhills, FL 33544Off Market
- $189,100-- bd2 ba1.5k sqft6040 Mangrove Dr, Zephyrhills, FL 33544Off Market
- $91,8002 bd1 ba784 sqft6107 Woodsman Dr, Zephyrhills, FL 33544Off Market
- $109,7003 bd1 ba1k sqft6126 Mangrove Dr, Wesley Chapel, FL 33544Off Market
- $237,3003 bd2 ba1.3k sqft6117 Woodsman Dr, Zephyrhills, FL 33544Off Market
- $139,900-- bd2 ba1.2k sqft26105 Glenwood Dr, Wesley Chapel, FL 33544Sold
- $43,674-- bd-- ba-- sqft6047 Woodsman Dr, Zephyrhills, FL 33544Off Market
A local agent can set up tours, give advice and negotiate with sellers.
A local lender can help you make sure your offer is ready when you are.
Similar homes
- $300,0004 bd2 ba1.1k sqft6905 PEARSON LANE, WESLEY CHAPEL, FL 33544For Sale
 MLS ID #W7883265, Charisse Mathews, HOMESMART. Stellar MLS
 - $269,9003 bd2 ba1.3k sqft7647 SHANNON LANE, ZEPHYRHILLS, FL 33540For Sale
 MLS ID #TB8476838, Erica Monje, AVISTA BAY REALTY, LLC. Stellar MLS
 - $235,0003 bd3 ba1.5k sqft26541 CHIMNEY SPIRE LANE, WESLEY CHAPEL, FL 33544For Sale
 MLS ID #TB8392429, Sonya Rose, RE/MAX REALTY UNLIMITED. Stellar MLS
 - $290,0003 bd3 ba1.6k sqft5434 SADDLEBROOK WAY #3, WESLEY CHAPEL, FL 33543For Sale
 MLS ID #TB8350898, Rosa Jaico, FUTURE HOME REALTY INC. Stellar MLS
 - $270,0003 bd2 ba1.2k sqft6020 17TH STREET, ZEPHYRHILLS, FL 33542For SaleMLS ID #G5108157, Evelyn Gould, TRANSITIONS REAL ESTATE. Stellar MLS
- $--3 bd2 ba1.5k sqft3180 Suncoast Plains Dr, Odessa, FL 33556AuctionXome
- $335,0003 bd2 ba1.8k sqft1302 NORWICK DRIVE, LUTZ, FL 33559For SaleMLS ID #TB8531910, Kevin Dec, CHARLES RUTENBERG REALTY INC. Stellar MLS
- $249,9003 bd2 ba960 sqft10006 CAUSEY PL, THONOTOSASSA, FL 33592For SaleMLS ID #TB8511319, Manjur Ahmed, CHARLES RUTENBERG REALTY INC. Stellar MLS
- $239,9003 bd3 ba1.4k sqft30119 WELLESLEY WAY, WESLEY CHAPEL, FL 33543For SaleMLS ID #TB8449248, Jonas Stodart, CHARLES RUTENBERG REALTY INC. Stellar MLS
- $400,0003 bd2 ba1.7k sqft1530 OCEAN REEF ROAD, WESLEY CHAPEL, FL 33544For SaleMLS ID #TB8466374, Jeffrey Haskins, REALTY BLU. Stellar MLS
- $279,9993 bd3 ba1.7k sqft9811 BUD STREET, HUDSON, FL 34669For SaleMLS ID #W7869470, Sean Webb, HOUSE HUNTIN REALTY LLC. Stellar MLS
- $199,9993 bd2 ba1.8k sqft9818 REYLINDA AVENUE, THONOTOSASSA, FL 33592For SaleMLS ID #A4700831, Cliff Glansen, FLATFEE.COM. Stellar MLS
- $265,0003 bd2 ba1.3k sqft1210 E 140TH AVENUE, TAMPA, FL 33613For SaleMLS ID #TB8511454, Wallas Silva, MCBRIDE KELLY & ASSOCIATES. Stellar MLS
- $272,7003 bd3 ba1.8k sqft31779 BLUE PASSING LOOP, WESLEY CHAPEL, FL 33545For SaleMLS ID #TB8457342, Tanja Cisliek, FUTURE HOME REALTY INC. Stellar MLS
- $234,9003 bd2 ba1.3k sqft39246 LIZABETH CIRCLE, ZEPHYRHILLS, FL 33542For SaleMLS ID #TB8515325, Angela Inzerillo, BLUE SUN REALTY LLC. Stellar MLS
- $275,0003 bd1 ba1.2k sqft8311 N 18TH STREET, TAMPA, FL 33604For SaleMLS ID #O6421688, Tina Ramotar, RAZZANI INTERNATIONAL REALTY. Stellar MLS
- $335,0004 bd2 ba1.7k sqft30236 LETTINGWELL CIRCLE, WESLEY CHAPEL, FL 33543For SaleMLS ID #TB8523962, Kamel Issa, CRE INVESTMENT REALTY. Stellar MLS
- $300,0002 bd2 ba1.4k sqft325 GULFPORT LANE, SPRING HILL, FL 34608For SaleMLS ID #TB8531764, Rosa Valdivia, FRIENDS REALTY LLC. Stellar MLS
- $292,5003 bd2 ba1.5k sqft8034 BADGER LANE, NEW PORT RICHEY, FL 34653For SaleMLS ID #TB8507037, Kurt Derkevics, FUTURE HOME REALTY INC. Stellar MLS
- $265,0003 bd3 ba1.7k sqft5308 ALOHA SEED DRIVE, SEFFNER, FL 33584For SaleMLS ID #TB8531313, Marianna Cadeau, SUNCOAST REALTY SOLUTIONS, LLC. Stellar MLS
