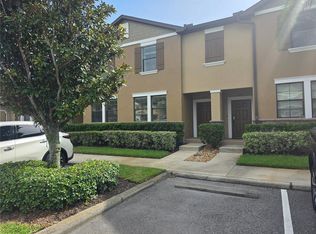
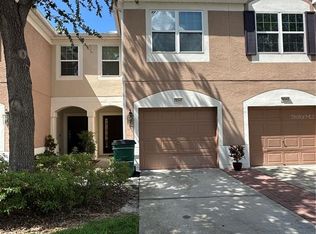
SELLER IS EXTREMELY MOTIVATED!! MAJOR PRICE REDUCTION!! This beautiful 2-story townhouse, spanning 1,401 sq ft, is an end unit featuring three bedrooms and 2.5 bathrooms. Nestled in the sought-after gated Sedwick community of Wesley Chapel, this spacious home offers a large living/family room that seamlessly transitions into an open dining and kitchen area. The modern kitchen is equipped with newer appliances and leads to a large screened lanai, perfect for entertaining. A convenient half bath is located on the first floor. Upstairs, two bedrooms share a full bathroom, while the third bedroom boasts a private bathroom and a walk-in closet. Residents enjoy access to the Meadow Pointe II Clubhouse, which features a resort-style pool, fitness center, large playground, tennis and basketball courts, grilling area, and ample outdoor space for relaxation. This home is near prime shopping, Wiregrass, Tampa Premium Outlets, hospitals, and restaurants. It has easy access to I-75, I-275, and Morris Bridge for traveling or commuting to work. Don't miss this one; call for a private viewing today!
For sale
$239,900
30119 WELLESLEY WAY, WESLEY CHAPEL, FL 33543
3beds
1,401sqft
Townhouse
Built in 2001
2,952 Square Feet Lot
$236,600 Zestimate®
$171/sqft
$329/mo HOA
What's special
Three bedrooms
- 326 days
- 87
- 9
Zillow last checked:
Listing updated:
Listed by:
Jonas Stodart 727-678-2873,
CHARLES RUTENBERG REALTY INC 727-538-9200
Source: Stellar MLS,MLS#: TB8449248 Originating MLS: Suncoast Tampa
Originating MLS: Suncoast Tampa
Facts & features
Interior
Bedrooms & bathrooms
- Bedrooms: 3
- Bathrooms: 3
- Full bathrooms: 2
- 1/2 bathrooms: 1
Primary bedroom
- Features: En Suite Bathroom, Walk-In Closet(s)
- Level: Second
- Area: 156 Square Feet
- Dimensions: 13x12
Bedroom 2
- Features: Built-in Closet
- Level: Second
- Area: 121 Square Feet
- Dimensions: 11x11
Bedroom 3
- Features: Built-in Closet
- Level: Second
- Area: 110 Square Feet
- Dimensions: 11x10
Primary bathroom
- Features: Single Vanity
- Level: Second
- Area: 40 Square Feet
- Dimensions: 8x5
Bathroom 2
- Features: Single Vanity
- Level: Second
- Area: 56 Square Feet
- Dimensions: 8x7
Bathroom 3
- Level: First
- Area: 30 Square Feet
- Dimensions: 6x5
Balcony porch lanai
- Features: Storage Closet
- Level: First
- Area: 285 Square Feet
- Dimensions: 19x15
Dining room
- Level: First
- Area: 140 Square Feet
- Dimensions: 14x10
Kitchen
- Features: Storage Closet
- Level: First
- Area: 130 Square Feet
- Dimensions: 13x10
Living room
- Level: First
- Area: 240 Square Feet
- Dimensions: 20x12
Heating
- Central, Exhaust Fan
Cooling
- Central Air
Appliances
- Included: Dishwasher, Disposal, Dryer, Electric Water Heater, Microwave, Range, Refrigerator, Washer
- Laundry: In Kitchen
Features
- Ceiling Fan(s), Eating Space In Kitchen, High Ceilings, Walk-In Closet(s)
- Flooring: Carpet, Ceramic Tile
- Doors: Sliding Doors
- Windows: Window Treatments
- Has fireplace: No
- Common walls with other units/homes: Corner Unit
Interior area
- Total structure area: 1,401
- Total interior livable area: 1,401 sqft
Video & virtual tour
Property
Features
- Levels: Two
- Stories: 2
- Exterior features: Irrigation System, Sidewalk, Storage
Lot
- Size: 2,952 Square Feet
Details
- Parcel number: 202633013.0016.00001.0
- Zoning: MPUD
- Special conditions: None
Construction
Type & style
- Home type: Townhouse
- Property subtype: Townhouse
Materials
- Stucco
- Foundation: Block
- Roof: Shingle
Condition
- New construction: No
- Year built: 2001
Utilities & green energy
- Sewer: Public Sewer
- Water: Public
- Utilities for property: BB/HS Internet Available, Cable Available, Cable Connected, Electricity Available, Electricity Connected, Public
Community & HOA
Community
- Features: Clubhouse, Community Mailbox, Deed Restrictions, Fitness Center, Gated Community - No Guard, Irrigation-Reclaimed Water, Park, Playground, Pool, Tennis Court(s)
- Pet fee: $0 monthly
- Subdivision: MEADOW POINTE PRCL 16
HOA
- Has HOA: Yes
- Services included: Maintenance Structure, Maintenance Grounds, Trash
- HOA fee: $329 monthly
- HOA name: Sedgewick at Meadowpointe HOA
- HOA phone: 813-341-0943
Location
- Region: Zephyrhills
Financial & listing details
- Price per square foot: $171/sqft
- Tax assessed value: $210,860
- Annual tax amount: $4,283
- Date on market: 11/19/2025
- Cumulative days on market: 326 days
- Listing terms: Cash,Conventional,FHA,VA Loan
- Ownership: Fee Simple
- Total actual rent: 0
- Electric utility on property: Yes
- Road surface type: Asphalt
Estimated market value
$236,600
$225,000 - $248,000
$2,059/mo
Price history
| Date | Event | Price |
|---|---|---|
| 7/10/2026 | Price change | $239,900-4%$171/sqft |
Source:  Stellar MLS #TB8449248 Report a problem Stellar MLS #TB8449248 Report a problem | ||
| 1/16/2026 | Price change | $250,000-7.4%$178/sqft |
Source: Stellar MLS #TB8449248 Report a problem | ||
| 11/19/2025 | Listed for sale | $270,000-1.8%$193/sqft |
Source: Stellar MLS #TB8449248 Report a problem | ||
| 6/30/2025 | Listing removed | $275,000$196/sqft |
Source: Stellar MLS #TB8344239 Report a problem | ||
| 4/9/2025 | Listed for sale | $275,000$196/sqft |
Source: Stellar MLS #TB8344239 Report a problem | ||
| 4/1/2025 | Listing removed | $275,000$196/sqft |
Source: Stellar MLS #TB8344239 Report a problem | ||
| 2/10/2025 | Price change | $275,000-4.8%$196/sqft |
Source: Stellar MLS #TB8344239 Report a problem | ||
| 1/30/2025 | Listed for sale | $289,000+92.7%$206/sqft |
Source: Stellar MLS #TB8344239 Report a problem | ||
| 4/15/2005 | Sold | $150,000+28.2%$107/sqft |
Source: Stellar MLS #T2091578 Report a problem | ||
| 6/14/2004 | Sold | $117,000+7.5%$84/sqft |
Source: Public Record Report a problem | ||
| 4/23/2002 | Sold | $108,800$78/sqft |
Source: Public Record Report a problem | ||
Public tax history
| Year | Property taxes | Tax assessment |
|---|---|---|
| 2025 | $4,384 +2.3% | $210,860 -5.6% |
| 2024 | $4,284 +7.7% | $223,264 +47.1% |
| 2023 | $3,976 +15.4% | $151,780 +10% |
| 2022 | $3,447 +10.5% | $137,990 +21% |
| 2021 | $3,120 +5.6% | $114,050 +10% |
| 2020 | $2,954 +5.2% | $103,690 +10% |
| 2019 | $2,808 | $94,270 -23.5% |
| 2018 | $2,808 +4.2% | $123,242 +5.7% |
| 2017 | $2,695 +4.4% | $116,555 +17% |
| 2016 | $2,582 +17.5% | $99,613 +36.8% |
| 2015 | $2,198 +10.5% | $72,832 +24.4% |
| 2014 | $1,990 | $58,538 +2.4% |
| 2013 | -- | $57,158 -9.1% |
| 2012 | -- | $62,849 -13.2% |
| 2011 | -- | $72,403 -0.9% |
| 2010 | -- | $73,050 -29.2% |
| 2009 | -- | $103,151 -19.7% |
| 2008 | -- | $128,401 -9% |
| 2007 | -- | $141,163 -1.5% |
| 2006 | -- | $143,337 +34.1% |
| 2005 | -- | $106,853 +9.2% |
| 2004 | -- | $97,818 +7.1% |
| 2003 | -- | $91,357 -2.7% |
| 2002 | -- | $93,918 |
Find assessor info on the county website
Monthly payment
Est. payment
Payment breakdown
Explore the cost of this home by adjusting the details. Changes won't be saved.Climate risks
Neighborhood: Meadow Pointe
Nearby schools
Schools provided by the listing agent
- Elementary: Sand Pine Elementary-PO
- Middle: John Long Middle-PO
- High: Wiregrass Ranch High-PO
Source: Stellar MLS. This data may not be complete. We recommend contacting the local school district to confirm school assignments for this home.
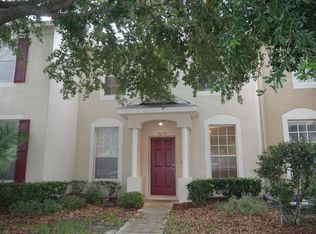
- $178,0002 bd2 ba1k sqft30121 Wellesley Way, Zephyrhills, FL 33543Off Market
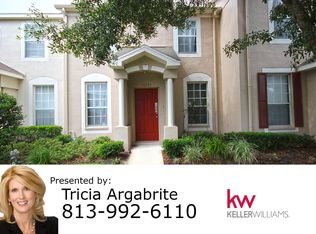
- $227,2002 bd3 ba1.1k sqft30123 Wellesley Way, Zephyrhills, FL 33543Off Market
- $219,3003 bd2 ba1.4k sqft30125 Wellesley Way, Zephyrhills, FL 33543Off Market

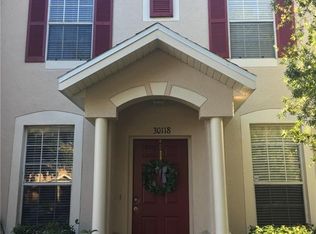
- $192,5003 bd2 ba1.2k sqft30118 Barnaby Ln, Zephyrhills, FL 33543Off Market
Similar homes
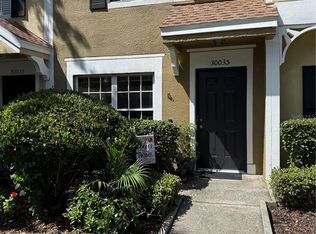
- $179,9902 bd2 ba1.1k sqft30035 GRANDA HILLS COURT, WESLEY CHAPEL, FL 33543For Sale
 MLS ID #TB8544209, Giancarlo Nilsson-Antonelli, KELLER WILLIAMS ST PETE REALTY. Stellar MLS
 - $249,0003 bd3 ba1.7k sqft4393 FENNWOOD CT, WESLEY CHAPEL, FL 33543For Sale
 MLS ID #TB8486968, Nellie Martinez, MARTINEZ 2 & ASSOCIATES OF FLO. Stellar MLS
 - $235,0003 bd3 ba1.5k sqft26541 CHIMNEY SPIRE LANE, WESLEY CHAPEL, FL 33544For Sale
 MLS ID #TB8392429, Sonya Rose, RE/MAX REALTY UNLIMITED. Stellar MLS
 - $192,0002 bd3 ba1.1k sqft1247 REDONDO WAY #1247, WESLEY CHAPEL, FL 33543For Sale
 MLS ID #TB8531521, Angela Polo, FRIENDS REALTY LLC. Stellar MLS
 - $255,0002 bd3 ba1.5k sqft3622 BELLMEAD, WESLEY CHAPEL, FL 33543For SaleMLS ID #TB8495257, Janet Paula, CENTURY 21 CIRCLE. Stellar MLS
- $325,0004 bd2 ba1.7k sqft30236 LETTINGWELL CIRCLE, WESLEY CHAPEL, FL 33543For SaleMLS ID #TB8523962, Kamel Issa, CRE INVESTMENT REALTY. Stellar MLS
- $274,9003 bd3 ba1.3k sqft2516 PARAVANE WAY, WESLEY CHAPEL, FL 33543For SaleMLS ID #TB8532241, Rachid Ben Helal, LPT REALTY, LLC. Stellar MLS
- $239,0003 bd3 ba1.3k sqft2607 OLEANDER LAKES, BRANDON, FL 33511For SaleMLS ID #O6447720, Steven Koleno, BEYCOME OF FLORIDA LLC. Stellar MLS
- $200,0003 bd3 ba1.4k sqft8914 IRON OAK, TAMPA, FL 33647For SaleMLS ID #W7884218, Charisse Mathews, HOMESMART. Stellar MLS
- $269,9993 bd2 ba1.4k sqft6106 MANGROVE DRIVE, WESLEY CHAPEL, FL 33544For SaleMLS ID #TB8476541, Lizbel Ortiz Ramos, FLORIDA'S 1ST CHOICE RLTY LLC. Stellar MLS
- $220,0002 bd3 ba1.1k sqft8547 HUNTERS KEY CIR, TAMPA, FL 33647For SaleMLS ID #TB8546778, Lauren Ortiz, FIRST IN REAL ESTATE SERVICES. Stellar MLS
- $199,9002 bd3 ba1k sqft8508 BRUSHLEAF WAY, TAMPA, FL 33647For SaleMLS ID #TB8536413, Mary Wang, FUTURE HOME REALTY INC. Stellar MLS
- $225,0002 bd2 ba1.1k sqft18427 AINTREE COURT, TAMPA, FL 33647For SaleMLS ID #TB8528692, Xing Han, LOMBARDO TEAM REAL ESTATE LLC. Stellar MLS
- $310,5003 bd3 ba1.5k sqft8524 SANDPIPER RIDGE AVENUE, TAMPA, FL 33647For SaleMLS ID #W7888243, Zena Bacvic, HOMETRUST REALTY GROUP. Stellar MLS
- $226,9993 bd3 ba1.5k sqft1532 BLUE MAGNOLIA ROAD, BRANDON, FL 33510For SaleMLS ID #TB8536896, Brandon Johnson, FLORIDA REALTY. Stellar MLS
- $269,3003 bd2 ba1.5k sqft5316 LOCHMEAD TERRACE, ZEPHYRHILLS, FL 33541For SaleMLS ID #TB8546177, Dan Lanhaus, DALTON WADE INC. Stellar MLS
- $240,0003 bd2 ba1.2k sqft37908 PRAIRIE ROSE LOOP, ZEPHYRHILLS, FL 33542For SaleMLS ID #TB8544286, Lori Dozark, FUTURE HOME REALTY INC. Stellar MLS
- $229,0002 bd2 ba1.1k sqft8674 HUNTERS KEY CIRCLE, TAMPA, FL 33647For SaleMLS ID #O6377221, Steven Koleno, BEYCOME OF FLORIDA LLC. Stellar MLS
- $263,0003 bd3 ba1.7k sqft5308 ALOHA SEED DRIVE, SEFFNER, FL 33584For SaleMLS ID #TB8531313, Marianna Cadeau, SUNCOAST REALTY SOLUTIONS, LLC. Stellar MLS
- $195,0002 bd2 ba1.1k sqft27625 PLEASURE RIDE LOOP, WESLEY CHAPEL, FL 33544For SaleMLS ID #TB8510004, Booker Pickett, COLDWELL BANKER PICKETT FENCES REALTY. Stellar MLS
