Short Sale. SHORT SALE. Welcome to easy Florida living in Walnut Grove, a desirable 55+ community in Zephyrhills with NO CDD and a LOW HOA of only $90 per month! This 3-bedroom, 2-bath villa offers a comfortable, low-maintenance lifestyle with a one-car garage, screened lanai and private fenced backyard. Step inside to a bright, open living and dining area featuring wood-look flooring and a versatile floor plan designed for both everyday living and entertaining. The spacious kitchen is a standout, featuring granite countertops, abundant cabinetry, stainless-steel appliances, recessed lighting, pendant lighting and an oversized breakfast bar offering plenty of additional counter space and casual seating. A large pantry provides even more storage. The split-bedroom floor plan offers privacy and flexibility, with two additional bedrooms that can easily accommodate guests, a home office or hobby space. The spacious primary suite features a walk-in closet and private en-suite bath with dual sinks, granite countertops and a tiled walk-in shower. The secondary bath features a granite-topped vanity and tub/shower combination. One of the home's best features is the outdoor living space. Step through the rear door to the covered screened lanai, an ideal spot for morning coffee or relaxing at the end of the day. Beyond the lanai is a paver patio and fenced backyard, providing additional private outdoor space and a great setup for a four-legged companion. Additional features include an interior laundry area with storage, ceiling fans and a water softener. Walnut Grove offers an easy-care 55+ lifestyle while keeping you close to shopping, dining, medical facilities, downtown Zephyrhills, parks and golf. With an updated kitchen, flexible 3-bedroom floor plan, private outdoor space, NO CDD and an HOA of just $90 per month, this villa offers a lot to love at an affordable monthly carrying cost.
For sale
$240,000
37908 PRAIRIE ROSE LOOP, ZEPHYRHILLS, FL 33542
3beds
1,260sqft
Villa
Built in 2019
2,750 Square Feet Lot
$235,900 Zestimate®
$190/sqft
$90/mo HOA
What's special
One-car garageScreened lanaiGranite countertopsCeiling fansPaver patioSpacious primary suiteWater softener
- 39 days
- 239
- 21
Zillow last checked:
Listing updated:
Listed by:
Lori Dozark 813-477-4900,
FUTURE HOME REALTY INC 813-855-4982
Source: Stellar MLS,MLS#: TB8544286 Originating MLS: Suncoast Tampa
Originating MLS: Suncoast Tampa
Facts & features
Interior
Bedrooms & bathrooms
- Bedrooms: 3
- Bathrooms: 2
- Full bathrooms: 2
Rooms
- Room types: Breakfast Room Separate, Utility Room
Primary bedroom
- Features: Walk-In Closet(s)
- Level: First
- Area: 168 Square Feet
- Dimensions: 12x14
Bedroom 2
- Features: Built-in Closet
- Level: First
- Area: 99 Square Feet
- Dimensions: 9x11
Bedroom 3
- Features: Built-in Closet
- Level: First
- Area: 81 Square Feet
- Dimensions: 9x9
Balcony porch lanai
- Level: First
- Area: 96 Square Feet
- Dimensions: 8x12
Dinette
- Level: First
- Area: 42 Square Feet
- Dimensions: 7x6
Foyer
- Level: First
- Area: 40 Square Feet
- Dimensions: 4x10
Kitchen
- Level: First
- Area: 132 Square Feet
- Dimensions: 12x11
Living room
- Level: First
- Area: 377 Square Feet
- Dimensions: 13x29
Heating
- Central, Electric
Cooling
- Central Air
Appliances
- Included: Dishwasher, Disposal, Electric Water Heater, Microwave, Range, Refrigerator, Water Softener
- Laundry: Common Area, Inside
Features
- Ceiling Fan(s), Living Room/Dining Room Combo, Solid Wood Cabinets, Split Bedroom, Stone Counters, Walk-In Closet(s)
- Flooring: Carpet, Ceramic Tile, Laminate
- Has fireplace: No
Interior area
- Total structure area: 1,644
- Total interior livable area: 1,260 sqft
Video & virtual tour
Property
Parking
- Total spaces: 1
- Parking features: Driveway, Garage Door Opener
- Attached garage spaces: 1
- Has uncovered spaces: Yes
- Details: Garage Dimensions: 12x20
Features
- Levels: One
- Stories: 1
- Patio & porch: Covered, Enclosed, Rear Porch, Screened
- Exterior features: Private Yard, Rain Gutters, Sidewalk
- Fencing: Vinyl
Lot
- Size: 2,750 Square Feet
- Features: In County, Sidewalk
- Residential vegetation: Oak Trees
Details
- Parcel number: 1526210210000000040
- Zoning: MPUD
- Special conditions: Short Sale
Construction
Type & style
- Home type: SingleFamily
- Architectural style: Contemporary
- Property subtype: Villa
Materials
- Block, Stucco
- Foundation: Slab
- Roof: Shingle
Condition
- New construction: No
- Year built: 2019
Utilities & green energy
- Sewer: Public Sewer
- Water: Public
- Utilities for property: BB/HS Internet Available, Cable Connected, Electricity Connected, Public, Sewer Connected, Street Lights, Water Connected
Community & HOA
Community
- Features: Community Mailbox, Deed Restrictions, Sidewalks
- Security: Smoke Detector(s)
- Pet fee: $0 monthly
- Senior community: Yes
- Subdivision: WALNUT GROVE TWNHSES
HOA
- Has HOA: Yes
- Amenities included: Fence Restrictions, Vehicle Restrictions
- Services included: Common Area Taxes, Maintenance Structure, Maintenance Grounds
- HOA fee: $90 monthly
- HOA name: Janet Fisher
- HOA phone: 240-731-3329
Location
- Region: Zephyrhills
Financial & listing details
- Price per square foot: $190/sqft
- Tax assessed value: $215,394
- Annual tax amount: $4,007
- Date on market: 9/1/2026
- Cumulative days on market: 40 days
- Listing terms: Cash,Conventional,FHA,VA Loan
- Ownership: Fee Simple
- Total actual rent: 0
- Electric utility on property: Yes
- Road surface type: Paved, Asphalt
Estimated market value
$235,900
$224,000 - $248,000
$1,773/mo
Price history
| Date | Event | Price |
|---|---|---|
| 9/2/2026 | Listed for sale | $240,000-9.4%$190/sqft |
Source:  Stellar MLS #TB8544286 Report a problem Stellar MLS #TB8544286 Report a problem | ||
| 5/11/2023 | Sold | $265,000+6%$210/sqft |
Source: Public Record Report a problem | ||
| 3/28/2023 | Pending sale | $250,000$198/sqft |
Source: Stellar MLS #T3435439 Report a problem | ||
| 3/22/2023 | Listed for sale | $250,000+58.7%$198/sqft |
Source: Stellar MLS #T3435439 Report a problem | ||
| 7/29/2019 | Sold | $157,500$125/sqft |
Source: Public Record Report a problem | ||
| 1/11/2019 | Listed for sale | $157,500$125/sqft |
Source: CHARLES RUTENBERG REALTY INC #E2401126 Report a problem | ||
Public tax history
| Year | Property taxes | Tax assessment |
|---|---|---|
| 2025 | $4,007 -10.4% | $215,394 -8.2% |
| 2024 | $4,472 +254.7% | $234,597 +10.1% |
| 2023 | $1,261 +12.6% | $213,172 +128.7% |
| 2022 | $1,120 +4.1% | $93,230 +6.1% |
| 2021 | $1,076 +2.9% | $87,890 +1.4% |
| 2020 | $1,045 +1078.3% | $86,678 +1920.5% |
| 2019 | $89 | $4,290 |
| 2018 | $89 -0.3% | $4,290 |
| 2017 | $89 -1.5% | $4,290 |
| 2016 | $90 -2.8% | $4,290 |
| 2015 | $93 +1.9% | $4,290 |
| 2014 | $91 | $4,290 -98.3% |
| 2013 | -- | $257,345 0% |
| 2012 | -- | $257,420 0% |
| 2011 | -- | $257,495 |
Find assessor info on the county website
Monthly payment
Est. payment
Payment breakdown
Explore the cost of this home by adjusting the details. Changes won't be saved.Climate risks
Neighborhood: 33542
Nearby schools
Schools provided by the listing agent
- Elementary: Chester W Taylor Elemen-PO
- Middle: Raymond B Stewart Middle-PO
- High: Zephryhills High School-PO
Source: Stellar MLS. This data may not be complete. We recommend contacting the local school district to confirm school assignments for this home.
- $233,0003 bd2 ba1.2k sqft37906 Prairie Rose Loop, Zephyrhills, FL 33542Off Market
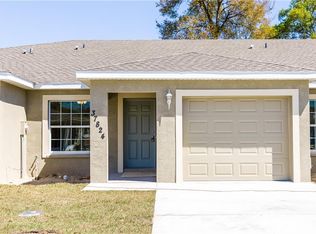
- $233,0003 bd2 ba1.2k sqft37910 Prairie Rose Loop, Zephyrhills, FL 33542Off Market
- $231,5003 bd2 ba1.2k sqft37912 Prairie Rose Loop, Zephyrhills, FL 33542Off Market
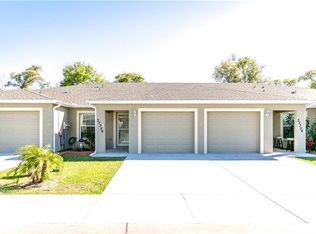
- $260,2003 bd2 ba1.4k sqft37904 Prairie Rose Loop, Zephyrhills, FL 33542Off Market

Similar homes
- $260,0003 bd2 ba1.6k sqft37747 SILVER PINES AVENUE, ZEPHYRHILLS, FL 33542For Sale
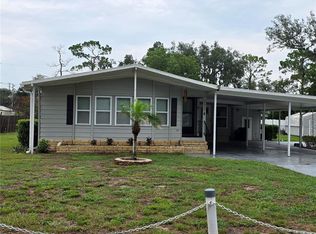
 MLS ID #TB8532589, Robin Boyd, PA, CHARLES RUTENBERG REALTY INC. Stellar MLS
 - $224,0002 bd2 ba1k sqft4824 8TH STREET, ZEPHYRHILLS, FL 33542For Sale
 MLS ID #TB8539810, Trisa Ramey, COLDWELL BANKER REALTY. Stellar MLS
 - $269,3003 bd2 ba1.5k sqft5316 LOCHMEAD TERRACE, ZEPHYRHILLS, FL 33541For Sale
 MLS ID #TB8546177, Dan Lanhaus, DALTON WADE INC. Stellar MLS
 - $259,9002 bd2 ba1.1k sqft7353 APPLEGATE DRIVE, ZEPHYRHILLS, FL 33540For Sale
 MLS ID #TB8543916, Kenneth Kleier, BRODERICK & ASSOCIATES INC. Stellar MLS
 - $179,9002 bd2 ba1k sqft6544 TEAK COURT #1, ZEPHYRHILLS, FL 33542For SaleMLS ID #TB8553470, William Damron, DAMRON REALTY. Stellar MLS
- $229,5002 bd2 ba1.6k sqft5745 PAWNEE STREET, ZEPHYRHILLS, FL 33542For SaleMLS ID #TB8442808, Carolyn Krug, COLDWELL BANKER AQUATERRA REALTY. Stellar MLS
- $300,0002 bd1 ba931 sqft4308 PLUM STREET, ZEPHYRHILLS, FL 33542For SaleMLS ID #TB8509506, Gisella Paz, EXP REALTY LLC. Stellar MLS
- $182,0003 bd3 ba1.3k sqft37557 DALIHA TERRACE, ZEPHYRHILLS, FL 33542For SaleMLS ID #O6431637, Karen Albright, OPENDOOR BROKERAGE LLC. Stellar MLS
- $304,9994 bd2 ba1.4k sqft5520 20TH STREET, ZEPHYRHILLS, FL 33542For SaleMLS ID #TB8470225, Edward Gentle, COLDWELL BANKER REALTY. Stellar MLS
- $269,9003 bd2 ba1.3k sqft7647 SHANNON LANE, ZEPHYRHILLS, FL 33540For SaleMLS ID #TB8476838, Erica Monje, AVISTA BAY REALTY, LLC. Stellar MLS
- $159,9002 bd2 ba1k sqft37408 MARTA AVENUE, ZEPHYRHILLS, FL 33542For SaleMLS ID #TB8485590, Joe Desmarais, BETMAR REALTY CORP. Stellar MLS
- $319,0003 bd2 ba1.5k sqft37377 ANGEL WINGS AVENUE, ZEPHYRHILLS, FL 33541For SaleMLS ID #TB8507863, Kingsley Agboje, ALL FLORIDA REALTY GROUP. Stellar MLS
- $250,0002 bd3 ba1.5k sqft36367 CAMP FIRE TERRACE, ZEPHYRHILLS, FL 33541For SaleMLS ID #TB8545974, Luci Martinez, DALTON WADE INC. Stellar MLS
- $249,0003 bd3 ba1.7k sqft4393 FENNWOOD CT, WESLEY CHAPEL, FL 33543For SaleMLS ID #TB8486968, Nellie Martinez, MARTINEZ 2 & ASSOCIATES OF FLO. Stellar MLS
- $149,9002 bd1 ba802 sqft35248 TIFFANI CT #Lot 064, ZEPHYRHILLS, FL 33541For SaleMLS ID #TB8556954, Shelley Kreider, COLDWELL BANKER AQUATERRA REALTY. Stellar MLS
- $260,0003 bd3 ba1.7k sqft1720 HUBBELL ROAD, WESLEY CHAPEL, FL 33543For SaleMLS ID #TB8541468, Adil Boland, P.A, COASTAL PROPERTIES GROUP INTER. Stellar MLS
- $239,9003 bd3 ba1.4k sqft30119 WELLESLEY WAY, WESLEY CHAPEL, FL 33543For SaleMLS ID #TB8449248, Jonas Stodart, CHARLES RUTENBERG REALTY INC. Stellar MLS
- $285,0003 bd2 ba1.4k sqft23437 SHINING STAR DRIVE, LAND O LAKES, FL 34639For SaleMLS ID #W7889323, Dirk Fuchs, PA, BAM REALTY ADVISORS INC. Stellar MLS
- $249,0003 bd2 ba1.3k sqft1117 BLOSSOM CIRCLE N, LAKELAND, FL 33805For SaleMLS ID #P4939733, Denise Spears, CENTURY 21 MYERS REALTY. Stellar MLS
- $255,0002 bd3 ba1.5k sqft3622 BELLMEAD, WESLEY CHAPEL, FL 33543For SaleMLS ID #TB8495257, Janet Paula, CENTURY 21 CIRCLE. Stellar MLS
