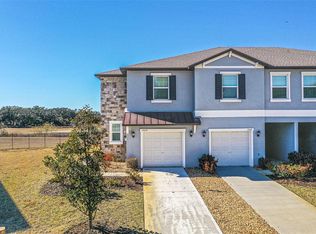
Spacious, comfortable 2-story townhome with attached garage, built in 2024. Many modern finishes are found throughout this light-filled end unit. A well-appointed kitchen with plenty of cabinet storage, all with soft close doors, granite counter tops, subway tile backsplash, a breakfast bar, and dedicated dining area, sit alongside sliding doors that lead to a private, covered, screened-in lanai. Upstairs you'll find the primary ensuite, a guest bedroom ensuite, a loft nestled in between the bedroom suites, and the laundry room with cabinets for added storage (washer and dryer included!). Enjoy exterior maintenance-free living with an HOA that includes hi-speed internet. CDD fees are included in taxes. De-stress and enjoy the Abbott Square clubhouse amenities, including an onsite lounge, resort-style swimming pool, fitness center, playground, BBQ grills and green spaces. If that's not enough, located next door is the famed tennis and wellness center, a high-performance boutique-style facility offering premier fitness and cutting-edge wellness programs. Conveniently located to major routes, shopping, dining, medical, Mirada and Epperson lagoons, with easy access to the vibrant communities of Wesley Chapel, Dade City, Tampa.
For sale
$250,000
36367 CAMP FIRE TERRACE, ZEPHYRHILLS, FL 33541
2beds
1,541sqft
Townhouse
Built in 2024
2,777 Square Feet Lot
$-- Zestimate®
$162/sqft
$271/mo HOA
What's special
Attached garageResort-style swimming poolGuest bedroom ensuiteBreakfast barGranite countertopsWasher and dryer includedPrimary ensuite
- 43 days
- 72
- 8
Zillow last checked:
Listing updated:
Listed by:
Luci Martinez 813-727-7040,
DALTON WADE INC 888-668-8283
Source: Stellar MLS,MLS#: TB8545974 Originating MLS: Suncoast Tampa
Facts & features
Interior
Bedrooms & bathrooms
- Bedrooms: 2
- Bathrooms: 3
- Full bathrooms: 2
- 1/2 bathrooms: 1
Rooms
- Room types: Loft
Primary bedroom
- Features: Dual Sinks, En Suite Bathroom, Granite Counters, Shower No Tub, Walk-In Closet(s)
- Level: Second
- Area: 204 Square Feet
- Dimensions: 17x12
Bathroom 2
- Features: Granite Counters, Tub With Shower, Walk-In Closet(s)
- Level: Second
- Area: 130 Square Feet
- Dimensions: 10x13
Dining room
- Level: First
- Area: 96 Square Feet
- Dimensions: 8x12
Kitchen
- Features: Granite Counters, Pantry
- Level: First
- Area: 108 Square Feet
- Dimensions: 9x12
Living room
- Level: First
- Area: 234 Square Feet
- Dimensions: 13x18
Loft
- Level: Second
- Area: 176 Square Feet
- Dimensions: 11x16
Heating
- Central, Electric
Cooling
- Central Air
Appliances
- Included: Dishwasher, Disposal, Dryer, Electric Water Heater, Exhaust Fan, Microwave, Range, Refrigerator, Washer
- Laundry: Inside, Laundry Room, Upper Level
Features
- Ceiling Fan(s), Eating Space In Kitchen, Open Floorplan, PrimaryBedroom Upstairs, Split Bedroom, Stone Counters, Thermostat, Walk-In Closet(s)
- Flooring: Carpet, Ceramic Tile
- Doors: Sliding Doors
- Windows: Window Treatments
- Has fireplace: No
- Common walls with other units/homes: End Unit
Interior area
- Total structure area: 1,741
- Total interior livable area: 1,541 sqft
Video & virtual tour
Property
Parking
- Total spaces: 1
- Parking features: Driveway, Garage Door Opener, On Street
- Attached garage spaces: 1
- Has uncovered spaces: Yes
Features
- Levels: Two
- Stories: 2
- Patio & porch: Screened
- Exterior features: Other, Sidewalk, Sprinkler Metered
Lot
- Size: 2,777 Square Feet
- Residential vegetation: Mature Landscaping
Details
- Parcel number: 212604016.0019.00018.0
- Zoning: PUD
- Special conditions: None
Construction
Type & style
- Home type: Townhouse
- Property subtype: Townhouse
- Attached to another structure: Yes
Materials
- Block, Stucco
- Foundation: Slab
- Roof: Shingle
Condition
- Completed
- New construction: No
- Year built: 2024
Details
- Builder model: Glenmoor
- Builder name: Lennar
Utilities & green energy
- Sewer: Public Sewer
- Water: None
- Utilities for property: BB/HS Internet Available, Electricity Connected
Community & HOA
Community
- Features: Clubhouse, Community Mailbox, Deed Restrictions, Fitness Center, Playground, Pool, Sidewalks
- Pet fee: $0 monthly
- Subdivision: ABBOTT SQUARE PH 2
HOA
- Has HOA: Yes
- Amenities included: Clubhouse, Fitness Center, Playground, Recreation Facilities
- Services included: Internet, Maintenance Structure, Maintenance Grounds
- HOA fee: $271 monthly
- HOA name: Folio Assoc Mngmnt
- HOA phone: 813-993-4000
Location
- Region: Zephyrhills
Financial & listing details
- Price per square foot: $162/sqft
- Tax assessed value: $206,569
- Annual tax amount: $7,316
- Date on market: 9/10/2026
- Cumulative days on market: 44 days
- Listing terms: Cash,Conventional,FHA,USDA Loan,VA Loan
- Ownership: Fee Simple
- Total actual rent: 0
- Electric utility on property: Yes
- Road surface type: Paved, Asphalt
Estimated market value
Not available
Estimated sales range
Not available
Not available
Price history
| Date | Event | Price |
|---|---|---|
| 9/11/2026 | Listed for sale | $250,000+3.8%$162/sqft |
Source:  Stellar MLS #TB8545974 Report a problem | ||
| 7/8/2026 | Listed for rent | $1,950-1.5%$1/sqft |
Source: Zillow Rentals Report a problem | ||
| 7/31/2025 | Listing removed | $1,980$1/sqft |
Source: Zillow Rentals Report a problem | ||
| 6/14/2025 | Listed for rent | $1,980+1.5%$1/sqft |
Source: Zillow Rentals Report a problem | ||
| 10/14/2024 | Listing removed | $1,950$1/sqft |
Source: Zillow Rentals Report a problem | ||
| 7/1/2024 | Listing removed | -- |
Source: Zillow Rentals Report a problem | ||
| 6/10/2024 | Price change | $1,950-1.3%$1/sqft |
Source: Zillow Rentals Report a problem | ||
| 6/8/2024 | Listed for rent | $1,975$1/sqft |
Source: Zillow Rentals Report a problem | ||
| 5/17/2024 | Sold | $240,8250%$156/sqft |
Source: Stellar MLS #T3495553 Report a problem | ||
| 5/9/2024 | Pending sale | $240,900$156/sqft |
Source: Stellar MLS #T3495553 Report a problem | ||
| 5/6/2024 | Price change | $240,900-4.7%$156/sqft |
Source: Stellar MLS #T3495553 Report a problem | ||
| 4/26/2024 | Price change | $252,900-6%$164/sqft |
Source: Stellar MLS #T3495553 Report a problem | ||
| 4/24/2024 | Price change | $268,900+2.7%$174/sqft |
Source:  Lennar Homes Report a problem | ||
| 4/24/2024 | Price change | $261,900-4.7%$170/sqft |
Source: Stellar MLS #T3495553 Report a problem | ||
| 4/15/2024 | Price change | $274,8450%$178/sqft |
Source: Lennar Homes Report a problem | ||
| 4/15/2024 | Price change | $274,920+0.1%$178/sqft |
Source: Stellar MLS #T3495553 Report a problem | ||
| 4/14/2024 | Price change | $274,595+0.1%$178/sqft |
Source: Lennar Homes Report a problem | ||
| 4/8/2024 | Price change | $274,420+0%$178/sqft |
Source: Stellar MLS #T3495553 Report a problem | ||
| 4/7/2024 | Price change | $274,345+0.1%$178/sqft |
Source: Lennar Homes Report a problem | ||
| 4/2/2024 | Price change | $274,0950%$178/sqft |
Source: Lennar Homes Report a problem | ||
| 4/1/2024 | Listed for sale | $274,170-14.3%$178/sqft |
Source: Stellar MLS #T3495553 Report a problem | ||
| 3/25/2024 | Listing removed | $319,845-0.6%$208/sqft |
Source: Lennar Homes Report a problem | ||
| 3/25/2024 | Price change | $321,920+1.3%$209/sqft |
Source: Stellar MLS #T3495553 Report a problem | ||
| 3/18/2024 | Price change | $317,8450%$206/sqft |
Source: Lennar Homes Report a problem | ||
| 3/18/2024 | Listed for sale | $317,920$206/sqft |
Source: Stellar MLS #T3495553 Report a problem | ||
Public tax history
| Year | Property taxes | Tax assessment |
|---|---|---|
| 2025 | $7,316 +242.5% | $206,569 +566.3% |
| 2024 | $2,136 +32.8% | $31,001 +150% |
| 2023 | $1,608 | $12,400 |
| 2022 | -- | -- |
Find assessor info on the county website
Monthly payment
Est. payment
Payment breakdown
Explore the cost of this home by adjusting the details. Changes won't be saved.Climate risks
Neighborhood: 33541
Nearby schools
Schools provided by the listing agent
- Elementary: Chester W Taylor Elemen-PO
- Middle: Raymond B Stewart Middle-PO
- High: Zephryhills High School-PO
Source: Stellar MLS. This data may not be complete. We recommend contacting the local school district to confirm school assignments for this home.

Similar homes
- $260,0002 bd3 ba1.7k sqft36159 RISA MICHELE STREET, ZEPHYRHILLS, FL 33541For Sale
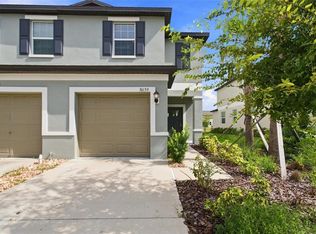
 MLS ID #TB8538386, Laurie Dykeman, PA, KELLER WILLIAMS TAMPA PROPERTIES. Stellar MLS
- $260,0003 bd3 ba1.6k sqft36217 RISA MICHELE STREET, ZEPHYRHILLS, FL 33541For Sale
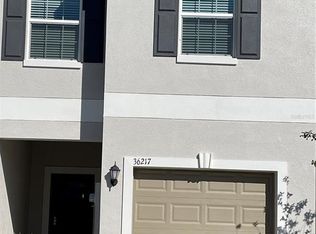 MLS ID #TB8508458, Uzma Khan, AMERICAN REALTY GROUP. Stellar MLS
- $279,0003 bd3 ba1.7k sqft7014 RIPPLE POND LOOP, ZEPHYRHILLS, FL 33541For Sale
 MLS ID #L4958773, David Small, KELLER WILLIAMS REALTY SMART 1. Stellar MLS
- $265,0003 bd3 ba1.6k sqft34395 SORREL MINT DRIVE, WESLEY CHAPEL, FL 33543For Sale
 MLS ID #TB8559419, David O'Brien, STAR BAY REALTY CORP.. Stellar MLS
- $245,0003 bd3 ba1.3k sqft6157 DAERR RIDGE #6157, ZEPHYRHILLS, FL 33542New ConstructionMLS ID #TB8501175, Uzma Khan, AMERICAN REALTY GROUP. Stellar MLS
- $299,0003 bd3 ba1.6k sqft35123 WHITE WATER LILY WAY, ZEPHYRHILLS, FL 33541For SaleMLS ID #TB8548504, Cindy Greco, EXP REALTY LLC. Stellar MLS
- $299,0003 bd3 ba1.6k sqft35409 WHITE WATER LILY WAY, ZEPHYRHILLS, FL 33541For SaleMLS ID #TB8548565, Cindy Greco, EXP REALTY LLC. Stellar MLS
- $280,0003 bd3 ba1.7k sqft34942 DOUBLE EAGLE COURT, ZEPHYRHILLS, FL 33541For SaleMLS ID #TB8546947, Karen Martinez, THE PERFECT PAD. Stellar MLS
- $247,0003 bd3 ba1.3k sqft6163 DAERR RIDGE STREET, ZEPHYRHILLS, FL 33542For SaleMLS ID #TB8508161, Uzma Khan, AMERICAN REALTY GROUP. Stellar MLS
- $235,0003 bd2 ba1.4k sqft5727 AUTUMN SHIRE DRIVE, ZEPHYRHILLS, FL 33541For SaleMLS ID #TB8443529, Adam Grenville, RE/MAX PREMIER GROUP. Stellar MLS
- $299,9004 bd2 ba1.9k sqft6629 WAGON TRAIL STREET, ZEPHYRHILLS, FL 33541For SaleMLS ID #TB8498399, Juan Magria, FUTURE HOME REALTY INC. Stellar MLS
- $330,0005 bd3 ba2.2k sqft6300 BEVERLY HILLS DRIVE, ZEPHYRHILLS, FL 33541For SaleMLS ID #TB8551124, Jeffrey Borham, PA, EXP REALTY LLC. Stellar MLS
- $229,5002 bd2 ba1.6k sqft5745 PAWNEE STREET, ZEPHYRHILLS, FL 33542For SaleMLS ID #TB8442808, Carolyn Krug, COLDWELL BANKER AQUATERRA REALTY. Stellar MLS
- $274,8883 bd2 ba1.5k sqft35147 JOMAR AVENUE, ZEPHYRHILLS, FL 33541For SaleMLS ID #TB8443260, Brad Waldman, WESTON GROUP. Stellar MLS
- $182,0003 bd3 ba1.3k sqft37557 DALIHA TERRACE, ZEPHYRHILLS, FL 33542For SaleMLS ID #O6431637, Karen Albright, OPENDOOR BROKERAGE LLC. Stellar MLS
- $335,0004 bd2 ba1.8k sqft6735 BAR S BAR TRAIL, ZEPHYRHILLS, FL 33541For SaleMLS ID #TB8550424, Alejandra Morales, LPT REALTY, LLC. Stellar MLS
- $340,0004 bd3 ba1.7k sqft6298 BAR S BAR TRAIL, ZEPHYRHILLS, FL 33541For SaleMLS ID #TB8512195, Donni Tavarez, HABITAT HOME REALTY OF FLORIDA. Stellar MLS
- $260,0003 bd3 ba1.7k sqft1720 HUBBELL ROAD, WESLEY CHAPEL, FL 33543For SaleMLS ID #TB8541468, Adil Boland, P.A, COASTAL PROPERTIES GROUP INTER. Stellar MLS
- $287,0003 bd3 ba1.7k sqft2908 EVERGREEN ELM PASS, WESLEY CHAPEL, FL 33543For SaleMLS ID #TB8538195, Christie Reed, SMITH & ASSOCIATES REAL ESTATE. Stellar MLS
