NEVER LIVED IN FORMER BUILDER MODEL with a POND VIEW! Located in the Zephyrhills community of Townes at Windsong, this END-UNIT Glenmoor floor plan offers 2 bedrooms, 2.5 baths, an UPSTAIRS LOFT and attached 1-car garage, along with the added benefit of a COMMUNITY POOL. The bright, open first floor brings the kitchen, dining and living areas together in one comfortable gathering space, with tile flooring throughout and a distinctive accent wall adding a touch of the model home's original designer detail. The kitchen features crisp shaker-style cabinetry, generous counter space, stainless steel appliances, a pantry and a breakfast bar overlooking the main living area. Sliding glass doors draw your eye toward the POND VIEW just beyond the backyard, creating a peaceful backdrop from the kitchen and dining area. A convenient half bath completes the first floor. Upstairs, the versatile LOFT provides valuable additional living space that can easily function as a home office, media area, reading space or second living room. The spacious primary suite includes a WALK-IN CLOSET and private bath with DUAL SINKS and an oversized walk-in shower. The secondary bedroom and additional full bath provide a comfortable arrangement for guests, while decorative wall molding adds another distinctive model-home detail upstairs. Enjoy low-maintenance townhome living with access to the COMMUNITY POOL and a convenient Zephyrhills location with easy access to shopping, dining, medical services and major roadways connecting to Wesley Chapel, Tampa and surrounding areas. With its NEVER-LIVED-IN condition, END-UNIT location, POND VIEW, flexible loft and community amenities, this former model offers an exceptional opportunity to own a move-in-ready home without the wait for new construction.
For sale
$260,000
36159 RISA MICHELE STREET, ZEPHYRHILLS, FL 33541
2beds
1,783sqft
Townhouse
Built in 2024
2,850 Square Feet Lot
$-- Zestimate®
$146/sqft
$342/mo HOA
What's special
Crisp shaker-style cabinetryPond viewCommunity poolSpacious primary suiteDecorative wall moldingBright open first floorDistinctive accent wall
- 62 days
- 71
- 7
Zillow last checked:
Listing updated:
Listed by:
Laurie Dykeman, PA 813-263-2211,
KELLER WILLIAMS TAMPA PROPERTIES 813-264-7754
Source: Stellar MLS,MLS#: TB8538386 Originating MLS: Suncoast Tampa
Originating MLS: Suncoast Tampa
Facts & features
Interior
Bedrooms & bathrooms
- Bedrooms: 2
- Bathrooms: 3
- Full bathrooms: 2
- 1/2 bathrooms: 1
Rooms
- Room types: Utility Room, Loft
Primary bedroom
- Features: Walk-In Closet(s)
- Level: Second
- Area: 204 Square Feet
- Dimensions: 17x12
Bedroom 2
- Features: Walk-In Closet(s)
- Level: Second
- Area: 130 Square Feet
- Dimensions: 10x13
Dining room
- Level: First
- Area: 96 Square Feet
- Dimensions: 8x12
Great room
- Level: First
- Area: 234 Square Feet
- Dimensions: 13x18
Kitchen
- Features: Built-in Closet
- Level: First
- Area: 108 Square Feet
- Dimensions: 9x12
Loft
- Level: Second
- Area: 176 Square Feet
- Dimensions: 11x16
Heating
- Central
Cooling
- Central Air
Appliances
- Included: Dishwasher, Disposal, Dryer, Electric Water Heater, Microwave, Range, Refrigerator, Washer
- Laundry: Laundry Room, Upper Level
Features
- Ceiling Fan(s), Open Floorplan, PrimaryBedroom Upstairs, Solid Wood Cabinets, Stone Counters, Walk-In Closet(s)
- Flooring: Carpet, Tile
- Has fireplace: No
Interior area
- Total structure area: 1,933
- Total interior livable area: 1,783 sqft
Video & virtual tour
Property
Parking
- Total spaces: 1
- Parking features: Garage - Attached
- Attached garage spaces: 1
- Details: Garage Dimensions: 10x21
Features
- Levels: Two
- Stories: 2
- Patio & porch: Patio
- Exterior features: Irrigation System
Lot
- Size: 2,850 Square Feet
Details
- Parcel number: 0926210100000000930
- Zoning: MF1
- Special conditions: None
Construction
Type & style
- Home type: Townhouse
- Property subtype: Townhouse
- Attached to another structure: Yes
Materials
- Block, Concrete, Stucco
- Foundation: Slab
- Roof: Shingle
Condition
- New construction: No
- Year built: 2024
Details
- Builder model: GLENMOOR
- Builder name: LENNAR
Utilities & green energy
- Sewer: Public Sewer
- Water: Public
- Utilities for property: Cable Available, Electricity Connected
Community & HOA
Community
- Features: Pool
- Pet fee: $0 monthly
- Subdivision: TOWNES/WINDSONG
HOA
- Has HOA: Yes
- Amenities included: Pool
- Services included: Community Pool, Internet, Maintenance Structure, Maintenance Grounds, Pool Maintenance
- HOA fee: $342 monthly
- HOA name: Folio Association Management
- HOA phone: 813-993-4000
Location
- Region: Zephyrhills
Financial & listing details
- Price per square foot: $146/sqft
- Tax assessed value: $224,846
- Annual tax amount: $3,895
- Date on market: 8/24/2026
- Cumulative days on market: 62 days
- Listing terms: Cash,Conventional,FHA,VA Loan
- Ownership: Fee Simple
- Total actual rent: 0
- Electric utility on property: Yes
- Road surface type: Paved
Estimated market value
Not available
Estimated sales range
Not available
Not available
Price history
| Date | Event | Price |
|---|---|---|
| 8/24/2026 | Listed for sale | $260,000-32.5%$146/sqft |
Source:  Stellar MLS #TB8538386 Report a problem Stellar MLS #TB8538386 Report a problem | ||
| 7/17/2026 | Listing removed | $384,990+56.7%$216/sqft |
Source:  Lennar Homes Report a problem Lennar Homes Report a problem | ||
| 11/4/2024 | Sold | $245,700-36.2%$138/sqft |
Source: Public Record Report a problem | ||
| 10/15/2024 | Price change | $384,990+1.3%$216/sqft |
Source: Lennar Homes Report a problem | ||
| 8/29/2024 | Listed for sale | $379,990$213/sqft |
Source: Lennar Homes Report a problem | ||
Public tax history
| Year | Property taxes | Tax assessment |
|---|---|---|
| 2025 | $3,895 +3500.7% | $224,846 +3422% |
| 2024 | $108 | $6,384 |
Find assessor info on the county website
Monthly payment
Est. payment
Payment breakdown
Explore the cost of this home by adjusting the details. Changes won't be saved.Climate risks
Neighborhood: 33541
Nearby schools
Schools provided by the listing agent
- Elementary: West Zephyrhills Elemen-PO
- Middle: Raymond B Stewart Middle-PO
- High: Zephryhills High School-PO
Source: Stellar MLS. This data may not be complete. We recommend contacting the local school district to confirm school assignments for this home.


Similar homes
- $250,0003 bd3 ba1.8k sqft3332 LAPIS LAKE DRIVE, ZEPHYRHILLS, FL 33541For Sale
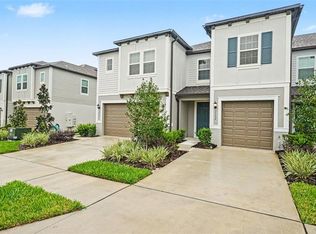
 MLS ID #TB8559251, Janessa Urra, MARK SPAIN REAL ESTATE. Stellar MLS
 - $235,0002 bd3 ba1.5k sqft36536 WELL HILL WAY, ZEPHYRHILLS, FL 33541For Sale
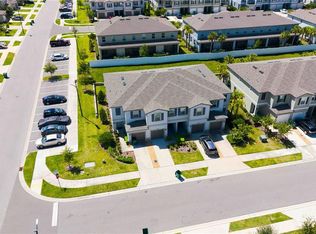 MLS ID #TB8544883, Tony Baroni, KELLER WILLIAMS SUBURBAN TAMPA. Stellar MLS
 - $249,9002 bd2 ba1.4k sqft6743 RIPPLE POND LOOP, ZEPHYRHILLS, FL 33541For Sale
 MLS ID #O6444622, Daniel Robinson, HOUWZER INC. Stellar MLS
 - $265,0003 bd3 ba1.6k sqft34395 SORREL MINT DRIVE, WESLEY CHAPEL, FL 33543For Sale
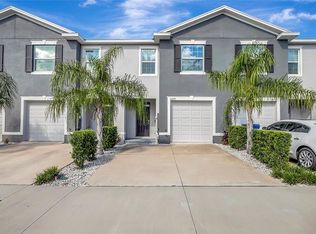 MLS ID #TB8559419, David O'Brien, STAR BAY REALTY CORP.. Stellar MLS
 - $343,5003 bd3 ba2.3k sqft36227 JOSEPH BLAKE STREET, ZEPHYRHILLS, FL 33541For SaleMLS ID #S5156475, Chris Loschiavo, RE/MAX HERITAGE PROFESSIONALS. Stellar MLS
- $274,9903 bd3 ba1.5k sqft6848 HOLCOMBE DOWN DRIVE, ZEPHYRHILLS, FL 33541New ConstructionStellar MLS
- $309,0003 bd2 ba1.6k sqft35803 HILLBROOK AVENUE, ZEPHYRHILLS, FL 33541For SaleMLS ID #TB8531184, Michelle Deaton, RE/MAX PREMIER GROUP. Stellar MLS
- $295,0003 bd2 ba1.6k sqft36945 GOFFAUX LOOP, ZEPHYRHILLS, FL 33541For SaleMLS ID #TB8544319, Rima Barakat, LLC, KELLER WILLIAMS TAMPA PROPERTIES. Stellar MLS
- $292,8883 bd3 ba1.5k sqft34563 TURPINS AVENUE, ZEPHYRHILLS, FL 33541New ConstructionStellar MLS
- $290,2993 bd3 ba1.5k sqft34559 TURPINS AVENUE, ZEPHYRHILLS, FL 33541New ConstructionStellar MLS
- $294,7783 bd3 ba1.6k sqft6868 HOLCOMBE DOWN DRIVE, ZEPHYRHILLS, FL 33541New ConstructionStellar MLS
- $284,9003 bd3 ba1.7k sqft34230 REDWOOD DAWN LANE, WESLEY CHAPEL, FL 33543For SaleMLS ID #TB8555348, Shelly Sidhu, RE/MAX PREMIER GROUP. Stellar MLS
- $295,0003 bd2 ba1.3k sqft35155 JOMAR AVENUE, ZEPHYRHILLS, FL 33541For SaleMLS ID #TB8526846, Sue Melhorn, KELLER WILLIAMS TAMPA CENTRAL. Stellar MLS
- $235,0003 bd2 ba1.4k sqft5727 AUTUMN SHIRE DRIVE, ZEPHYRHILLS, FL 33541For SaleMLS ID #TB8443529, Adam Grenville, RE/MAX PREMIER GROUP. Stellar MLS
- $264,9992 bd3 ba1.4k sqft31337 AMBERVIEW BEND, WESLEY CHAPEL, FL 33545For SaleMLS ID #TB8522993, Leiyana Stevenson, REDFIN CORPORATION. Stellar MLS
- $354,1004 bd3 ba2.4k sqft36205 JENNY LYNNE CIRCLE, ZEPHYRHILLS, FL 33541For SaleMLS ID #O6439120, Blake Keathley, EVERYSTATE INC.. Stellar MLS
- $179,9003 bd3 ba1.3k sqft37640 AARALYN ROAD, ZEPHYRHILLS, FL 33542For SaleMLS ID #TB8555992, Stephanie Rotunda, HEART OF FLORIDA REALTY LLC. Stellar MLS
- $273,9003 bd3 ba1.6k sqft1574 HUBBELL ROAD, WESLEY CHAPEL, FL 33543For SaleMLS ID #TB8506697, Kevin Boyette, COASTAL PROPERTIES GROUP INTERNATIONAL. Stellar MLS
- $274,0003 bd3 ba1.6k sqft32423 TURTLE GRACE LOOP, WESLEY CHAPEL, FL 33545For SaleMLS ID #TB8534248, Michael Ceparano, FUTURE HOME REALTY INC. Stellar MLS
- $275,0003 bd3 ba1.7k sqft31940 BLUE PASSING LOOP, WESLEY CHAPEL, FL 33545For SaleMLS ID #TB8512607, Joseph Kipping, PA, KELLER WILLIAMS TAMPA PROPERTIES. Stellar MLS
