Under contract-accepting backup offers. LOCATION, PRIVACY & CONVENIENCE! Welcome home to this desirable rear, end-unit townhome in Zephyrhills, offering 3 bedrooms, 2.5 bathrooms and a comfortable floor plan designed for everyday living and entertaining. Step inside to an inviting open living and dining area, perfect for gathering with family and friends. The kitchen features a convenient pass-through breakfast bar, keeping the cook connected to the conversation. A half bath downstairs adds extra convenience for guests. Upstairs, you’ll find three bedrooms and two full bathrooms, along with a full laundry area upstairs—no carrying laundry up and down the stairs! One of the best features is the private rear patio with no neighbors directly behind you, creating a peaceful little retreat for morning coffee, evening relaxation, or even your own container garden. Rumor has it, this patio grows a pretty perfect tomato! Being a rear corner/end unit provides an added sense of privacy, while the Zephyrhills location keeps you close to shopping, dining, medical facilities, entertainment and everyday conveniences. Whether you’re looking for a primary residence, seasonal Florida home, or investment opportunity, this townhome offers the combination everyone wants—easy living, great location and a little extra privacy!
Accepting backups
$179,900
37640 AARALYN ROAD, ZEPHYRHILLS, FL 33542
3beds
1,363sqft
Townhouse
Built in 2010
1,343 Square Feet Lot
$175,000 Zestimate®
$132/sqft
$285/mo HOA
What's special
Rear end-unit townhomeHalf bath downstairsFull laundry area upstairs
- 31 days
- 809
- 85
Likely to sell faster than
Zillow last checked:
Listing updated:
Listed by:
Stephanie Rotunda 352-398-5131,
HEART OF FLORIDA REALTY LLC 352-428-0800,
Mika Rotunda 352-428-0800,
HEART OF FLORIDA REALTY LLC
Source: Stellar MLS,MLS#: TB8555992 Originating MLS: Suncoast Tampa
Facts & features
Interior
Bedrooms & bathrooms
- Bedrooms: 3
- Bathrooms: 3
- Full bathrooms: 2
- 1/2 bathrooms: 1
Primary bedroom
- Features: Walk-In Closet(s)
- Level: Second
- Area: 182 Square Feet
- Dimensions: 13x14
Bedroom 2
- Features: Built-in Closet
- Level: Second
- Area: 90 Square Feet
- Dimensions: 10x9
Bedroom 3
- Features: Built-in Closet
- Level: Second
- Area: 120 Square Feet
- Dimensions: 12x10
Dining room
- Level: First
- Area: 121 Square Feet
- Dimensions: 11x11
Kitchen
- Level: First
- Area: 80 Square Feet
- Dimensions: 10x8
Living room
- Level: First
- Area: 221 Square Feet
- Dimensions: 17x13
Heating
- Central
Cooling
- Central Air
Appliances
- Included: Dishwasher, Dryer, Microwave, Range, Refrigerator, Washer
- Laundry: Laundry Closet, Upper Level
Features
- Kitchen/Family Room Combo, PrimaryBedroom Upstairs, Walk-In Closet(s)
- Flooring: Luxury Vinyl
- Doors: Sliding Doors
- Has fireplace: No
- Common walls with other units/homes: Corner Unit,End Unit
Interior area
- Total structure area: 1,405
- Total interior livable area: 1,363 sqft
Video & virtual tour
Property
Features
- Levels: Two
- Stories: 2
Lot
- Size: 1,343 Square Feet
Details
- Parcel number: 212603023.0000.00040.0
- Zoning: MPUD
- Special conditions: None
Construction
Type & style
- Home type: Townhouse
- Property subtype: Townhouse
Materials
- Block, Brick
- Foundation: Slab
- Roof: Shingle
Condition
- New construction: No
- Year built: 2010
Utilities & green energy
- Sewer: Public Sewer
- Water: Public
- Utilities for property: Cable Available
Community & HOA
Community
- Features: Gated Community - No Guard, Pool
- Pet fee: $0 monthly
- Subdivision: EILAND PARK TWNHMS
HOA
- Has HOA: Yes
- Services included: Community Pool, Security, Trash
- HOA fee: $285 monthly
- HOA name: Andre Sorto
- HOA phone: 813-341-0943
Location
- Region: Zephyrhills
Financial & listing details
- Price per square foot: $132/sqft
- Tax assessed value: $166,857
- Annual tax amount: $1,918
- Date on market: 10/8/2026
- Cumulative days on market: 31 days
- Ownership: Fee Simple
- Total actual rent: 0
- Road surface type: Asphalt
Estimated market value
$175,000
$166,000 - $184,000
$1,812/mo
Price history
| Date | Event | Price |
|---|---|---|
| 10/8/2026 | Listed for sale | $179,900+30.8%$132/sqft |
Source:  Stellar MLS #TB8555992 Report a problem | ||
| 6/9/2020 | Sold | $137,500-3.8%$101/sqft |
Source: Public Record Report a problem | ||
| 4/28/2020 | Pending sale | $142,900$105/sqft |
Source: CENTURY 21 Bill Nye Realty, Inc. #T3237127 Report a problem | ||
| 4/24/2020 | Price change | $142,900-3.4%$105/sqft |
Source: CENTURY 21 Bill Nye Realty, Inc. #T3237127 Report a problem | ||
| 4/14/2020 | Listed for sale | $147,900+56.3%$109/sqft |
Source: CENTURY 21 Bill Nye Realty, Inc. #T3237127 Report a problem | ||
| 2/23/2010 | Sold | $94,639$69/sqft |
Source: Public Record Report a problem | ||
Public tax history
| Year | Property taxes | Tax assessment |
|---|---|---|
| 2025 | $1,918 +3.4% | $123,190 +2.9% |
| 2024 | $1,854 +3.4% | $119,720 |
| 2023 | $1,793 +11.4% | $119,720 +3% |
| 2022 | $1,610 +3.3% | $116,240 +6.1% |
| 2021 | $1,559 +100.5% | $109,579 +48.5% |
| 2020 | $778 | $73,790 +2.3% |
| 2019 | -- | $72,140 |
Find assessor info on the county website
Monthly payment
Est. payment
Payment breakdown
Explore the cost of this home by adjusting the details. Changes won't be saved.Climate risks
Neighborhood: 33542
- $223,700-- bd2 ba1.5k sqft37636 Aaralyn Rd, Zephyrhills, FL 33542Off Market

- $83,068-- bd2 ba1.5k sqft37636 Aaralyn Rd #38, Zephyrhills, FL 33542Off Market
- $215,8003 bd3 ba1.3k sqft37638 Aaralyn Rd, Zephyrhills, FL 33542Off Market

- $71,998-- bd2 ba1.3k sqft37638 Aaralyn Rd #39, Zephyrhills, FL 33542Off Market
Similar homes
- $184,9003 bd3 ba1.3k sqft37602 AARALYN RD, ZEPHYRHILLS, FL 33542For Sale
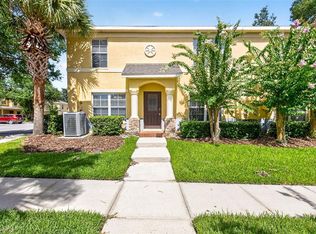
 MLS ID #TB8530869, Chad Abraham, BINGHAM REALTY INC. Stellar MLS
- $199,0002 bd3 ba1.5k sqft6255 TIMBERLY LN, ZEPHYRHILLS, FL 33542For Sale
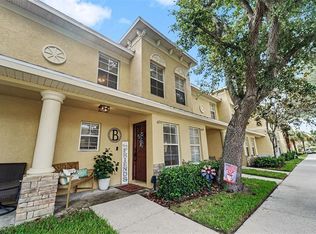 MLS ID #TB8531475, Justin Meyers, ORCHARD BROKERAGE, LLC. Stellar MLS
- $260,0003 bd2 ba1.1k sqft37439 DUKE LANE, ZEPHYRHILLS, FL 33542For Sale
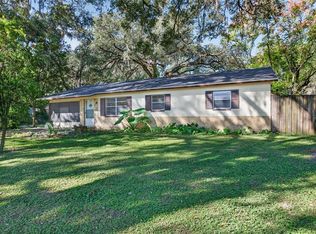 MLS ID #TB8561693, Stacey Gallogly, COLDWELL BANKER REALTY. Stellar MLS
- $215,0002 bd3 ba1.5k sqft37548 DALIHA TERRACE, ZEPHYRHILLS, FL 33542For Sale
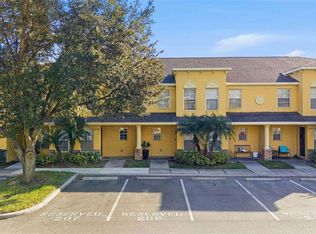 MLS ID #TB8467660, ERNESTO RODRIGUEZ, LPT REALTY, LLC. Stellar MLS
- $199,0003 bd1 ba1k sqft39209 6TH AVENUE, ZEPHYRHILLS, FL 33542For SaleMLS ID #TB8560607, Barbara Tomberlin, ELITE BROKERS, LLC. Stellar MLS
- $194,0003 bd2 ba1.3k sqft37536 GILL AVENUE, ZEPHYRHILLS, FL 33541For SaleMLS ID #O6416679, Cassady Caven, EXP REALTY LLC. Stellar MLS
- $199,9002 bd3 ba1.1k sqft30029 GRANDA HILLS COURT, WESLEY CHAPEL, FL 33543For SaleMLS ID #TB8564488, Arielle Corinti, OCEAN BLUE REALTY,INC.. Stellar MLS
- $219,0003 bd1 ba1.3k sqft39014 KIRKLAND DRIVE, ZEPHYRHILLS, FL 33542For SaleMLS ID #TB8512656, William Kilpatrick, KELLER WILLIAMS TAMPA CENTRAL. Stellar MLS
- $214,9002 bd3 ba1.7k sqft34906 TEEVIEW LANE, ZEPHYRHILLS, FL 33541For SaleMLS ID #TB8547763, Hayley Avellaneda, DALTON WADE INC. Stellar MLS
- $235,0002 bd2 ba1.4k sqft5912 NEWBERRY COURT, ZEPHYRHILLS, FL 33542For SaleMLS ID #TB8410934, Kathryn Vanater, CENTURY 21 BILL NYE REALTY. Stellar MLS
- $179,9002 bd2 ba1.1k sqft1339 COSTA MESA DRIVE, WESLEY CHAPEL, FL 33543For SaleMLS ID #TB8554433, Maria Pasotti, LPT REALTY, LLC. Stellar MLS
- $225,0003 bd3 ba1.7k sqft34842 TEEVIEW LANE, ZEPHYRHILLS, FL 33541For SaleMLS ID #TB8523262, Judy Soule, RE/MAX ALLIANCE GROUP. Stellar MLS
- $265,0002 bd2 ba1.4k sqft5848 CYPRESS STREET, ZEPHYRHILLS, FL 33542For SaleMLS ID #TB8560514, Summer Baker, PA, RE/MAX CHAMPIONS. Stellar MLS
- $199,0002 bd3 ba1.1k sqft1246 CHARLESWORTH DRIVE, WESLEY CHAPEL, FL 33543For SaleMLS ID #TB8484225, Moises Solana, DALTON WADE INC. Stellar MLS
- $174,9992 bd3 ba1.1k sqft29924 PLAYA DEL REY LANE, WESLEY CHAPEL, FL 33543For SaleMLS ID #TB8518812, Kristen Chester, DALTON WADE INC. Stellar MLS
- $129,8002 bd2 ba1.4k sqft39019 HEATH DRIVE, ZEPHYRHILLS, FL 33542For SaleMLS ID #TB8441182, Tony Gonzalez, LANTES REAL ESTATE LLC. Stellar MLS
- $189,9003 bd2 ba1.1k sqft3041 SHORT LEAF STREET, WESLEY CHAPEL, FL 33543For SaleMLS ID #TB8548276, Teri Kelly, KELLY REALTY GROUP LLC. Stellar MLS
- $165,0002 bd2 ba1k sqft37236 EMBASSY PARK LANE #1, DADE CITY, FL 33525For SaleMLS ID #TB8483595, Shaneemaha Hill, KELLER WILLIAMS REALTY- PALM HARBOR. Stellar MLS
- $150,0002 bd2 ba958 sqft13538 EMBASSY PARK COURT #44A2, DADE CITY, FL 33525For SaleMLS ID #TB8518062, Damla Burnukara, FUTURE HOME REALTY INC. Stellar MLS
- $269,0003 bd2 ba1.5k sqft7631 MERCHANTVILLE CIRCLE, ZEPHYRHILLS, FL 33540For SaleMLS ID #TB8526145, Melisha-Simr Patel, CHARLES RUTENBERG REALTY INC. Stellar MLS
