Worth another Look! AFFORDABLE 55+ LIVING WITH SPACE TO SPREAD OUT! Welcome to 39019 Heath Drive, a move-in-ready 2-bedroom, 2-bath home offering 1,473 square feet in the established Hillside 55+ community. Step inside to discover new luxury vinyl plank flooring, fresh interior finishes and a beautifully renovated kitchen featuring new cabinetry, updated countertops and stainless steel appliances. The spacious floor plan includes a comfortable living room, dedicated dining area, generously sized bedrooms and a large bonus room—perfect for hobbies, entertaining guests, a home office or additional relaxation space. Enjoy an enclosed porch, fenced yard, covered carport and convenient exterior storage. The community’s low monthly HOA fee also provides access to the clubhouse, making this an appealing option for a full-time residence or seasonal Florida retreat. Conveniently located near downtown Zephyrhills, shopping, dining, medical facilities and AdventHealth, with easy access to US-301 and I-75. If you have been searching for an affordable 55+ home offering more space, tasteful updates and a convenient location, this one deserves a closer look. Schedule your private showing today!
For sale
Price cut: $5K (10/17)
$129,800
39019 HEATH DRIVE, ZEPHYRHILLS, FL 33542
2beds
1,473sqft
Single Family Residence
Built in 1974
6,394 Square Feet Lot
$-- Zestimate®
$88/sqft
$38/mo HOA
What's special
Fenced yardFresh interior finishesBeautifully renovated kitchenGenerously sized bedroomsUpdated countertopsEnclosed porchSpacious floor plan
- 359 days
- 363
- 26
Zillow last checked:
Listing updated:
Listed by:
Tony Gonzalez 813-340-6938,
LANTES REAL ESTATE LLC 813-408-0980
Source: Stellar MLS,MLS#: TB8441182 Originating MLS: Suncoast Tampa
Originating MLS: Suncoast Tampa
Facts & features
Interior
Bedrooms & bathrooms
- Bedrooms: 2
- Bathrooms: 2
- Full bathrooms: 2
Primary bedroom
- Features: Built-in Closet
- Level: First
- Area: 198 Square Feet
- Dimensions: 11x18
Bedroom 2
- Features: Built-in Closet
- Level: First
- Area: 108 Square Feet
- Dimensions: 12x9
Bonus room
- Features: No Closet
- Level: First
- Area: 360 Square Feet
- Dimensions: 36x10
Dining room
- Level: First
- Area: 110 Square Feet
- Dimensions: 11x10
Kitchen
- Level: First
- Area: 100 Square Feet
- Dimensions: 10x10
Living room
- Level: First
- Area: 204 Square Feet
- Dimensions: 12x17
Heating
- Electric, Wall Units / Window Unit
Cooling
- Wall/Window Unit(s)
Appliances
- Included: Range, Refrigerator
- Laundry: Laundry Chute, Laundry Closet, Washer Hookup
Features
- Living Room/Dining Room Combo
- Flooring: Laminate, Linoleum
- Has fireplace: No
Interior area
- Total structure area: 1,717
- Total interior livable area: 1,473 sqft
Video & virtual tour
Property
Parking
- Total spaces: 1
- Parking features: Carport
- Carport spaces: 1
Features
- Levels: One
- Stories: 1
- Patio & porch: Enclosed
- Exterior features: Storage
- Fencing: Chain Link,Fenced
Lot
- Size: 6,394 Square Feet
- Features: In County
- Residential vegetation: Oak Trees
Details
- Additional structures: Shed(s)
- Parcel number: 0126210010089000160
- Zoning: RMH
- Special conditions: None
Construction
Type & style
- Home type: SingleFamily
- Architectural style: Other
- Property subtype: Single Family Residence
Materials
- Vinyl Siding, Wood Frame
- Foundation: Slab
- Roof: Metal,Shingle
Condition
- Completed
- New construction: No
- Year built: 1974
Utilities & green energy
- Sewer: Septic Tank
- Water: Private
- Utilities for property: Cable Available
Community & HOA
Community
- Features: Deed Restrictions
- Pet fee: $0 monthly
- Senior community: Yes
- Subdivision: ZEPHYRHILLS COLONY CO
HOA
- Has HOA: Yes
- Amenities included: Clubhouse
- Services included: Private Road, Water
- HOA fee: $38 monthly
- HOA name: Everett Haley
- HOA phone: 740-616-7144
Location
- Region: Zephyrhills
Financial & listing details
- Price per square foot: $88/sqft
- Tax assessed value: $119,224
- Annual tax amount: $2,428
- Date on market: 10/24/2025
- Cumulative days on market: 347 days
- Listing terms: Cash,Conventional,FHA,VA Loan
- Ownership: Fee Simple
- Total actual rent: 0
- Road surface type: Paved, Asphalt
Estimated market value
Not available
Estimated sales range
Not available
Not available
Price history
| Date | Event | Price |
|---|---|---|
| 10/17/2026 | Price change | $129,800-3.7%$88/sqft |
Source:  Stellar MLS #TB8441182 Report a problem Stellar MLS #TB8441182 Report a problem | ||
| 9/1/2026 | Price change | $134,800-6.6%$92/sqft |
Source: Stellar MLS #TB8441182 Report a problem | ||
| 8/21/2026 | Price change | $144,300-0.3%$98/sqft |
Source: Stellar MLS #TB8441182 Report a problem | ||
| 8/7/2026 | Price change | $144,800-3.3%$98/sqft |
Source: Stellar MLS #TB8441182 Report a problem | ||
| 4/21/2026 | Listed for sale | $149,800$102/sqft |
Source: Stellar MLS #TB8441182 Report a problem | ||
| 4/19/2026 | Pending sale | $149,800$102/sqft |
Source: Stellar MLS #TB8441182 Report a problem | ||
| 2/10/2026 | Price change | $149,800-0.1%$102/sqft |
Source: Stellar MLS #TB8441182 Report a problem | ||
| 1/23/2026 | Price change | $149,900-5.7%$102/sqft |
Source: Stellar MLS #TB8441182 Report a problem | ||
| 11/18/2025 | Listed for sale | $158,900$108/sqft |
Source: Stellar MLS #TB8441182 Report a problem | ||
| 11/12/2025 | Pending sale | $158,900$108/sqft |
Source: Stellar MLS #TB8441182 Report a problem | ||
| 10/24/2025 | Listed for sale | $158,900+525.6%$108/sqft |
Source: Stellar MLS #TB8441182 Report a problem | ||
| 8/11/2025 | Sold | $25,400-54.6%$17/sqft |
Source: Public Record Report a problem | ||
| 9/11/2020 | Sold | $56,000$38/sqft |
Source: Public Record Report a problem | ||
| 8/25/2020 | Pending sale | $56,000$38/sqft |
Source: Wesley Chapel Zephyrhills #T3250891 Report a problem | ||
| 8/1/2020 | Price change | $56,000-6.7%$38/sqft |
Source: Wesley Chapel Zephyrhills #T3250891 Report a problem | ||
| 6/30/2020 | Listed for sale | $60,000+184.4%$41/sqft |
Source: BHHS FLORIDA PROPERTIES GROUP #T3250891 Report a problem | ||
| 2/25/2020 | Sold | $21,100-64.8%$14/sqft |
Source: Public Record Report a problem | ||
| 1/10/2020 | Listed for sale | -- |
Source: Auction.com Report a problem | ||
| 12/22/2008 | Listing removed | $59,900$41/sqft |
Source: Coldwell Banker** #T2318696 Report a problem | ||
| 12/9/2008 | Price change | $59,900-4.2%$41/sqft |
Source: Coldwell Banker** #T2318696 Report a problem | ||
| 9/26/2008 | Price change | $62,500-10.6%$42/sqft |
Source: Coldwell Banker** #T2318696 Report a problem | ||
| 6/25/2008 | Listed for sale | $69,900+83.9%$47/sqft |
Source: Coldwell Banker** #T2318696 Report a problem | ||
| 11/12/2003 | Sold | $38,000$26/sqft |
Source: Public Record Report a problem | ||
Public tax history
| Year | Property taxes | Tax assessment |
|---|---|---|
| 2025 | $2,187 +4.5% | $119,224 -1.4% |
| 2024 | $2,093 +6.5% | $120,886 +14% |
| 2023 | $1,966 +22.5% | $106,080 +13.8% |
| 2022 | $1,604 +10.5% | $93,224 +17% |
| 2021 | $1,452 +11.9% | $79,711 +18.2% |
| 2020 | $1,297 +4.2% | $67,460 +10% |
| 2019 | $1,245 | $61,330 +10% |
| 2018 | $1,245 +17.2% | $55,761 +13.8% |
| 2017 | $1,063 +97% | $48,996 +4.2% |
| 2016 | $539 +21.3% | $47,001 +6.7% |
| 2015 | $445 +5% | $44,033 -2.8% |
| 2014 | $423 | $45,297 +5.2% |
| 2013 | -- | $43,038 +0% |
| 2012 | -- | $43,029 -4.3% |
| 2011 | -- | $44,978 -7.9% |
| 2010 | -- | $48,848 -17% |
| 2009 | -- | $58,875 -21.5% |
| 2008 | -- | $75,037 -8.2% |
| 2007 | -- | $81,753 +36.5% |
| 2006 | -- | $59,888 +17% |
| 2005 | -- | $51,197 +15.8% |
| 2004 | -- | $44,205 +3.7% |
| 2003 | -- | $42,647 +0.2% |
| 2002 | -- | $42,552 +12% |
| 2000 | -- | $38,008 |
| 1999 | -- | $38,008 |
Find assessor info on the county website
Monthly payment
Est. payment
Payment breakdown
Explore the cost of this home by adjusting the details. Changes won't be saved.Climate risks
Neighborhood: Zephyrhills North
Nearby schools
Schools provided by the listing agent
- Elementary: Woodland Elementary-PO
- Middle: Raymond B Stewart Middle-PO
- High: Zephryhills High School-PO
Source: Stellar MLS. This data may not be complete. We recommend contacting the local school district to confirm school assignments for this home.
Similar homes
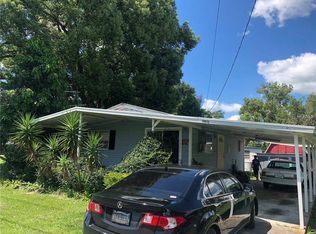
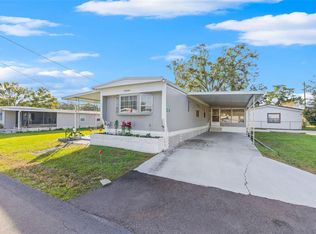
- $134,9002 bd1 ba1k sqft39032 OLA AVENUE, ZEPHYRHILLS, FL 33542For Sale
 MLS ID #TB8529236, Stephanie Rogers, COLDWELL BANKER AQUATERRA REALTY. Stellar MLS
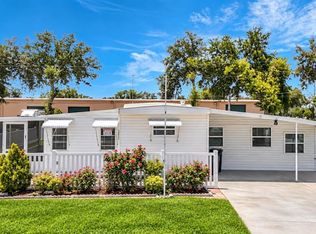
 - $135,4002 bd2 ba864 sqft39219 OLA AVENUE, ZEPHYRHILLS, FL 33542For Sale
 MLS ID #TB8516310, Michael Lightner, COLDWELL BANKER REALTY. Stellar MLS
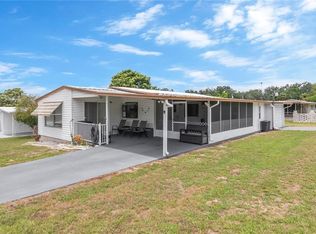
 - $118,0002 bd2 ba876 sqft39132 COUNTY ROAD 54 #2152, ZEPHYRHILLS, FL 33542For Sale
 MLS ID #TB8530848, Alejandra Morales, LPT REALTY, LLC. Stellar MLS
 - $127,5002 bd2 ba897 sqft4801 AIRPORT ROAD #119, ZEPHYRHILLS, FL 33542For Sale
 MLS ID #TB8522428, Rina Rivera, IMPACT REALTY TAMPA BAY. Stellar MLS
 - $125,0002 bd2 ba960 sqft37021 SANDRA AVENUE, ZEPHYRHILLS, FL 33542For SaleMLS ID #TB8538815, Linda Rotante, KELLER WILLIAMS RLTY NEW TAMPA. Stellar MLS
- $109,0002 bd2 ba864 sqft39132 COUNTY ROAD 54 #2216, ZEPHYRHILLS, FL 33542For SaleMLS ID #TB8513758, Natosha Jones, CENTURY 21 BILL NYE REALTY. Stellar MLS
- $139,0002 bd2 ba862 sqft5345 JO STREET, ZEPHYRHILLS, FL 33542For SaleMLS ID #TB8493658, Troy Duprey, KELLER WILLIAMS RLTY NEW TAMPA. Stellar MLS
- $162,0002 bd2 ba1k sqft38745 NEW JERSEY AVENUE, ZEPHYRHILLS, FL 33542For SaleMLS ID #TB8532025, Johanna Theel, CENTURY 21 BILL NYE REALTY. Stellar MLS
- $139,9002 bd2 ba960 sqft5301 FLINT STREET, ZEPHYRHILLS, FL 33542For SaleMLS ID #TB8521976, Sue Melhorn, KELLER WILLIAMS TAMPA CENTRAL. Stellar MLS
- $129,0002 bd2 ba1k sqft7048 EL MEYERS STREET, ZEPHYRHILLS, FL 33541For SaleMLS ID #TB8502875, Sandi McGlathery, PREMIER SOTHEBYS INTL REALTY. Stellar MLS
- $147,9002 bd2 ba1k sqft37015 KAREN AVENUE, ZEPHYRHILLS, FL 33542For SaleMLS ID #TB8547772, Joe Desmarais, BETMAR REALTY CORP. Stellar MLS
- $114,0002 bd2 ba1k sqft5302 POWHATTAN STREET, ZEPHYRHILLS, FL 33542For SaleMLS ID #TB8544333, Debbie Sexton-Burton, VITIS REALTY. Stellar MLS
- $136,0002 bd2 ba1k sqft37537 PINATA AVENUE, ZEPHYRHILLS, FL 33541For SaleMLS ID #TB8497385, Mary Crook, LIFESTYLE CHOICE REALTY, INC.. Stellar MLS
- $159,0002 bd2 ba1k sqft38235 BOXWOOD DRIVE #38235, ZEPHYRHILLS, FL 33542For SaleMLS ID #TB8511101, Sherri Freeze, BINGHAM REALTY INC. Stellar MLS
- $150,0002 bd2 ba958 sqft13538 EMBASSY PARK COURT #44A2, DADE CITY, FL 33525For SaleMLS ID #TB8518062, Damla Burnukara, FUTURE HOME REALTY INC. Stellar MLS
- $88,8002 bd2 ba876 sqft39518 STERLING DRIVE, ZEPHYRHILLS, FL 33542For SaleMLS ID #A4704452, Kym Paxton, KW SUNCOAST. Stellar MLS
- $179,9003 bd3 ba1.3k sqft37640 AARALYN ROAD, ZEPHYRHILLS, FL 33542For SaleMLS ID #TB8555992, Stephanie Rotunda, HEART OF FLORIDA REALTY LLC. Stellar MLS
- $159,9002 bd2 ba1k sqft37408 MARTA AVENUE, ZEPHYRHILLS, FL 33542For SaleMLS ID #TB8485590, Joe Desmarais, BETMAR REALTY CORP. Stellar MLS
- $186,0003 bd1 ba1k sqft5512 20TH STREET, ZEPHYRHILLS, FL 33542For SaleMLS ID #TB8536843, Gigi Gauthier, TRUE REALTY GROUP. Stellar MLS
