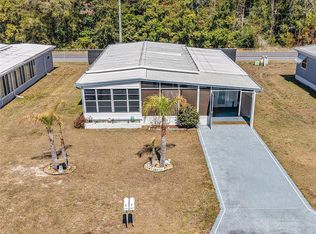
Virtually Staged. Room to Live. Room to Work. No HOA. No CDD. You own the Land. Looking for a space without sacrificing freedom? This unique property delivers BOTH! Originally a 1972 single-wide, this home has been expanded with two large additions, creating a spacious layout that offers far more room than you'd expect. Inside, this spacious home offers a flexible layout designed to adapt to your lifestyle. you'll find two comfortable bedrooms, a large INSIDE laundry room, and plenty of storage throughout! The additional living space can easily serve as a home office, craft room, game room, family room, or even be converted into a third bedroom, giving you the freedom to create a space that works for your needs today and into the future. This home has seen numerous updates since 2020, providing added peace of mind for its next owner. Improvement include new flooring, updated plumbing, electrical upgrades, a newer roof, A/C system, stove, Refrigerator, and septic cleaning. With the big ticket items already taken care of, this home is move in ready! Step outside and you'll find a 12 x 30 workshop/shed with a garage door, perfect for hobbies, storage, tools or your next big project. this space offers plenty of room for your toys and equipment. Best of all, you OWN THE LAND--WITH NO HOA OR CDD FEES! Conveniently located just minutes from shopping, restaurants, medical facilities, AdventHealth Zephyrhills, entertainment and everyday conveniences, this property offers the perfect combination of space, flexibility and location. Homes offering this much room, this many updates and TRUE ownership freedom don't come along often. Schedule your showing today and see everything this property has to offer!
For sale
$139,900
39032 OLA AVENUE, ZEPHYRHILLS, FL 33542
2beds
1,085sqft
Mobile Home
Built in 1972
5,459 Square Feet Lot
$-- Zestimate®
$129/sqft
$-- HOA
What's special
- 17 days |
- 219 |
- 14 |
Likely to sell faster than
Zillow last checked:
Listing updated:
Listed by:
Stephanie Rogers 678-644-6508,
COLDWELL BANKER AQUATERRA REALTY 813-780-7500
Source: Stellar MLS,MLS#: TB8529236 Originating MLS: Suncoast Tampa
Originating MLS: Suncoast Tampa
Facts & features
Interior
Bedrooms & bathrooms
- Bedrooms: 2
- Bathrooms: 1
- Full bathrooms: 1
Rooms
- Room types: Utility Room, Storage Rooms
Primary bedroom
- Features: Walk-In Closet(s)
- Level: First
- Area: 306 Square Feet
- Dimensions: 18x17
Dining room
- Features: No Closet
- Level: First
- Area: 143 Square Feet
- Dimensions: 11x13
Kitchen
- Features: No Closet
- Level: First
- Area: 165 Square Feet
- Dimensions: 11x15
Living room
- Features: No Closet
- Level: First
- Area: 210 Square Feet
- Dimensions: 10x21
Heating
- Central
Cooling
- Central Air
Appliances
- Included: Dryer, Electric Water Heater, Range, Refrigerator, Washer
- Laundry: Laundry Room
Features
- Ceiling Fan(s), Eating Space In Kitchen, Kitchen/Family Room Combo, Open Floorplan, Primary Bedroom Main Floor, Split Bedroom, Walk-In Closet(s)
- Flooring: Laminate
- Doors: Sliding Doors
- Windows: Hurricane Shutters
- Has fireplace: No
Interior area
- Total structure area: 1,708
- Total interior livable area: 1,085 sqft
Video & virtual tour
Property
Parking
- Parking features: Deeded, Driveway
- Has uncovered spaces: Yes
Features
- Levels: One
- Stories: 1
- Patio & porch: Covered, Enclosed, Front Porch, Patio, Porch, Rear Porch, Screened
- Exterior features: Irrigation System, Private Mailbox, Rain Gutters
- Fencing: Vinyl
Lot
- Size: 5,459 Square Feet
- Features: Cleared, Level
Details
- Additional structures: Workshop
- Parcel number: 212601006.0000.00103.0
- Zoning: RMH
- Special conditions: None
Construction
Type & style
- Home type: MobileManufactured
- Property subtype: Mobile Home
Materials
- Vinyl Siding
- Foundation: Crawlspace
- Roof: Membrane,Metal
Condition
- Completed
- New construction: No
- Year built: 1972
Utilities & green energy
- Sewer: Septic Tank
- Water: Public
- Utilities for property: BB/HS Internet Available, Electricity Connected, Propane, Street Lights, Water Connected
Community & HOA
Community
- Security: Smoke Detector(s)
- Pet fee: $0 monthly
- Subdivision: KEMPLE ESTATES 2ND ADD
HOA
- Has HOA: No
Location
- Region: Zephyrhills
Financial & listing details
- Price per square foot: $129/sqft
- Tax assessed value: $88,109
- Annual tax amount: $1,713
- Date on market: 7/20/2026
- Listing terms: Cash
- Ownership: Fee Simple
- Total actual rent: 0
- Electric utility on property: Yes
- Road surface type: Paved
- Body type: Single Wide

Stephanie Rogers
(678) 644-6508
By pressing Contact Agent, you agree that the real estate professional identified above may call/text you about your search, which may involve use of automated means and pre-recorded/artificial voices. You don't need to consent as a condition of buying any property, goods, or services. Message/data rates may apply. You also agree to our Terms of Use. Zillow does not endorse any real estate professionals. We may share information about your recent and future site activity with your agent to help them understand what you're looking for in a home.
Estimated market value
Not available
Estimated sales range
Not available
Not available
Price history
| Date | Event | Price |
|---|---|---|
| 7/20/2026 | Listed for sale | $139,900-9.7%$129/sqft |
Source:  Stellar MLS #TB8529236 Report a problem Stellar MLS #TB8529236 Report a problem | ||
| 3/25/2026 | Listing removed | $155,000$143/sqft |
Source: Stellar MLS #TB8429294 Report a problem | ||
| 2/3/2026 | Price change | $155,000-6.1%$143/sqft |
Source: eXp Realty #TB8429294 Report a problem | ||
| 11/14/2025 | Price change | $165,000-5.7%$152/sqft |
Source: Stellar MLS #TB8429294 Report a problem | ||
| 9/29/2025 | Listed for sale | $175,000+66.7%$161/sqft |
Source: Stellar MLS #TB8429294 Report a problem | ||
| 6/13/2023 | Sold | $105,000-12.5%$97/sqft |
Source: Public Record Report a problem | ||
| 5/24/2023 | Pending sale | $120,000$111/sqft |
Source: Stellar MLS #T3443174 Report a problem | ||
| 5/4/2023 | Price change | $120,000+9.1%$111/sqft |
Source: Stellar MLS #T3443174 Report a problem | ||
| 5/1/2023 | Listed for sale | $110,000$101/sqft |
Source: Stellar MLS #T3443174 Report a problem | ||
Public tax history
| Year | Property taxes | Tax assessment |
|---|---|---|
| 2024 | $945 +81.6% | $88,109 +7.4% |
| 2023 | $521 +22.9% | $82,056 +107.1% |
| 2022 | $423 +5.3% | $39,630 +6.1% |
| 2021 | $402 +3.9% | $37,360 +1.4% |
| 2020 | $387 +4.9% | $36,850 +2.3% |
| 2019 | $369 | $36,030 +4.5% |
| 2018 | $369 +9.2% | $34,492 |
| 2017 | $338 +2.6% | $34,492 +4.2% |
| 2016 | $329 +47.9% | $33,088 +11.6% |
| 2015 | $222 +4.6% | $29,645 -0.3% |
| 2014 | $213 | $29,743 +0% |
| 2013 | -- | $29,729 -0.2% |
| 2012 | -- | $29,801 -2.4% |
| 2011 | -- | $30,535 +5.9% |
| 2010 | -- | $28,839 +1.7% |
| 2009 | -- | $28,366 -15.9% |
| 2008 | -- | $33,731 -1% |
| 2007 | -- | $34,088 +6.5% |
| 2006 | -- | $32,001 +10.6% |
| 2005 | -- | $28,925 +5% |
| 2004 | -- | $27,539 +10.1% |
| 2003 | -- | $25,013 +0.5% |
| 2002 | -- | $24,884 +12.6% |
| 2000 | -- | $22,103 |
| 1999 | -- | $22,103 |
Find assessor info on the county website
Monthly payment
Climate risks
Neighborhood: Zephyrhills North
Nearby schools
GreatSchools rating
- 3/10Woodland Elementary SchoolGrades: PK-5Distance: 1 mi
- 3/10Raymond B. Stewart Middle SchoolGrades: 6-8Distance: 1.1 mi
- 2/10Zephyrhills High SchoolGrades: 9-12Distance: 0.7 mi
Schools provided by the listing agent
- Elementary: Woodland Elementary-PO
- Middle: Raymond B Stewart Middle-PO
- High: Zephryhills High School-PO
Source: Stellar MLS. This data may not be complete. We recommend contacting the local school district to confirm school assignments for this home.
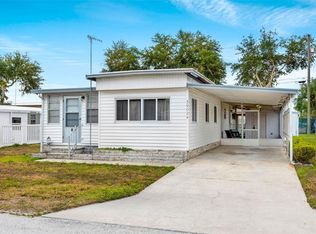
- $107,0002 bd1 ba684 sqft39024 Ola Ave, Zephyrhills, FL 33542Sold
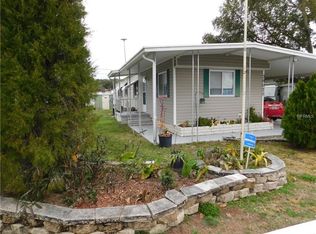
- $61,200-- bd1 ba648 sqft39038 Ola Ave, Zephyrhills, FL 33542Off Market
- $56,000-- bd1 ba672 sqft39033 Ola Ave, Zephyrhills, FL 33542Off Market
- $83,4002 bd2 ba840 sqft39025 Ola Ave, Zephyrhills, FL 33542Off Market
- $78,700-- bd1 ba672 sqft39018 Ola Ave, Zephyrhills, FL 33542Off Market
- $61,500-- bd1 ba672 sqft39039 Ola Ave, Zephyrhills, FL 33542Off Market
- $127,900-- bd2 ba784 sqft39046 Ola Ave, Zephyrhills, FL 33542Off Market
- $177,3002 bd2 ba1.2k sqft39019 Ola Ave, Zephyrhills, FL 33542Off Market
Similar homes
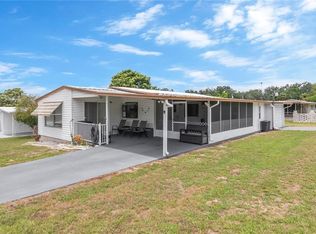
- $137,4002 bd2 ba864 sqft39219 OLA AVENUE, ZEPHYRHILLS, FL 33542For Sale
 MLS ID #TB8516310, Michael Lightner, COLDWELL BANKER REALTY. Stellar MLS
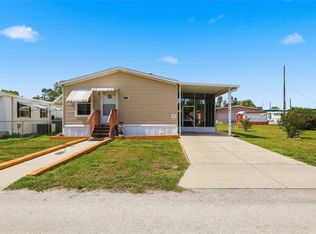
 - $162,0002 bd2 ba1k sqft38745 NEW JERSEY AVENUE, ZEPHYRHILLS, FL 33542For Sale
 MLS ID #TB8532025, Johanna Theel, CENTURY 21 BILL NYE REALTY. Stellar MLS
 - $145,0002 bd2 ba1k sqft39437 ELGIN DRIVE, ZEPHYRHILLS, FL 33542For Sale
 MLS ID #TB8481589, Fran Lancaster, LPT REALTY, LLC. Stellar MLS
 - $139,9002 bd2 ba960 sqft5301 FLINT STREET, ZEPHYRHILLS, FL 33542For Sale
 MLS ID #TB8521976, Suzanne Melhorn, KELLER WILLIAMS RLTY NEW TAMPA. Stellar MLS
 - $139,0002 bd2 ba862 sqft5345 JO STREET, ZEPHYRHILLS, FL 33542For SaleMLS ID #TB8493658, Troy Duprey, KELLER WILLIAMS RLTY NEW TAMPA. Stellar MLS
- $135,0002 bd2 ba1k sqft5246 AMANDA STREET, ZEPHYRHILLS, FL 33542For SaleMLS ID #TB8501468, Natosha Jones, CENTURY 21 BILL NYE REALTY. Stellar MLS
- $150,0002 bd2 ba1.2k sqft39353 SYCAMORE LANE, ZEPHYRHILLS, FL 33542For SaleMLS ID #TB8451623, Gina Marie Holm, REST EASY REALTY POWERED BY SELLSTATE. Stellar MLS
- $135,0002 bd2 ba684 sqft37250 BEVERLY AVENUE, ZEPHYRHILLS, FL 33542For SaleMLS ID #TB8514097, Suzanne Melhorn, KELLER WILLIAMS RLTY NEW TAMPA. Stellar MLS
- $109,9002 bd2 ba1k sqft37249 HAMMOND DRIVE, ZEPHYRHILLS, FL 33541For SaleMLS ID #TB8533966, Patty Hurlburt, BHHS FLORIDA PROPERTIES GROUP. Stellar MLS
- $148,5002 bd2 ba960 sqft5541 BENTON STREET, ZEPHYRHILLS, FL 33542For SaleMLS ID #TB8485968, Troy Duprey, KELLER WILLIAMS RLTY NEW TAMPA. Stellar MLS
- $159,9002 bd2 ba1k sqft38345 COTTONWOOD PLACE #38345, ZEPHYRHILLS, FL 33542For SaleMLS ID #TB8463688, Laura Castorani, COLDWELL BANKER REALTY. Stellar MLS
- $149,9002 bd2 ba1.1k sqft37816 BARCELONA AVENUE, ZEPHYRHILLS, FL 33541For SaleMLS ID #TB8524598, Michael Hines, CENTURY 21 BILL NYE REALTY. Stellar MLS
- $145,0002 bd2 ba1.2k sqft3937 CHRIS DRIVE, WESLEY CHAPEL, FL 33543For SaleMLS ID #TB8533517, Diana Arufe, AVISTA BAY REALTY, LLC. Stellar MLS
- $139,0002 bd2 ba1k sqft37621 ROSALITA AVENUE, ZEPHYRHILLS, FL 33541For SaleMLS ID #TB8510123, Mary Crook, LIFESTYLE CHOICE REALTY, INC.. Stellar MLS
- $149,8002 bd2 ba1.4k sqft39019 HEATH DRIVE, ZEPHYRHILLS, FL 33542For SaleMLS ID #TB8441182, Tony Gonzalez, LANTES REAL ESTATE LLC. Stellar MLS
- $136,0002 bd2 ba1k sqft37537 PINATA AVENUE, ZEPHYRHILLS, FL 33541For SaleMLS ID #TB8497385, Mary Crook, LIFESTYLE CHOICE REALTY, INC.. Stellar MLS
- $135,0002 bd2 ba960 sqft38552 MONET DRIVE, ZEPHYRHILLS, FL 33540For SaleMLS ID #W7886018, Bill Yingling, PA, LPT REALTY, LLC. Stellar MLS
- $129,0002 bd2 ba1k sqft7048 EL MEYERS STREET, ZEPHYRHILLS, FL 33541For SaleMLS ID #TB8502875, Sandi McGlathery, JASON MITCHELL REAL ESTATE FLO. Stellar MLS
- $119,9002 bd1 ba720 sqft37421 MARCY LANE, ZEPHYRHILLS, FL 33542For SaleMLS ID #TB8481742, David Mayhew, CHARLES RUTENBERG REALTY INC. Stellar MLS
- $142,5002 bd2 ba1k sqft3450 OSAGE DRIVE, ZEPHYRHILLS, FL 33541For SaleMLS ID #W7887546, Jason Hahn, A-1 REALTY DESIGN INC.. Stellar MLS
