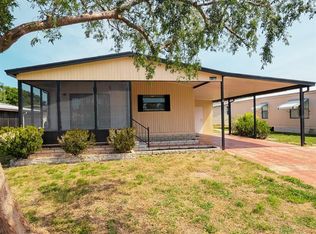
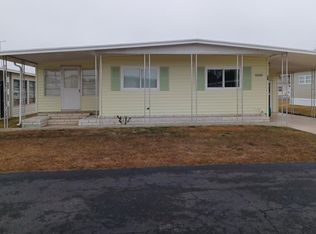
Discover the comfort and tranquility of this beautifully maintained home located in a peaceful 55+ community. Surrounded by lush green spaces, paved streets, and a well-kept neighborhood, this property offers the perfect blend of privacy, convenience, and relaxed Florida living. The home features 2 spacious bedrooms and 2 full bathrooms, including a generous primary suite with a walk-in closet and elegant mirrored sliding doors that enhance both light and space. The well-designed floor plan includes a welcoming living room, dining area, functional kitchen, separate laundry room, and a versatile den that can serve as a TV room, home office, hobby space, game room, or comfortable retreat for visiting family and friends. An additional storage room provides valuable extra space to keep everything organized. Wood-look flooring throughout the main living areas adds warmth and character to the home For added convenience, the home includes a refrigerator, range, washer, dryer, and three wall-mounted televisions. Outside, you’ll enjoy a pleasant yard ideal for relaxing and appreciating the peaceful surroundings, along with a spacious two-car carport. Residents enjoy wonderful community amenities, including a heated swimming pool available year-round, perfect for relaxation, exercise, and social gatherings. The community is pet-friendly and allows cats and dogs up to 20 pounds, making it an ideal place for animal lovers. If you are looking for a comfortable home in a welcoming community where you can enjoy a peaceful lifestyle surrounded by nature, this property is a must-see. An exceptional opportunity to enjoy Florida living at its finest.
For sale
$145,000
3937 CHRIS DRIVE, WESLEY CHAPEL, FL 33543
2beds
1,248sqft
Manufactured Home, Single Family Residence
Built in 1984
5,072 Square Feet Lot
$-- Zestimate®
$116/sqft
$46/mo HOA
What's special
Separate laundry roomWell-kept neighborhoodSpacious two-car carportAdditional storage roomPaved streetsThree wall-mounted televisionsDining area
- 83 days
- 99
- 7
Zillow last checked:
Listing updated:
Listed by:
Diana Arufe 813-734-0221,
AVISTA BAY REALTY, LLC 813-264-5540
Source: Stellar MLS,MLS#: TB8533517 Originating MLS: Suncoast Tampa
Originating MLS: Suncoast Tampa
Facts & features
Interior
Bedrooms & bathrooms
- Bedrooms: 2
- Bathrooms: 2
- Full bathrooms: 2
Primary bedroom
- Features: Ceiling Fan(s), Walk-In Closet(s)
- Level: First
Bedroom 2
- Features: Ceiling Fan(s), Walk-In Closet(s)
- Level: First
Den
- Features: Ceiling Fan(s)
- Level: First
Dining room
- Features: Ceiling Fan(s)
- Level: First
Kitchen
- Features: Bar, Storage Closet
- Level: First
Laundry
- Level: First
Living room
- Features: Ceiling Fan(s)
- Level: First
Utility room
- Level: First
Heating
- Central
Cooling
- Central Air
Appliances
- Included: Dryer, Range, Refrigerator, Washer
- Laundry: Laundry Room
Features
- Ceiling Fan(s)
- Flooring: Carpet, Laminate
- Has fireplace: No
Interior area
- Total structure area: 2,143
- Total interior livable area: 1,248 sqft
Video & virtual tour
Property
Parking
- Total spaces: 1
- Parking features: Carport
- Carport spaces: 1
Features
- Levels: One
- Stories: 1
- Exterior features: Other, Rain Gutters, Sidewalk
Lot
- Size: 5,072 Square Feet
Details
- Parcel number: 202624004.0000.00148.0
- Zoning: RMH
- Special conditions: None
Construction
Type & style
- Home type: MobileManufactured
- Property subtype: Manufactured Home, Single Family Residence
Materials
- Vinyl Siding, Wood Frame
- Foundation: Crawlspace
- Roof: Membrane
Condition
- New construction: No
- Year built: 1984
Utilities & green energy
- Sewer: Public Sewer
- Water: Public
- Utilities for property: Water Connected
Community & HOA
Community
- Pet fee: $0 monthly
- Subdivision: TERRACE PARK 02
HOA
- Has HOA: Yes
- HOA fee: $46 monthly
- HOA name: Ron DeGidio
- HOA phone: 651-260-6847
Location
- Region: Zephyrhills
Financial & listing details
- Price per square foot: $116/sqft
- Tax assessed value: $119,627
- Annual tax amount: $616
- Date on market: 7/31/2026
- Cumulative days on market: 70 days
- Listing terms: Cash,Conventional,FHA
- Ownership: Fee Simple
- Total actual rent: 0
- Road surface type: Asphalt
- Body type: Double Wide
Estimated market value
Not available
Estimated sales range
Not available
Not available
Price history
| Date | Event | Price |
|---|---|---|
| 10/22/2026 | Listed for sale | $145,000$116/sqft |
Source:  Stellar MLS #TB8533517 Report a problem Stellar MLS #TB8533517 Report a problem | ||
| 10/10/2026 | Pending sale | $145,000$116/sqft |
Source: Stellar MLS #TB8533517 Report a problem | ||
| 7/31/2026 | Listed for sale | $145,000+5.1%$116/sqft |
Source: Stellar MLS #TB8533517 Report a problem | ||
| 5/23/2025 | Sold | $138,000+2.2%$111/sqft |
Source: Stellar MLS #T3542846 Report a problem | ||
| 4/10/2025 | Pending sale | $135,000$108/sqft |
Source: Stellar MLS #T3542846 Report a problem | ||
| 3/29/2025 | Price change | $135,000-6.9%$108/sqft |
Source: Stellar MLS #T3542846 Report a problem | ||
| 2/16/2025 | Price change | $145,000-4.6%$116/sqft |
Source: Stellar MLS #T3542846 Report a problem | ||
| 1/16/2025 | Price change | $152,000-4.4%$122/sqft |
Source: Stellar MLS #T3542846 Report a problem | ||
| 9/9/2024 | Price change | $159,000-5.9%$127/sqft |
Source: Stellar MLS #T3542846 Report a problem | ||
| 7/19/2024 | Listed for sale | $169,000+141.4%$135/sqft |
Source: Stellar MLS #T3542846 Report a problem | ||
| 1/23/2019 | Sold | $70,000-6.5%$56/sqft |
Source: Public Record Report a problem | ||
| 1/4/2019 | Pending sale | $74,900$60/sqft |
Source: RE/MAX PREMIER GROUP Report a problem | ||
| 1/4/2019 | Listed for sale | $74,900$60/sqft |
Source: RE/MAX PREMIER GROUP #T3145860 Report a problem | ||
| 1/4/2019 | Pending sale | $74,900$60/sqft |
Source: RE/MAX PREMIER GROUP #T3145860 Report a problem | ||
| 12/29/2018 | Listed for sale | $74,900+524.2%$60/sqft |
Source: RE/MAX PREMIER GROUP #T3145860 Report a problem | ||
| 5/24/2018 | Sold | $12,000-64.7%$10/sqft |
Source: Public Record Report a problem | ||
| 9/2/1998 | Sold | $34,000$27/sqft |
Source: Public Record Report a problem | ||
Public tax history
| Year | Property taxes | Tax assessment |
|---|---|---|
| 2025 | $616 +4.6% | $49,220 +2.9% |
| 2024 | $589 +5.8% | $47,840 |
| 2023 | $557 +10.6% | $47,840 +3% |
| 2022 | $503 +4.8% | $46,450 +6.1% |
| 2021 | $481 +3.5% | $43,790 +1.4% |
| 2020 | $464 -50.9% | $43,192 -10.5% |
| 2019 | $945 | $48,239 +14.7% |
| 2018 | $945 +12.4% | $42,040 +33.7% |
| 2017 | $841 +228.9% | $31,440 +4.2% |
| 2016 | $256 +25.5% | $30,160 +0.7% |
| 2015 | $204 +2% | $29,950 -1.5% |
| 2014 | $200 | $30,398 -11.7% |
| 2013 | -- | $34,437 -2.6% |
| 2012 | -- | $35,355 -15.8% |
| 2011 | -- | $41,977 +14.2% |
| 2010 | -- | $36,750 -4.6% |
| 2009 | -- | $38,515 -33.7% |
| 2008 | -- | $58,118 -9.1% |
| 2007 | -- | $63,918 +3.5% |
| 2006 | -- | $61,777 +26.3% |
| 2005 | -- | $48,917 +2.6% |
| 2004 | -- | $47,696 +12.2% |
| 2003 | -- | $42,501 +6% |
| 2002 | -- | $40,114 +8.8% |
| 2000 | -- | $36,882 |
| 1999 | -- | $36,882 |
Find assessor info on the county website
Monthly payment
Climate risks
Neighborhood: 33543
Similar homes
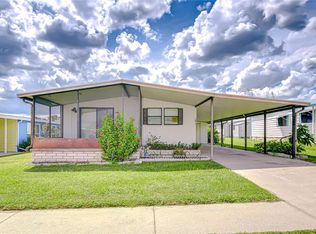
- $150,0002 bd2 ba1k sqft34405 COUNTRYSIDE DRIVE, WESLEY CHAPEL, FL 33543For Sale

 MLS ID #S5160070, Tabatha Ramos, TURNKEY HOMES REAL ESTATE CORP. Stellar MLS
 - $125,0003 bd2 ba1.1k sqft34448 Countryside Dr, Zephyrhills, FL 33543For Sale By Owner
- $125,0002 bd2 ba864 sqft34351 TIMBERLAND BOULEVARD, WESLEY CHAPEL, FL 33543For Sale
 MLS ID #TB8501870, Adam Grenville, RE/MAX PREMIER GROUP. Stellar MLS
 - $144,9002 bd2 ba1.1k sqft34604 PETUNIA PLACE, ZEPHYRHILLS, FL 33541For Sale
 MLS ID #TB8471452, Carolyn Krug, COLDWELL BANKER AQUATERRA REALTY. Stellar MLS
 - $149,9002 bd2 ba1.1k sqft34648 SWEETPEA LANE, ZEPHYRHILLS, FL 33541For SaleMLS ID #TB8417789, Coleen Garner, CENTURY 21 ELITE LOCATIONS, INC. Stellar MLS
- $149,9002 bd1 ba802 sqft35248 TIFFANI CT #Lot 064, ZEPHYRHILLS, FL 33541For SaleMLS ID #TB8556954, Shelley Kreider, COLDWELL BANKER AQUATERRA REALTY. Stellar MLS
- $149,0002 bd2 ba1.3k sqft35935 TANDA CIRCLE, ZEPHYRHILLS, FL 33541For SaleMLS ID #L4961580, Lisa Brochu, COLDWELL BANKER REALTY. Stellar MLS
- $147,9002 bd2 ba1k sqft37015 KAREN AVENUE, ZEPHYRHILLS, FL 33542For SaleMLS ID #TB8547772, Joe Desmarais, BETMAR REALTY CORP. Stellar MLS
- $150,0002 bd2 ba1.1k sqft38536 CONE DRIVE, ZEPHYRHILLS, FL 33540For SaleMLS ID #TB8532488, Jo Uber, BINGHAM REALTY INC. Stellar MLS
- $139,5902 bd2 ba864 sqft37048 LOIS AVENUE, ZEPHYRHILLS, FL 33542For SaleMLS ID #TB8546533, Joe Desmarais, BETMAR REALTY CORP. Stellar MLS
- $125,0002 bd2 ba864 sqft34542 SWEETPEA LANE, ZEPHYRHILLS, FL 33541For SaleMLS ID #TB8479197, Jo Uber, BINGHAM REALTY INC. Stellar MLS
- $159,9002 bd2 ba1k sqft37408 MARTA AVENUE, ZEPHYRHILLS, FL 33542For SaleMLS ID #TB8485590, Joe Desmarais, BETMAR REALTY CORP. Stellar MLS
- $134,9002 bd1 ba726 sqft35151 DANNY DRIVE Lot 114, ZEPHYRHILLS, FL 33541For SaleMLS ID #TB8513660, Shelley Kreider, COLDWELL BANKER AQUATERRA REALTY. Stellar MLS
- $125,0002 bd2 ba960 sqft37021 SANDRA AVENUE, ZEPHYRHILLS, FL 33542For SaleMLS ID #TB8538815, Linda Rotante, KELLER WILLIAMS TAMPA CENTRAL. Stellar MLS
- $125,4002 bd2 ba1.1k sqft6253 BALMY LANE, ZEPHYRHILLS, FL 33542For SaleMLS ID #TB8515979, Susan Colby, DALTON WADE INC. Stellar MLS
- $179,9902 bd2 ba1.1k sqft30035 GRANDA HILLS COURT, WESLEY CHAPEL, FL 33543For SaleMLS ID #TB8544209, Giancarlo Nilsson-Antonelli, KELLER WILLIAMS ST PETE REALTY. Stellar MLS
