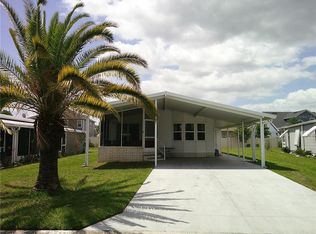
Practical Living in Wesley Chapel! Discover this nicely renovated home nestled within the gated, all-ages community of Timber Lake Estates. Your reasonable monthly Condo/HOA Fee includes lawn maintenance, water, sewar, and trash pick-up! No detail was overlooked in this transformation, offering a turnkey lifestyle for the most discerning buyer. The open-concept interior impresses immediately with vaulted ceilings and an abundance of natural light. The kitchen is a showstopper, featuring a stainless steel Frigidaire Professional refrigerator, stylish grey cabinetry with modern hardware, and beautiful countertops. Retreat to the primary suite or guest bedrooms, all featuring consistent modern flooring and fresh, neutral paint. The bathrooms have been fully reimagined with custom floor-to-ceiling tile work, contemporary vanities, and updated fixtures. Exterior & Bonus Features: Massive Workshop/Storage: An oversized, insulated detached building with a wall AC unit and laundry hookups, perfect for a "man cave", hobby room, or climate-controlled storage. Outdoor Living: Relax on the expansive screened-in front porch or utilize the deep, covered carport. Peace of Mind: Located in a secure gated community with excellent proximity to The Grove, KRATE, and easy I-75 access. This isn't just a home; it's a lifestyle upgrade. Schedule your showing today and see the quality for yourself!
For sale
Price cut: $5K (9/25)
$125,000
34351 TIMBERLAND BOULEVARD, WESLEY CHAPEL, FL 33543
2beds
864sqft
Manufactured Home, Single Family Residence
Built in 1984
4,086 Square Feet Lot
$123,000 Zestimate®
$145/sqft
$217/mo HOA
What's special
Abundance of natural lightExpansive screened-in front porchOpen-concept interiorVaulted ceilingsBeautiful countertopsPrimary suiteDeep covered carport
- 174 days
- 185
- 13
Zillow last checked:
Listing updated:
Listed by:
Adam Grenville 352-424-2129,
RE/MAX PREMIER GROUP 813-929-7600
Source: Stellar MLS,MLS#: TB8501870 Originating MLS: Suncoast Tampa
Originating MLS: Suncoast Tampa
Facts & features
Interior
Bedrooms & bathrooms
- Bedrooms: 2
- Bathrooms: 2
- Full bathrooms: 2
Primary bedroom
- Features: Ceiling Fan(s), En Suite Bathroom, Walk-In Closet(s)
- Level: First
- Area: 165 Square Feet
- Dimensions: 11x15
Bedroom 2
- Features: Ceiling Fan(s), Built-in Closet
- Level: First
- Area: 110 Square Feet
- Dimensions: 11x10
Dining room
- Level: First
- Area: 110 Square Feet
- Dimensions: 10x11
Kitchen
- Level: First
- Area: 150 Square Feet
- Dimensions: 10x15
Living room
- Level: First
- Area: 176 Square Feet
- Dimensions: 11x16
Heating
- Central, Electric
Cooling
- Central Air
Appliances
- Included: Dryer, Electric Water Heater, Kitchen Reverse Osmosis System, Microwave, Range, Refrigerator, Washer
- Laundry: Laundry Room, Outside
Features
- Ceiling Fan(s), L Dining, Primary Bedroom Main Floor, Thermostat, Walk-In Closet(s)
- Flooring: Luxury Vinyl, Tile
- Doors: Sliding Doors
- Windows: Window Treatments
- Has fireplace: No
Interior area
- Total structure area: 1,656
- Total interior livable area: 864 sqft
Property
Parking
- Total spaces: 1
- Parking features: Carport
- Carport spaces: 1
Features
- Levels: One
- Stories: 1
- Patio & porch: Front Porch, Screened
- Exterior features: Irrigation System, Storage
Lot
- Size: 4,086 Square Feet
- Dimensions: 51 x 80
- Features: In County
- Residential vegetation: Trees/Landscaped
Details
- Additional structures: Shed(s), Storage
- Parcel number: 1926210040000000440
- Zoning: RMH
- Special conditions: None
Construction
Type & style
- Home type: MobileManufactured
- Property subtype: Manufactured Home, Single Family Residence
Materials
- Vinyl Siding, Wood Frame (FSC Certified)
- Foundation: Crawlspace
- Roof: Metal
Condition
- Completed
- New construction: No
- Year built: 1984
Utilities & green energy
- Sewer: Public Sewer
- Water: Public
- Utilities for property: Electricity Connected, Sewer Connected, Water Connected
Community & HOA
Community
- Features: Dock, Fishing, Association Recreation - Owned, Clubhouse, Community Mailbox, Deed Restrictions, Gated Community - No Guard, Playground, Pool
- Security: Gated Community
- Pet fee: $0 monthly
- Subdivision: TIMBER LAKE ESTATES
HOA
- Has HOA: Yes
- Amenities included: Basketball Court, Clubhouse, Fence Restrictions, Gated, Playground, Pool, Recreation Facilities, Shuffleboard Court, Storage
- Services included: Maintenance Grounds, Private Road, Recreational Facilities, Sewer, Trash, Water
- HOA fee: $217 monthly
- HOA name: Timber Lake Estates
- HOA phone: 813-788-6647
Location
- Region: Wesley Chapel
Financial & listing details
- Price per square foot: $145/sqft
- Tax assessed value: $78,822
- Annual tax amount: $1,359
- Date on market: 5/1/2026
- Cumulative days on market: 175 days
- Listing terms: Cash,Conventional
- Ownership: Condominium
- Total actual rent: 0
- Electric utility on property: Yes
- Road surface type: Paved
- Body type: Double Wide
Estimated market value
$123,000
$117,000 - $129,000
Not available
Price history
| Date | Event | Price |
|---|---|---|
| 9/25/2026 | Price change | $125,000-3.8%$145/sqft |
Source:  Stellar MLS #TB8501870 Report a problem Stellar MLS #TB8501870 Report a problem | ||
| 9/12/2026 | Price change | $130,000-2.3%$150/sqft |
Source: Stellar MLS #TB8501870 Report a problem | ||
| 8/24/2026 | Price change | $133,000-1.5%$154/sqft |
Source: Stellar MLS #TB8501870 Report a problem | ||
| 7/17/2026 | Price change | $135,000-1.5%$156/sqft |
Source: Stellar MLS #TB8501870 Report a problem | ||
| 6/29/2026 | Price change | $137,000-1.4%$159/sqft |
Source: Stellar MLS #TB8501870 Report a problem | ||
| 6/1/2026 | Price change | $139,000-2.8%$161/sqft |
Source: Stellar MLS #TB8501870 Report a problem | ||
| 5/20/2026 | Price change | $143,000-2.7%$166/sqft |
Source: Stellar MLS #TB8501870 Report a problem | ||
| 5/1/2026 | Listed for sale | $147,000+203.7%$170/sqft |
Source: Stellar MLS #TB8501870 Report a problem | ||
| 7/31/2007 | Sold | $48,400+27.4%$56/sqft |
Source: Public Record Report a problem | ||
| 11/17/2003 | Sold | $38,000$44/sqft |
Source: Public Record Report a problem | ||
| 4/2/2002 | Sold | $38,000+5.6%$44/sqft |
Source: Public Record Report a problem | ||
| 5/29/1996 | Sold | $36,000$42/sqft |
Source: Public Record Report a problem | ||
Public tax history
| Year | Property taxes | Tax assessment |
|---|---|---|
| 2025 | $1,359 +4.5% | $78,822 0% |
| 2024 | $1,301 +18.4% | $78,844 +39.4% |
| 2023 | $1,099 +15% | $56,540 +10% |
| 2022 | $955 +5.4% | $51,400 +21% |
| 2021 | $907 +14.7% | $42,490 +10% |
| 2020 | $790 0% | $38,635 -0.1% |
| 2019 | $790 | $38,657 +0.2% |
| 2018 | $790 +0.7% | $38,594 +3.6% |
| 2017 | $785 +1.3% | $37,249 +7.4% |
| 2016 | $775 +12.7% | $34,667 +3.9% |
| 2015 | $687 +11.7% | $33,358 +10.8% |
| 2014 | $615 | $30,120 -15.1% |
| 2013 | -- | $35,485 -0.5% |
| 2012 | -- | $35,657 -3.9% |
| 2011 | -- | $37,095 -1.5% |
| 2010 | -- | $37,641 -9% |
| 2009 | -- | $41,372 -2.1% |
| 2008 | -- | $42,264 -8.1% |
| 2007 | -- | $45,966 +5.8% |
| 2006 | -- | $43,438 +3.3% |
| 2005 | -- | $42,055 +28% |
| 2004 | -- | $32,852 +10.7% |
| 2003 | -- | $29,672 +3.2% |
| 2002 | -- | $28,741 +7.7% |
| 2000 | -- | $26,695 |
| 1999 | -- | $26,695 |
Find assessor info on the county website
Monthly payment
Climate risks
Neighborhood: Timber Lake Estates
Nearby schools
Schools provided by the listing agent
- Elementary: Chester W Taylor Elemen-PO
- Middle: Raymond B Stewart Middle-PO
- High: Zephryhills High School-PO
Source: Stellar MLS. This data may not be complete. We recommend contacting the local school district to confirm school assignments for this home.
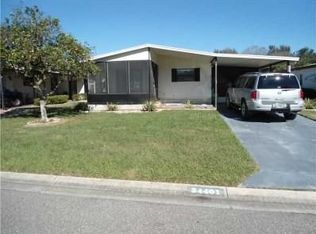
- $104,2002 bd2 ba960 sqft34401 Timberland Blvd, Zephyrhills, FL 33543Off Market
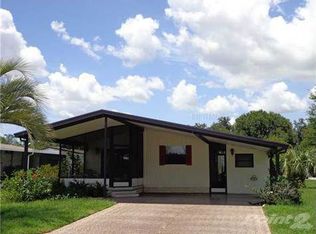
- $115,6002 bd2 ba1k sqft34345 Timberland Blvd, Zephyrhills, FL 33543Off Market
- $64,900-- bd1 ba728 sqft34350 Countryside Dr, Wesley Chapel, FL 33543Off Market
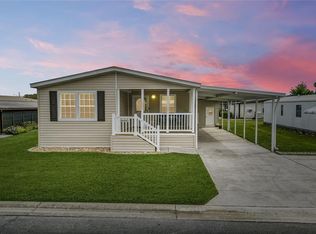
- $180,0002 bd2 ba1.1k sqft34400 Countryside Dr, Wesley Chapel, FL 33543Sold
Similar homes
- $150,0002 bd2 ba1k sqft34405 COUNTRYSIDE DRIVE, WESLEY CHAPEL, FL 33543For Sale

 MLS ID #S5160070, Tabatha Ramos, TURNKEY HOMES REAL ESTATE CORP. Stellar MLS
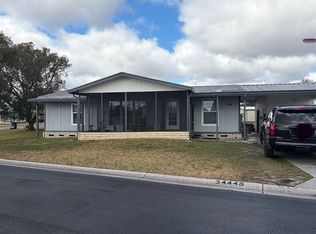
 - $125,0003 bd2 ba1.1k sqft34448 Countryside Dr, Zephyrhills, FL 33543For Sale By Owner
- $135,0002 bd2 ba1k sqft3205 HICKORY DRIVE, WESLEY CHAPEL, FL 33543For Sale
 MLS ID #TB8497093, John Nigro, BINGHAM REALTY INC. Stellar MLS
 - $144,0002 bd2 ba864 sqft3145 HIDDEN LAKE DRIVE, WESLEY CHAPEL, FL 33543For Sale
 MLS ID #O6263571, Steven Koleno, BEYCOME OF FLORIDA LLC. Stellar MLS
 - $125,0002 bd2 ba864 sqft34542 SWEETPEA LANE, ZEPHYRHILLS, FL 33541For SaleMLS ID #TB8479197, Jo Uber, BINGHAM REALTY INC. Stellar MLS
- $138,0002 bd2 ba1k sqft3450 OSAGE DRIVE, ZEPHYRHILLS, FL 33541For SaleMLS ID #W7887546, Jason Hahn, A-1 REALTY DESIGN INC.. Stellar MLS
- $145,0002 bd2 ba1.2k sqft3937 CHRIS DRIVE, WESLEY CHAPEL, FL 33543For SaleMLS ID #TB8533517, Diana Arufe, AVISTA BAY REALTY, LLC. Stellar MLS
- $185,0002 bd2 ba1k sqft34445 COUNTRYSIDE DRIVE, WESLEY CHAPEL, FL 33543For SaleMLS ID #TB8508406, Trisa Ramey, COLDWELL BANKER REALTY. Stellar MLS
- $125,0002 bd2 ba960 sqft37021 SANDRA AVENUE, ZEPHYRHILLS, FL 33542For SaleMLS ID #TB8538815, Linda Rotante, KELLER WILLIAMS TAMPA CENTRAL. Stellar MLS
- $134,5002 bd2 ba748 sqft4848 BAKER AVENUE #220, ZEPHYRHILLS, FL 33541For SaleMLS ID #TB8489077, Shelley Kreider, COLDWELL BANKER AQUATERRA REALTY. Stellar MLS
- $134,9002 bd1 ba726 sqft35151 DANNY DRIVE Lot 114, ZEPHYRHILLS, FL 33541For SaleMLS ID #TB8513660, Shelley Kreider, COLDWELL BANKER AQUATERRA REALTY. Stellar MLS
- $144,9002 bd2 ba1.1k sqft34604 PETUNIA PLACE, ZEPHYRHILLS, FL 33541For SaleMLS ID #TB8471452, Carolyn Krug, COLDWELL BANKER AQUATERRA REALTY. Stellar MLS
- $149,9002 bd2 ba1.1k sqft34648 SWEETPEA LANE, ZEPHYRHILLS, FL 33541For SaleMLS ID #TB8417789, Coleen Garner, CENTURY 21 ELITE LOCATIONS, INC. Stellar MLS
- $149,9002 bd1 ba802 sqft35248 TIFFANI CT #Lot 064, ZEPHYRHILLS, FL 33541For SaleMLS ID #TB8556954, Shelley Kreider, COLDWELL BANKER AQUATERRA REALTY. Stellar MLS
- $115,0002 bd2 ba832 sqft(Undisclosed Address), ZEPHYRHILLS, FL 33542For SaleMLS ID #O6438581, Mera Gunter, FOWLKES REALTY CO. Stellar MLS
- $125,4002 bd2 ba1.1k sqft6253 BALMY LANE, ZEPHYRHILLS, FL 33542For SaleMLS ID #TB8515979, Susan Colby, DALTON WADE INC. Stellar MLS
- $128,0002 bd2 ba768 sqft39438 ROCKFORD AVENUE, ZEPHYRHILLS, FL 33542For SaleMLS ID #TB8476011, Albert Fava IV, COLDWELL BANKER AQUATERRA REALTY. Stellar MLS
- $139,5902 bd2 ba864 sqft37048 LOIS AVENUE, ZEPHYRHILLS, FL 33542For SaleMLS ID #TB8546533, Joe Desmarais, BETMAR REALTY CORP. Stellar MLS
- $136,0002 bd2 ba1k sqft37537 PINATA AVENUE, ZEPHYRHILLS, FL 33541For SaleMLS ID #TB8497385, Mary Crook, LIFESTYLE CHOICE REALTY, INC.. Stellar MLS
- $108,0002 bd1 ba648 sqft5315 ANTIGUA DRIVE, ZEPHYRHILLS, FL 33541For SaleMLS ID #TB8516153, Troy Duprey, KELLER WILLIAMS TAMPA CENTRAL. Stellar MLS
