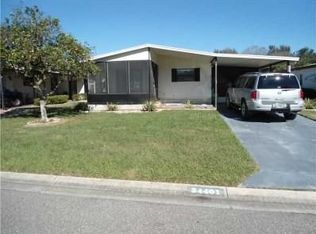
Virtually Staged. Step into the comfort and spaciousness of this beautifully designed double-width mobile home, boasting a cleverly laid-out 2 bedrooms, 2 bathrooms, and a versatile bonus room. Built in 2015 and meticulously maintained, this home offers an inviting open floor plan that seamlessly connects the living room, dining room, and kitchen, creating a perfect environment for entertaining and everyday living. Pay No Lot Rent here as you OWN the land in this community! Upon entering, you're greeted by the cozy living room to your right, offering ample space for relaxation and leisure. To your left, the dining area presents an elegant setting for meals, with the adjoining kitchen just a step away. The kitchen, a true heart of the home, features a convenient breakfast bar for casual dining and is equipped with modern appliances and ample counter space, making meal preparation a breeze. The bonus room, located towards the front of the house, serves as an ideal space for a home office or a second family room, providing additional flexibility to meet your lifestyle needs. As you venture to the back of the house, the privacy of the sleeping quarters awaits. The first bedroom, complete with a built-in closet, is situated across from a bathroom that includes a shower-tub combo for convenience. Further down the hallway, the master bedroom offers a sanctuary with its walk-in closet and an en-suite bathroom, featuring a stand-up shower and a double sink vanity for a touch of luxury. Say goodbye to hard water as the owner installed a Water Softener which is located in the storage shed. The practicality extends with an accessible laundry room from the hallway, leading outside to a carport, providing covered parking and a seamless transition to outdoor living. A shed at the end of the carport serves as extra storage space or can be utilized for covered and enclosed golf cart parking, adding to the home's functionality. This mobile home is part of a vibrant community that prides itself on its amenities, including a clubhouse with 2 community pools and shuffleboard fields, adding to the recreational opportunities. A dock on the pond offers serene views and moments of tranquility, while a second pool with an adjacent playground caters to families and fun. The community's security is enhanced with a guard, ensuring peace of mind for all residents. Experience the blend of comfort, convenience, and community in this splendid mobile home, where every detail is crafted for a fulfilling lifestyle.
Sold for $180,000
Zillow last checked:
Listing updated:
Bought with:
Monique Simpson, 3545425
DALTON WADE INC
Bratisha Governor, 3409888
DALTON WADE INC
Source: Stellar MLS,MLS#: T3511696 Originating MLS: Pinellas Suncoast
Originating MLS: Pinellas Suncoast
Price history
| Date | Event | Price |
|---|---|---|
| 9/17/2024 | Sold | $180,000-5.2%$160/sqft |
Source:  Stellar MLS #T3511696 Report a problem Stellar MLS #T3511696 Report a problem | ||
| 8/12/2024 | Pending sale | $189,900$168/sqft |
Source: Stellar MLS #T3511696 Report a problem | ||
| 7/31/2024 | Price change | $189,900-5.1%$168/sqft |
Source: Stellar MLS #T3511696 Report a problem | ||
| 5/30/2024 | Listed for sale | $200,000$177/sqft |
Source: Stellar MLS #T3511696 Report a problem | ||
| 5/23/2024 | Pending sale | $200,000$177/sqft |
Source: Stellar MLS #T3511696 Report a problem | ||
| 4/21/2024 | Price change | $200,000-11.1%$177/sqft |
Source: Stellar MLS #T3511696 Report a problem | ||
| 3/26/2024 | Listed for sale | $225,000+155.7%$199/sqft |
Source: Stellar MLS #T3511696 Report a problem | ||
| 2/2/2017 | Sold | $88,000-6.4%$78/sqft |
Source: Public Record Report a problem | ||
| 1/10/2017 | Pending sale | $94,000$83/sqft |
Source: CENTURY 21 Bill Nye Realty, Inc. #E2203949 Report a problem | ||
| 12/27/2016 | Price change | $94,000-5.9%$83/sqft |
Source: CENTURY 21 Bill Nye Realty, Inc. #E2203949 Report a problem | ||
| 12/6/2016 | Listed for sale | $99,900+732.5%$89/sqft |
Source: CENTURY 21 Bill Nye Realty, Inc. #E2203949 Report a problem | ||
| 5/29/2015 | Sold | $12,000$11/sqft |
Source: Public Record Report a problem | ||
| 3/3/2015 | Sold | $12,000-18.4%$11/sqft |
Source: Public Record Report a problem | ||
| 10/26/2013 | Price change | $14,700-7.5%$13/sqft |
Source: CENTURY 21 BILL NYE REALTY,INC #T2501666 Report a problem | ||
| 8/10/2013 | Listed for sale | $15,900$14/sqft |
Source: Century 21, Bill Nye Realty, (Z-hills) #T2501666 Report a problem | ||
| 7/5/2013 | Listing removed | $15,900$14/sqft |
Source: CENTURY 21 Bill Nye Realty, Inc. #t2501666 Report a problem | ||
| 12/7/2012 | Listed for sale | $15,900-9.1%$14/sqft |
Source: CENTURY 21 Bill Nye Realty, Inc. #t2501666 Report a problem | ||
| 4/21/2012 | Price change | $17,500-8.9%$16/sqft |
Source: CENTURY 21 Bill Nye Realty, Inc. #t2501666 Report a problem | ||
| 1/15/2012 | Listed for sale | $19,200+42.2%$17/sqft |
Source: CENTURY 21 Bill Nye Realty, Inc. #t2501666 Report a problem | ||
| 4/20/2010 | Sold | $13,500-69%$12/sqft |
Source: Public Record Report a problem | ||
| 9/18/2001 | Sold | $43,500$39/sqft |
Source: Public Record Report a problem | ||
Nearby homes
- $110,3002 bd2 ba1k sqft34405 Timberland Blvd, Wesley Chapel, FL 33543Off Market
- $107,6002 bd2 ba9.5k sqft34404 Countryside Dr, Zephyrhills, FL 33543Off Market
- $64,900-- bd1 ba728 sqft34350 Countryside Dr, Wesley Chapel, FL 33543Off Market
- $104,2002 bd2 ba960 sqft34401 Timberland Blvd, Zephyrhills, FL 33543Off Market
Get a cash offer in 3 minutes
Find out how much your home could sell for in as little as 3 minutes with a no-obligation cash offer.
Estimated market value
$174,300
