RESORT COMMUNITY !!! Amazing Wesley Chapel Location !!! This Fantastic Home Has Been Remodeled W/ New Window, Doors, Engineered Laminate Flooring, Amazing Kitchen With Wood Cabinetry, Stone Backsplash, and Granite Countertops. High End Stainless Double Range, Side by Side 2 Drawer Refrigerator, Dishwasher, Wine/ Beverage Fridge and Farm Style Sink. The Owner Spared No Expense on Plantation Blinds, Window Treatments and Tiffany Style Ceiling Fans. This Lovely 2 Bedroom Home Also Includes 2 Newer Bathrooms. Primary Bath W/ Walk in Shower and Built in Grab Bar and 2 level Shower Head System. The Huge Living Room Has An Electric Fireplace and Wood Accent Wall Complete With a 75 Inch Flatscreen TV. The Enclosed Screened in Side Porch Has Tons of Space For Your Outdoor Entertaining. There is Also a Workshop and an Extra Storage Area. There is An Access Ramp Currently Connected to the Front But Can Be Removed at Buyers Request. This ALL AGE GATED Community is Well Known For its Resort Style Layout W/ 2 Pools !! LOW Monthly HOA Includes Lawn Care, Water, Sewer, Trash Removal, and Community Amenities. Rv Storage is Available For an Extra Fee.
For sale
$185,000
34445 COUNTRYSIDE DRIVE, WESLEY CHAPEL, FL 33543
2beds
1,012sqft
Manufactured Home, Single Family Residence
Built in 1985
4,052 Square Feet Lot
$176,900 Zestimate®
$183/sqft
$217/mo HOA
What's special
Electric fireplaceRemodeled extensivelyGranite countertopsFarm style sinkWood accent wallEngineered laminate flooringTiffany style ceiling fans
- 162 days
- 54
- 12
Zillow last checked:
Listing updated:
Listed by:
Trisa Ramey 813-380-2303,
COLDWELL BANKER REALTY 813-977-3500
Source: Stellar MLS,MLS#: TB8508406 Originating MLS: Suncoast Tampa
Originating MLS: Suncoast Tampa
Facts & features
Interior
Bedrooms & bathrooms
- Bedrooms: 2
- Bathrooms: 2
- Full bathrooms: 2
Primary bedroom
- Features: En Suite Bathroom, Built-in Closet
- Level: First
- Area: 168 Square Feet
- Dimensions: 14x12
Bedroom 2
- Features: Ceiling Fan(s), Built-in Closet
- Level: First
- Area: 144 Square Feet
- Dimensions: 12x12
Balcony porch lanai
- Level: First
- Area: 300 Square Feet
- Dimensions: 30x10
Dinette
- Level: First
- Area: 80 Square Feet
- Dimensions: 10x8
Kitchen
- Features: Granite Counters
- Level: First
- Area: 140 Square Feet
- Dimensions: 14x10
Living room
- Features: Ceiling Fan(s)
- Level: First
- Area: 238 Square Feet
- Dimensions: 17x14
Heating
- Central, Electric
Cooling
- Central Air
Appliances
- Included: Dishwasher, Dryer, Electric Water Heater, Microwave, Range, Refrigerator, Washer
- Laundry: Inside, Laundry Room
Features
- Ceiling Fan(s), Eating Space In Kitchen, Primary Bedroom Main Floor, Stone Counters, Thermostat
- Flooring: Laminate
- Windows: Window Treatments
- Has fireplace: Yes
- Fireplace features: Electric
Interior area
- Total structure area: 1,845
- Total interior livable area: 1,012 sqft
Video & virtual tour
Property
Parking
- Total spaces: 1
- Parking features: Carport
- Carport spaces: 1
Features
- Levels: One
- Stories: 1
- Exterior features: Rain Gutters, Storage
Lot
- Size: 4,052 Square Feet
Details
- Parcel number: 212619004.0000.00004.0
- Zoning: RMH
- Special conditions: None
Construction
Type & style
- Home type: MobileManufactured
- Property subtype: Manufactured Home, Single Family Residence
Materials
- Vinyl Siding
- Foundation: Slab
- Roof: Metal,Shingle
Condition
- New construction: No
- Year built: 1985
Utilities & green energy
- Sewer: Public Sewer
- Water: Public
- Utilities for property: Electricity Connected
Community & HOA
Community
- Features: Clubhouse, Deed Restrictions, Gated Community - No Guard, Golf Carts OK, Handicap Modified, Playground
- Security: Smoke Detector(s)
- Pet fee: $0 monthly
- Subdivision: TIMBER LAKE ESTATES
HOA
- Has HOA: Yes
- Amenities included: Clubhouse, Pool
- Services included: Community Pool, Maintenance Grounds, Pool Maintenance, Recreational Facilities, Sewer, Trash, Water
- HOA fee: $217 monthly
- HOA name: hoa
Location
- Region: Wesley Chapel
Financial & listing details
- Price per square foot: $183/sqft
- Tax assessed value: $81,061
- Annual tax amount: $457
- Date on market: 5/13/2026
- Cumulative days on market: 163 days
- Listing terms: Cash,Conventional
- Ownership: Fee Simple
- Total actual rent: 0
- Electric utility on property: Yes
- Road surface type: Paved
- Body type: Double Wide
Estimated market value
$176,900
$168,000 - $186,000
Not available
Price history
| Date | Event | Price |
|---|---|---|
| 7/1/2026 | Price change | $185,000-1.3%$183/sqft |
Source:  Stellar MLS #TB8508406 Report a problem Stellar MLS #TB8508406 Report a problem | ||
| 6/8/2026 | Price change | $187,500-1.3%$185/sqft |
Source: Stellar MLS #TB8508406 Report a problem | ||
| 5/13/2026 | Listed for sale | $189,900-2.6%$188/sqft |
Source: Stellar MLS #TB8508406 Report a problem | ||
| 8/15/2023 | Listing removed | -- |
Source: Stellar MLS #T3429348 Report a problem | ||
| 6/25/2023 | Price change | $195,000-1.5%$193/sqft |
Source: Stellar MLS #T3429348 Report a problem | ||
| 4/27/2023 | Listed for sale | $198,000$196/sqft |
Source: Stellar MLS #T3429348 Report a problem | ||
| 4/19/2023 | Listing removed | -- |
Source: Stellar MLS #T3429348 Report a problem | ||
| 4/18/2023 | Listed for sale | $198,000$196/sqft |
Source: Stellar MLS #T3429348 Report a problem | ||
| 3/18/2023 | Pending sale | $198,000$196/sqft |
Source: Stellar MLS #T3429348 Report a problem | ||
| 2/18/2023 | Listed for sale | $198,000+43%$196/sqft |
Source: Stellar MLS #T3429348 Report a problem | ||
| 5/11/2021 | Listing removed | -- |
Source: Stellar MLS #T3287990 Report a problem | ||
| 2/9/2021 | Listing removed | $138,500$137/sqft |
Source: Stellar MLS #T3287990 Report a problem | ||
| 2/4/2021 | Listed for sale | $138,500-4.8%$137/sqft |
Source: Stellar MLS #T3287990 Report a problem | ||
| 10/26/2020 | Listing removed | $145,500$144/sqft |
Source: EXIT ELITE REALTY #T3268921 Report a problem | ||
| 10/15/2020 | Price change | $145,500-2.7%$144/sqft |
Source: EXIT ELITE REALTY #T3268921 Report a problem | ||
| 10/6/2020 | Price change | $149,500-3.5%$148/sqft |
Source: EXIT ELITE REALTY #T3268921 Report a problem | ||
| 9/24/2020 | Price change | $154,900-3.2%$153/sqft |
Source: EXIT ELITE REALTY #T3260679 Report a problem | ||
| 9/19/2020 | Price change | $160,000-5.9%$158/sqft |
Source: EXIT ELITE REALTY #T3260679 Report a problem | ||
| 8/28/2020 | Price change | $170,000-2.9%$168/sqft |
Source: EXIT ELITE REALTY #T3260679 Report a problem | ||
| 8/25/2020 | Listed for sale | $175,000+380.8%$173/sqft |
Source: EXIT ELITE REALTY #T3260679 Report a problem | ||
| 2/14/2019 | Sold | $36,400-37.8%$36/sqft |
Source: EXIT Realty solds #1221611455621542363 Report a problem | ||
| 2/1/2019 | Pending sale | $58,500$58/sqft |
Source: Keller Williams Realty New Tampa #T3117789 Report a problem | ||
| 1/2/2019 | Price change | $58,500-0.8%$58/sqft |
Source: Keller Williams Realty New Tampa #T3117789 Report a problem | ||
| 12/14/2018 | Price change | $59,000-0.8%$58/sqft |
Source: Keller Williams Realty New Tampa #T3117789 Report a problem | ||
| 12/13/2018 | Listed for sale | $59,500$59/sqft |
Source: Keller Williams Realty New Tampa #T3117789 Report a problem | ||
Public tax history
| Year | Property taxes | Tax assessment |
|---|---|---|
| 2025 | $457 +6.1% | $44,750 +2.9% |
| 2024 | $431 +7.3% | $43,490 |
| 2023 | $401 -6.9% | $43,490 +3% |
| 2022 | $431 +5.4% | $42,230 +6.1% |
| 2021 | $409 +4% | $39,810 +1.4% |
| 2020 | $394 +33.1% | $39,260 +17.3% |
| 2019 | $296 | $33,480 +1.9% |
| 2018 | $296 +5.9% | $32,859 |
| 2017 | $279 +0.2% | $32,859 +4.2% |
| 2016 | $279 +22.8% | $31,521 +0.7% |
| 2015 | $227 +7.6% | $31,302 +0.8% |
| 2014 | $211 | $31,054 -15.8% |
| 2013 | -- | $36,893 -0.4% |
| 2012 | -- | $37,052 -4% |
| 2011 | -- | $38,583 -2.1% |
| 2010 | -- | $39,396 -9% |
| 2009 | -- | $43,295 -2.1% |
| 2008 | -- | $44,227 -8.2% |
| 2007 | -- | $48,185 +5.1% |
| 2006 | -- | $45,851 +3.3% |
| 2005 | -- | $44,368 +28.5% |
| 2004 | -- | $34,527 +8.4% |
| 2003 | -- | $31,864 +3.5% |
| 2002 | -- | $30,790 +8.4% |
| 2000 | -- | $28,398 |
| 1999 | -- | $28,398 |
Find assessor info on the county website
Monthly payment
Climate risks
Neighborhood: Timber Lake Estates
Nearby schools
Schools provided by the listing agent
- Elementary: Chester W Taylor Elemen-PO
- Middle: Raymond B Stewart Middle-PO
- High: Zephryhills High School-PO
Source: Stellar MLS. This data may not be complete. We recommend contacting the local school district to confirm school assignments for this home.
- $88,500-- bd2 ba840 sqft34441 Countryside Dr, Wesley Chapel, FL 33543Off Market
- $93,800-- bd2 ba1.1k sqft34447 Countryside Dr, Wesley Chapel, FL 33543Off Market
- $104,5002 bd2 ba864 sqft34449 Countryside Dr, Zephyrhills, FL 33543Off Market
- $100,900-- bd2 ba936 sqft34420 Countryside Dr, Wesley Chapel, FL 33543Off Market
Similar homes
- $150,0002 bd2 ba1k sqft34405 COUNTRYSIDE DRIVE, WESLEY CHAPEL, FL 33543For Sale

 MLS ID #S5160070, Tabatha Ramos, TURNKEY HOMES REAL ESTATE CORP. Stellar MLS
 - $189,9003 bd2 ba1.1k sqft3041 SHORT LEAF STREET, WESLEY CHAPEL, FL 33543For Sale
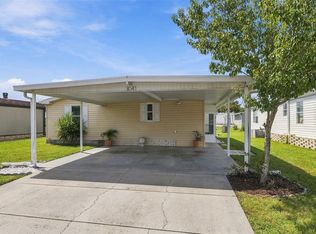 MLS ID #TB8548276, Teri Kelly, KELLY REALTY GROUP LLC. Stellar MLS
 - $149,0002 bd2 ba936 sqft34334 COUNTRYSIDE DRIVE, WESLEY CHAPEL, FL 33543For Sale
 MLS ID #TB8514025, Ray Perez, AGILE GROUP REALTY. Stellar MLS
 - $125,0002 bd2 ba864 sqft34351 TIMBERLAND BOULEVARD, WESLEY CHAPEL, FL 33543For Sale
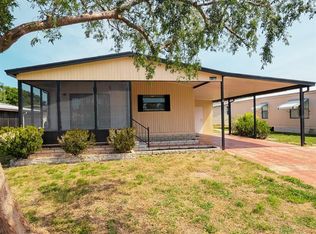 MLS ID #TB8501870, Adam Grenville, RE/MAX PREMIER GROUP. Stellar MLS
 - $245,0002 bd2 ba1k sqft3649 ALICE DRIVE, WESLEY CHAPEL, FL 33543For SaleMLS ID #TB8545023, Ravi Kothapalli, THE ELITE REALTY EXPERIENCE. Stellar MLS
- $145,0002 bd2 ba1.2k sqft3937 CHRIS DRIVE, WESLEY CHAPEL, FL 33543For SaleMLS ID #TB8533517, Diana Arufe, AVISTA BAY REALTY, LLC. Stellar MLS
- $129,9002 bd2 ba960 sqft3210 HICKORY DRIVE, WESLEY CHAPEL, FL 33543For SaleMLS ID #TB8494702, Troy Duprey, KELLER WILLIAMS TAMPA CENTRAL. Stellar MLS
- $140,0002 bd2 ba1.1k sqft3902 JULIE DRIVE, WESLEY CHAPEL, FL 33543For SaleMLS ID #TB8522650, Maria Vargas, FLORIDA LUXURY REALTY INC. Stellar MLS
- $185,0002 bd2 ba1.2k sqft36749 JODI AVENUE, ZEPHYRHILLS, FL 33542For SaleMLS ID #TB8520431, Debbie Sexton-Burton, VITIS REALTY. Stellar MLS
- $139,9002 bd2 ba1.1k sqft3318 CARNATION LANE, ZEPHYRHILLS, FL 33541For SaleMLS ID #TB8464361, Marc Henderson, COLDWELL BANKER REALTY. Stellar MLS
- $144,9002 bd4 ba1.2k sqft39353 SYCAMORE LANE, ZEPHYRHILLS, FL 33542For SaleMLS ID #TB8560416, Chad Leonberg, EXP REALTY LLC. Stellar MLS
- $152,9002 bd2 ba1k sqft3904 WILLIAM HUME DRIVE, ZEPHYRHILLS, FL 33541For SaleMLS ID #TB8455513, Sarah Mehrab, CENTURY 21 BILL NYE REALTY. Stellar MLS
- $199,0002 bd2 ba1.3k sqft36952 GRACE AVENUE, ZEPHYRHILLS, FL 33542For SaleMLS ID #TB8545300, Linda Rotante, KELLER WILLIAMS TAMPA CENTRAL. Stellar MLS
- $159,9002 bd2 ba1k sqft37408 MARTA AVENUE, ZEPHYRHILLS, FL 33542For SaleMLS ID #TB8485590, Joe Desmarais, BETMAR REALTY CORP. Stellar MLS
- $199,0003 bd2 ba1.5k sqft37700 NEUKOM AVENUE, ZEPHYRHILLS, FL 33541For SaleMLS ID #TB8554537, Gina Marie Holm, REST EASY REALTY POWERED BY SELLSTATE. Stellar MLS
- $184,0002 bd2 ba1.3k sqft1013 LIANNE PLACE, SEFFNER, FL 33584For SaleMLS ID #O6447182, Giselle Ribott Delgado, EXP REALTY LLC. Stellar MLS
- $149,0002 bd2 ba1.3k sqft35935 TANDA CIRCLE, ZEPHYRHILLS, FL 33541For SaleMLS ID #L4961580, Lisa Brochu, COLDWELL BANKER REALTY. Stellar MLS
- $200,0002 bd2 ba1.2k sqft37607 NEUKOM AVENUE, ZEPHYRHILLS, FL 33541For SaleMLS ID #TB8546918, Gina Marie Holm, REST EASY REALTY POWERED BY SELLSTATE. Stellar MLS
- $205,0003 bd2 ba1.4k sqft38030 LAWANDA LOOP, ZEPHYRHILLS, FL 33542For SaleMLS ID #TB8517127, Rina Rivera, IMPACT REALTY TAMPA BAY. Stellar MLS
- $174,9002 bd2 ba1.3k sqft1725 QUAIL HILL DR, LAKELAND, FL 33810For SaleMLS ID #L4965854, Jeff Hopkins, SILCO REAL ESTATE EXCHANGE, IN. Stellar MLS
