Virtually Staged. Price reduction! Welcome to Timber Lake Estates – All-Ages Living in Wesley Chapel! Situated on a desirable corner lot, this well-maintained 2-bedroom, 2-bath double-wide manufactured home offers comfort, functionality, and value in a gated community setting. Step inside to an inviting open floor plan featuring a spacious living area with engineered hardwood flooring, seamlessly connecting to the dining space and kitchen—perfect for everyday living and entertaining. The kitchen includes a breakfast bar and ample cabinetry, while the bedrooms layout provides privacy for guests. The primary suite offers a walk-in shower and generous closet space, while the second bedroom and full bath are ideal for visitors or a home office. Additional highlights include ceiling fans throughout, central A/C, and a screened-in patio—perfect for enjoying Florida’s year-round weather. Outside, you’ll appreciate the covered carport, storage area, and low-maintenance lot. The home is located within Timber Lake Estates, a gated community featuring a clubhouse, pool, playground, fishing dock, and golf cart-friendly streets. With low monthly fees that include water, sewer, and community amenities, plus a convenient location near shopping, dining, and major roadways, this home offers an excellent opportunity for full-time living or seasonal use. No land lease—own your land!
For sale
Price cut: $3.1K (8/6)
$129,900
3210 HICKORY DRIVE, WESLEY CHAPEL, FL 33543
2beds
960sqft
Manufactured Home, Single Family Residence
Built in 1999
3,729 Square Feet Lot
$127,400 Zestimate®
$135/sqft
$217/mo HOA
What's special
Inviting open floor planStorage areaLow-maintenance lotDesirable corner lotCeiling fans throughoutCovered carport
- 199 days
- 107
- 11
Zillow last checked:
Listing updated:
Listed by:
Troy Duprey 304-433-2237,
KELLER WILLIAMS TAMPA CENTRAL 813-865-0700,
Susan Duprey 813-696-4114,
KELLER WILLIAMS TAMPA CENTRAL
Source: Stellar MLS,MLS#: TB8494702 Originating MLS: Suncoast Tampa
Originating MLS: Suncoast Tampa
Facts & features
Interior
Bedrooms & bathrooms
- Bedrooms: 2
- Bathrooms: 2
- Full bathrooms: 2
Rooms
- Room types: Utility Room
Primary bedroom
- Features: Ceiling Fan(s), Built-in Closet
- Level: First
- Area: 144 Square Feet
- Dimensions: 12x12
Bedroom 2
- Features: Ceiling Fan(s), Built-in Closet
- Level: First
- Area: 90 Square Feet
- Dimensions: 9x10
Primary bathroom
- Features: Shower No Tub
- Level: First
- Area: 48 Square Feet
- Dimensions: 8x6
Bathroom 2
- Features: Tub With Shower
- Level: First
- Area: 30 Square Feet
- Dimensions: 5x6
Balcony porch lanai
- Level: First
- Area: 120 Square Feet
- Dimensions: 10x12
Dining room
- Level: First
- Area: 99 Square Feet
- Dimensions: 11x9
Kitchen
- Features: Breakfast Bar
- Level: First
- Area: 121 Square Feet
- Dimensions: 11x11
Living room
- Features: Ceiling Fan(s)
- Level: First
- Area: 221 Square Feet
- Dimensions: 13x17
Heating
- Central, Electric
Cooling
- Central Air
Appliances
- Included: Dishwasher, Electric Water Heater, Microwave, Range, Range Hood, Refrigerator
- Laundry: Laundry Closet
Features
- Ceiling Fan(s), Open Floorplan
- Flooring: Carpet, Engineered Hardwood, Laminate
- Doors: Sliding Doors
- Has fireplace: No
Interior area
- Total structure area: 1,440
- Total interior livable area: 960 sqft
Video & virtual tour
Property
Parking
- Total spaces: 1
- Parking features: Covered
- Carport spaces: 1
Features
- Levels: One
- Stories: 1
- Patio & porch: Patio, Screened
- Exterior features: Storage
Lot
- Size: 3,729 Square Feet
- Features: Corner Lot, Level
- Residential vegetation: Trees/Landscaped
Details
- Additional structures: Storage
- Parcel number: 1926210060000001660
- Zoning: RMH
- Special conditions: None
Construction
Type & style
- Home type: MobileManufactured
- Property subtype: Manufactured Home, Single Family Residence
Materials
- Vinyl Siding
- Foundation: Crawlspace
- Roof: Shingle
Condition
- New construction: No
- Year built: 1999
Utilities & green energy
- Sewer: Public Sewer
- Water: Public
- Utilities for property: BB/HS Internet Available, Cable Available, Electricity Connected, Sewer Connected, Water Connected
Community & HOA
Community
- Features: Dock, Fishing, Association Recreation - Owned, Buyer Approval Required, Clubhouse, Community Mailbox, Deed Restrictions, Gated Community - No Guard, Golf Carts OK, Playground, Pool
- Pet fee: $0 monthly
- Subdivision: TIMBER LAKE ESTATES
HOA
- Has HOA: Yes
- Amenities included: Clubhouse, Playground, Pool, Recreation Facilities
- Services included: Common Area Taxes, Community Pool, Maintenance Grounds, Sewer, Water
- HOA fee: $217 monthly
- HOA name: Timber Lake Estates
- HOA phone: 813-788-6647
Location
- Region: Wesley Chapel
Financial & listing details
- Price per square foot: $135/sqft
- Tax assessed value: $100,631
- Annual tax amount: $1,697
- Date on market: 4/7/2026
- Cumulative days on market: 199 days
- Listing terms: Cash,Conventional,VA Loan
- Ownership: Condominium
- Total actual rent: 0
- Electric utility on property: Yes
- Road surface type: Paved, Asphalt
- Body type: Double Wide
Estimated market value
$127,400
$121,000 - $134,000
Not available
Price history
| Date | Event | Price |
|---|---|---|
| 8/6/2026 | Price change | $129,900-2.3%$135/sqft |
Source:  Stellar MLS #TB8494702 Report a problem Stellar MLS #TB8494702 Report a problem | ||
| 7/27/2026 | Price change | $133,000-4.3%$139/sqft |
Source: Stellar MLS #TB8494702 Report a problem | ||
| 4/7/2026 | Listed for sale | $139,000+202.2%$145/sqft |
Source: Stellar MLS #TB8494702 Report a problem | ||
| 5/3/2005 | Sold | $46,000+441.2%$48/sqft |
Source: Stellar MLS #T2086147 Report a problem | ||
| 7/14/1999 | Sold | $8,500+183.3%$9/sqft |
Source: Public Record Report a problem | ||
| 6/15/1998 | Sold | $3,000$3/sqft |
Source: Public Record Report a problem | ||
Public tax history
| Year | Property taxes | Tax assessment |
|---|---|---|
| 2025 | $1,697 +3.2% | $100,631 -3.2% |
| 2024 | $1,644 +19.3% | $104,003 +42.9% |
| 2023 | $1,378 +15% | $72,761 +8.3% |
| 2022 | $1,199 +4.7% | $67,170 +21% |
| 2021 | $1,144 +16.8% | $55,520 +10% |
| 2020 | $979 -1.9% | $50,479 -2.1% |
| 2019 | $998 | $51,541 +1% |
| 2018 | $998 +1.2% | $51,045 +4.4% |
| 2017 | $986 +2% | $48,874 +9.7% |
| 2016 | $967 +16.2% | $44,549 +4.9% |
| 2015 | $832 +12.7% | $42,450 +13.5% |
| 2014 | $738 | $37,409 -19% |
| 2013 | -- | $46,212 +0.3% |
| 2012 | -- | $46,052 -3.9% |
| 2011 | -- | $47,924 -1.6% |
| 2010 | -- | $48,697 -9.3% |
| 2009 | -- | $53,718 -2.4% |
| 2008 | -- | $55,051 -9.5% |
| 2007 | -- | $60,861 +3% |
| 2006 | -- | $59,063 +4.6% |
| 2005 | -- | $56,474 +26.7% |
| 2004 | -- | $44,568 -1.7% |
| 2003 | -- | $45,360 +5.6% |
| 2002 | -- | $42,941 +11.1% |
| 2000 | -- | $38,635 |
| 1999 | -- | $38,635 |
Find assessor info on the county website
Monthly payment
Climate risks
Neighborhood: Timber Lake Estates
- $143,2002 bd2 ba1.3k sqft3204 Hickory Dr, Zephyrhills, FL 33543Off Market
- $132,3003 bd2 ba1.4k sqft34026 Tree Lake Dr, Zephyrhills, FL 33543Off Market
- $123,7002 bd2 ba912 sqft3205 Pond Hollow St, Zephyrhills, FL 33543Off Market
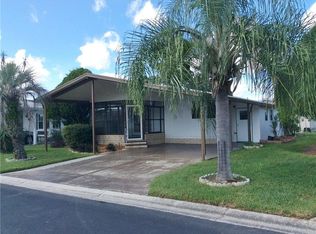
- $137,1003 bd2 ba1.2k sqft3200 Hickory Dr, Wesley Chapel, FL 33543Off Market
Similar homes
- $141,0003 bd2 ba1.1k sqft34310 LODGE DRIVE, WESLEY CHAPEL, FL 33543For Sale
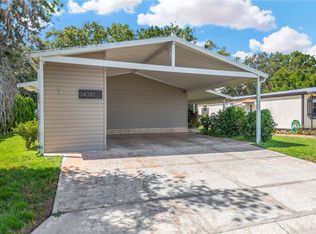
 MLS ID #TB8421342, John Dessauer, ANTON AGENCY. Stellar MLS
 - $158,9002 bd2 ba1k sqft3201 HIDDEN LAKE DRIVE, WESLEY CHAPEL, FL 33543For Sale
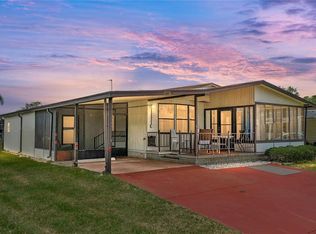 MLS ID #TB8503510, Amber Marie Counts, KING & ASSOCIATES REAL ESTATE LLC. Stellar MLS
 - $115,0002 bd2 ba742 sqft34421 COUNTRYSIDE DRIVE, WESLEY CHAPEL, FL 33543For Sale
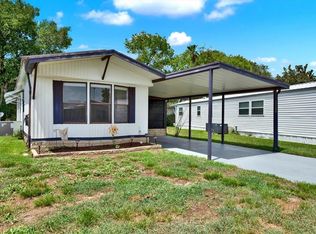 MLS ID #TB8524168, Ivanny Marcelino, CARTER COMPANY REALTORS. Stellar MLS
 - $140,0002 bd2 ba1.1k sqft3902 JULIE DRIVE, WESLEY CHAPEL, FL 33543For Sale
 MLS ID #TB8522650, Maria Vargas, FLORIDA LUXURY REALTY INC. Stellar MLS
 - $149,9002 bd2 ba728 sqft3204 POND HOLLOW STREET, WESLEY CHAPEL, FL 33543For SaleMLS ID #O6403089, Steven Koleno, BEYCOME OF FLORIDA LLC. Stellar MLS
- $149,0002 bd2 ba936 sqft34334 COUNTRYSIDE DRIVE, WESLEY CHAPEL, FL 33543For SaleMLS ID #TB8514025, Ray Perez, AGILE GROUP REALTY. Stellar MLS
- $138,0002 bd2 ba1k sqft3450 OSAGE DRIVE, ZEPHYRHILLS, FL 33541For SaleMLS ID #W7887546, Jason Hahn, A-1 REALTY DESIGN INC.. Stellar MLS
- $189,9003 bd2 ba1.1k sqft3041 SHORT LEAF STREET, WESLEY CHAPEL, FL 33543For SaleMLS ID #TB8548276, Teri Kelly, KELLY REALTY GROUP LLC. Stellar MLS
- $179,0003 bd2 ba1.1k sqft34010 ESTATES LANE, WESLEY CHAPEL, FL 33543For SaleMLS ID #TB8512900, Stephen Goldensoph, BINGHAM REALTY INC. Stellar MLS
- $129,9002 bd2 ba1.1k sqft3836 WILLIAM HUME DRIVE, ZEPHYRHILLS, FL 33541For SaleMLS ID #TB8474484, Sarah Mehrab, CENTURY 21 BILL NYE REALTY. Stellar MLS
- $109,5002 bd2 ba846 sqft37332 SANDRA AVENUE, ZEPHYRHILLS, FL 33542For SaleMLS ID #TB8560332, Troy Duprey, KELLER WILLIAMS TAMPA CENTRAL. Stellar MLS
- $139,9002 bd2 ba1.1k sqft3318 CARNATION LANE, ZEPHYRHILLS, FL 33541For SaleMLS ID #TB8464361, Marc Henderson, COLDWELL BANKER REALTY. Stellar MLS
- $145,0002 bd2 ba756 sqft35051 CONDOMINIUM BOULEVARD, ZEPHYRHILLS, FL 33541For SaleMLS ID #TB8548973, Sarah Mehrab, CENTURY 21 BILL NYE REALTY. Stellar MLS
- $143,0002 bd2 ba960 sqft35919 VERANO LANE, ZEPHYRHILLS, FL 33541For SaleMLS ID #TB8511592, Natosha Jones, CENTURY 21 BILL NYE REALTY. Stellar MLS
- $130,0002 bd2 ba504 sqft37234 CAROL AVE, ZEPHYRHILLS, FL 33542For SaleMLS ID #TB8553657, Isabel Rubio, KELLER WILLIAMS TAMPA CENTRAL. Stellar MLS
- $124,9002 bd1 ba944 sqft36917 GRACE AVENUE, ZEPHYRHILLS, FL 33542For SaleMLS ID #TB8547422, Sue Melhorn, KELLER WILLIAMS TAMPA CENTRAL. Stellar MLS
- $139,0002 bd2 ba862 sqft5345 JO STREET, ZEPHYRHILLS, FL 33542For SaleMLS ID #TB8493658, Troy Duprey, KELLER WILLIAMS TAMPA CENTRAL. Stellar MLS
- $136,0002 bd2 ba1k sqft37537 PINATA AVENUE, ZEPHYRHILLS, FL 33541For SaleMLS ID #TB8497385, Mary Crook, LIFESTYLE CHOICE REALTY, INC.. Stellar MLS
- $152,9002 bd2 ba1k sqft3904 WILLIAM HUME DRIVE, ZEPHYRHILLS, FL 33541For SaleMLS ID #TB8455513, Sarah Mehrab, CENTURY 21 BILL NYE REALTY. Stellar MLS
- $129,0002 bd2 ba1k sqft7048 EL MEYERS STREET, ZEPHYRHILLS, FL 33541For SaleMLS ID #TB8502875, Sandi McGlathery, PREMIER SOTHEBYS INTL REALTY. Stellar MLS
