Short Sale. COLONY HILLS – MOVE-IN READY 2 BEDROOM, 2 BATH HOME WITH NO LOT RENT! You own the land under this home — such valuable benefit! Step into a bright and spacious living area filled with natural light from the many windows, featuring upgraded and updated flooring throughout. Just off the living room, you’ll find a well-appointed kitchen with ample cabinet space and a convenient breakfast bar, perfect for casual dining or conversation while cooking. The adjoining dining area includes a beautiful built-in china cabinet, making this space ideal for entertaining family and friends. The master bedroom is privately located at the back of the home and offers an en-suite bath with a walk-in shower and a large vanity area. The guest bedroom and second bathroom provide a comfortable and welcoming space for visitors. Enjoy the convenience of an interior laundry room — no need to go outside or navigate stairs. Just off the laundry area is a Florida room, providing additional living or relaxation space, along with a nicely sized shed in the rear for extra storage, tools, or belongings. Additional features and upgrades include a wheelchair lift, water filtration system, newer AC system, and updated plumbing. This well-maintained home is truly move-in ready and perfect for Florida living — don’t miss this opportunity! Colony Hills is a vibrant 55+ community offering a recreation center, pool, shuffleboard, tennis courts, and a calendar full of activities. Ideally located just off Highway 54 West, you’ll enjoy easy access to Wesley Chapel, Tampa, Dade City, and Gulf Coast beaches.
For sale
$139,900
3836 WILLIAM HUME DRIVE, ZEPHYRHILLS, FL 33541
2beds
1,164sqft
Manufactured Home, Single Family Residence
Built in 1987
4,385 Square Feet Lot
$-- Zestimate®
$120/sqft
$50/mo HOA
What's special
Convenient breakfast barInterior laundry room
- 181 days |
- 80 |
- 5 |
Zillow last checked:
Listing updated:
Listed by:
Sarah Mehrab 813-714-8714,
CENTURY 21 BILL NYE REALTY 813-782-5506
Source: Stellar MLS,MLS#: TB8474484 Originating MLS: Suncoast Tampa
Originating MLS: Suncoast Tampa
Facts & features
Interior
Bedrooms & bathrooms
- Bedrooms: 2
- Bathrooms: 2
- Full bathrooms: 2
Primary bedroom
- Features: Walk-In Closet(s)
- Level: First
Bedroom 2
- Features: Walk-In Closet(s)
- Level: First
Kitchen
- Level: First
Living room
- Level: First
Heating
- Central
Cooling
- Central Air
Appliances
- Included: Dishwasher, Dryer, Microwave, Range, Range Hood, Washer
- Laundry: Inside, Laundry Room
Features
- Built-in Features
- Flooring: Carpet, Luxury Vinyl, Other, Vinyl
- Has fireplace: No
Interior area
- Total structure area: 1,944
- Total interior livable area: 1,164 sqft
Video & virtual tour
Property
Parking
- Total spaces: 1
- Parking features: Carport
- Carport spaces: 1
Features
- Levels: One
- Stories: 1
- Exterior features: Other, Rain Gutters, Storage
Lot
- Size: 4,385 Square Feet
Details
- Parcel number: 2026210040000001250
- Zoning: RMH
- Special conditions: Short Sale
Construction
Type & style
- Home type: MobileManufactured
- Property subtype: Manufactured Home, Single Family Residence
Materials
- Metal Siding, Other
- Foundation: Crawlspace
- Roof: Other,Shingle
Condition
- New construction: No
- Year built: 1987
Utilities & green energy
- Sewer: Public Sewer
- Water: Public
- Utilities for property: Electricity Connected, Sewer Connected, Street Lights, Water Connected
Community & HOA
Community
- Features: Buyer Approval Required, Clubhouse, Deed Restrictions, Pool
- Pet fee: $0 monthly
- Senior community: Yes
- Subdivision: COLONY HILLS COMMUNITY
HOA
- Has HOA: Yes
- HOA fee: $50 monthly
- HOA name: Colony Hills Office
- HOA phone: 813-788-4121
Location
- Region: Zephyrhills
Financial & listing details
- Price per square foot: $120/sqft
- Tax assessed value: $108,987
- Annual tax amount: $942
- Date on market: 2/9/2026
- Cumulative days on market: 182 days
- Listing terms: Cash,Conventional
- Ownership: Fee Simple
- Total actual rent: 0
- Electric utility on property: Yes
- Road surface type: Paved
- Body type: Double Wide
S
Sarah Mehrab
(813) 714-8714
By pressing Contact Agent, you agree that the real estate professional identified above may call/text you about your search, which may involve use of automated means and pre-recorded/artificial voices. You don't need to consent as a condition of buying any property, goods, or services. Message/data rates may apply. You also agree to our Terms of Use. Zillow does not endorse any real estate professionals. We may share information about your recent and future site activity with your agent to help them understand what you're looking for in a home.
Estimated market value
Not available
Estimated sales range
Not available
Not available
Price history
| Date | Event | Price |
|---|---|---|
| 4/24/2026 | Price change | $139,900-8.6%$120/sqft |
Source:  Stellar MLS #TB8474484 Report a problem Stellar MLS #TB8474484 Report a problem | ||
| 2/24/2026 | Price change | $153,000-4.3%$131/sqft |
Source: Stellar MLS #TB8474484 Report a problem | ||
| 2/9/2026 | Listed for sale | $159,900+70.3%$137/sqft |
Source: Stellar MLS #TB8474484 Report a problem | ||
| 5/4/2020 | Sold | $93,900$81/sqft |
Source: Public Record Report a problem | ||
| 3/26/2020 | Pending sale | $93,900$81/sqft |
Source: CENTURY 21 Bill Nye Realty, Inc. #T3233767 Report a problem | ||
| 3/25/2020 | Listed for sale | $93,900+39.1%$81/sqft |
Source: CENTURY 21 BILL NYE REALTY #T3233767 Report a problem | ||
| 4/12/2016 | Sold | $67,500$58/sqft |
Source: Public Record Report a problem | ||
| 3/31/2016 | Pending sale | $67,500$58/sqft |
Source: CENTURY 21 Bill Nye Realty, Inc. #03302016 Report a problem | ||
| 3/31/2016 | Listed for sale | $67,500$58/sqft |
Source: CENTURY 21 Bill Nye Realty, Inc. #03302016 Report a problem | ||
Public tax history
| Year | Property taxes | Tax assessment |
|---|---|---|
| 2024 | $908 +5.4% | $82,320 |
| 2023 | $861 +13.5% | $82,320 +6.1% |
| 2022 | $759 +2.5% | $77,599 +2.1% |
| 2021 | $740 +18.3% | $75,981 +28.8% |
| 2020 | $626 -44.8% | $58,988 -1.5% |
| 2019 | $1,133 | $59,916 +0.2% |
| 2018 | $1,133 +0.7% | $59,771 +12.6% |
| 2017 | $1,125 +8.6% | $53,078 +13.8% |
| 2016 | $1,036 +118.1% | $46,643 +0.7% |
| 2015 | $475 +4.9% | $46,319 -3.7% |
| 2014 | $453 | $48,093 +6.2% |
| 2013 | -- | $45,272 -13.1% |
| 2012 | -- | $52,099 -4.6% |
| 2011 | -- | $54,599 -6.6% |
| 2010 | -- | $58,444 +5% |
| 2009 | -- | $55,668 -2.2% |
| 2008 | -- | $56,941 -7.3% |
| 2007 | -- | $61,440 -0.8% |
| 2006 | -- | $61,940 +19.7% |
| 2005 | -- | $51,739 +2.9% |
| 2004 | -- | $50,296 +11.7% |
| 2003 | -- | $45,042 +0.2% |
| 2002 | -- | $44,970 +10.9% |
| 2000 | -- | $40,533 |
| 1999 | -- | $40,533 |
Find assessor info on the county website
Monthly payment
Climate risks
Neighborhood: 33541
Nearby schools
GreatSchools rating
- 1/10Chester W. Taylor, Jr. Elementary SchoolGrades: PK-5Distance: 0.7 mi
- 3/10Raymond B. Stewart Middle SchoolGrades: 6-8Distance: 3.7 mi
- 2/10Zephyrhills High SchoolGrades: 9-12Distance: 4.1 mi
- $165,0002 bd2 ba1.4k sqft3842 William Hume Dr, Zephyrhills, FL 33541Sold
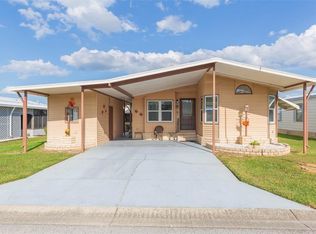
- $151,600-- bd2 ba1.1k sqft3832 William Hume Dr, Zephyrhills, FL 33541Off Market
- $174,0002 bd2 ba1.4k sqft3848 William Hume Dr, Zephyrhills, FL 33541Off Market
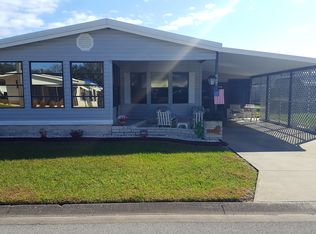
- $121,7002 bd2 ba816 sqft3826 William Hume Dr, Zephyrhills, FL 33541Off Market
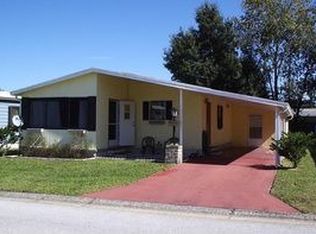
- $126,6002 bd2 ba816 sqft3839 William Hume Dr, Zephyrhills, FL 33541Off Market
- $175,0002 bd2 ba1.4k sqft3833 William Hume Dr, Zephyrhills, FL 33541Sold
- $137,200-- bd2 ba1.1k sqft3843 William Hume Dr, Zephyrhills, FL 33541Off Market
- $3,4022 bd2 ba1.2k sqft3831 Russian Olive Ln, Zephyrhills, FL 33541Off Market
Similar homes
- $139,9002 bd2 ba1.3k sqft35123 COLONY HILLS DRIVE, ZEPHYRHILLS, FL 33541For Sale
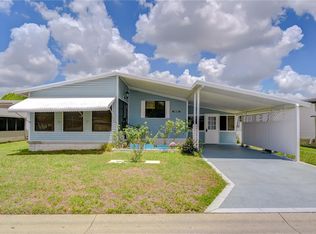
 MLS ID #TB8510220, Michael Hines, CENTURY 21 BILL NYE REALTY. Stellar MLS
 - $149,9002 bd2 ba1k sqft35116 COLONY HILLS DRIVE, ZEPHYRHILLS, FL 33541For Sale
 MLS ID #TB8496704, Lindsey Harrie, KING & ASSOCIATES REAL ESTATE LLC. Stellar MLS
 - $142,5002 bd2 ba1k sqft3450 OSAGE DRIVE, ZEPHYRHILLS, FL 33541For Sale
 MLS ID #W7887546, Jason Hahn, A-1 REALTY DESIGN INC.. Stellar MLS
 - $134,9002 bd2 ba816 sqft3922 WILLIAM HUME DRIVE, ZEPHYRHILLS, FL 33541For Sale
 MLS ID #TB8433321, Kathryn Vanater, CENTURY 21 BILL NYE REALTY. Stellar MLS
 - $139,0002 bd2 ba1.3k sqft35804 BRISA DRIVE, ZEPHYRHILLS, FL 33541For SaleMLS ID #TB8507426, Michael Hines, CENTURY 21 BILL NYE REALTY. Stellar MLS
- $159,9002 bd2 ba1k sqft3904 WILLIAM HUME DRIVE, ZEPHYRHILLS, FL 33541For SaleMLS ID #TB8455513, Sarah Mehrab, CENTURY 21 BILL NYE REALTY. Stellar MLS
- $142,9002 bd2 ba1.1k sqft3318 CARNATION LANE, ZEPHYRHILLS, FL 33541For SaleMLS ID #TB8464361, Marc Henderson, COLDWELL BANKER REALTY. Stellar MLS
- $164,9002 bd2 ba1.3k sqft35145 WAGNER WAY, ZEPHYRHILLS, FL 33541For SaleMLS ID #TB8478171, Michael Hines, CENTURY 21 BILL NYE REALTY. Stellar MLS
- $143,0002 bd2 ba960 sqft35919 VERANO LANE, ZEPHYRHILLS, FL 33541For SaleMLS ID #TB8511592, Natosha Jones, CENTURY 21 BILL NYE REALTY. Stellar MLS
- $119,9002 bd2 ba936 sqft3843 DAMIAN DRIVE, ZEPHYRHILLS, FL 33541For SaleMLS ID #TB8504155, Jillian Merluse, CENTURY 21 BILL NYE REALTY. Stellar MLS
- $139,9002 bd2 ba960 sqft5427 SEVILLE DRIVE, ZEPHYRHILLS, FL 33541For SaleMLS ID #TB8490100, Troy Duprey, KELLER WILLIAMS RLTY NEW TAMPA. Stellar MLS
- $149,9002 bd2 ba1.1k sqft4843 BLANCO DRIVE, ZEPHYRHILLS, FL 33541For SaleMLS ID #TB8474980, Michael Hines, CENTURY 21 BILL NYE REALTY. Stellar MLS
- $149,9002 bd2 ba1k sqft35921 TANDA CIRCLE, ZEPHYRHILLS, FL 33541For SaleMLS ID #TB8509701, Makenzie Brown, KING & ASSOCIATES REAL ESTATE LLC. Stellar MLS
- $149,9002 bd2 ba1k sqft36419 BONNEY DRIVE, ZEPHYRHILLS, FL 33541For SaleMLS ID #TB8527029, Jeff Reutimann, REUTIMANN REALTY. Stellar MLS
- $150,0002 bd2 ba1k sqft5533 REGAL WAY, ZEPHYRHILLS, FL 33541For SaleMLS ID #TB8480640, Sarah Schneider, MICHAEL SAUNDERS & COMPANY. Stellar MLS
- $139,0002 bd2 ba1k sqft37621 ROSALITA AVENUE, ZEPHYRHILLS, FL 33541For SaleMLS ID #TB8510123, Mary Crook, LIFESTYLE CHOICE REALTY, INC.. Stellar MLS
- $155,0002 bd2 ba1k sqft36412 LE SABRE WAY, ZEPHYRHILLS, FL 33541For SaleMLS ID #TB8515966, Karl Newman, FUTURE HOME REALTY INC. Stellar MLS
- $136,0002 bd2 ba1k sqft37537 PINATA AVENUE, ZEPHYRHILLS, FL 33541For SaleMLS ID #TB8497385, Mary Crook, LIFESTYLE CHOICE REALTY, INC.. Stellar MLS
- $139,9002 bd2 ba960 sqft5301 FLINT STREET, ZEPHYRHILLS, FL 33542For SaleMLS ID #TB8521976, Suzanne Melhorn, KELLER WILLIAMS RLTY NEW TAMPA. Stellar MLS
- $119,9002 bd2 ba792 sqft4603 NEWCOMB AVENUE, ZEPHYRHILLS, FL 33541For SaleMLS ID #TB8465090, Tetiana Gapych, CHARLES RUTENBERG REALTY INC. Stellar MLS
