Welcome to Colony Hills! This 2-bedroom, 2-bath furnished manufactured home offers generous living space and is ready for its new owner. Whether you're escaping the northern winters or searching for a comfortable full-time residence, this home checks all the boxes. Step inside to discover both a family room and a separate living room, along with a dedicated dining area—perfect for entertaining. Custom built-in cabinetry and shelving line one wall of the living and dining space, providing abundant storage and display space for collectibles and fine china. The spacious kitchen is designed for both function and convenience, featuring a breakfast bar, prep sink, pantry, and ample cabinetry for all your storage needs. Located at the rear of the home for added privacy, the primary suite includes a large en-suite bath with a tub/shower combination. The guest bedroom offers a walk-in closet and direct access to its own bathroom with a shower—ideal for visitors. Sliding glass doors from the living room open to a bright Florida room, creating additional living space to enjoy your morning coffee or evening relaxation. Attached is a convenient laundry and storage area for added functionality. Colony Hills is a vibrant 55+ community offering resort-style amenities including a clubhouse, swimming pool, spa, tennis courts, shuffleboard, and a full calendar of social activities. It is conveniently located just minutes from shopping, dining, and medical facilities. Don’t miss this opportunity—schedule your private showing today!
For sale
Price cut: $9.9K (8/17)
$155,000
35145 WAGNER WAY, ZEPHYRHILLS, FL 33541
2beds
1,344sqft
Manufactured Home, Single Family Residence
Built in 1984
4,474 Square Feet Lot
$-- Zestimate®
$115/sqft
$60/mo HOA
What's special
Swimming poolTennis courtsBreakfast barGenerous living spacePrep sink
- 236 days
- 99
- 1
Zillow last checked:
Listing updated:
Listed by:
Michael Hines 813-312-4778,
CENTURY 21 BILL NYE REALTY 813-782-5506
Source: Stellar MLS,MLS#: TB8478171 Originating MLS: Suncoast Tampa
Originating MLS: Suncoast Tampa
Facts & features
Interior
Bedrooms & bathrooms
- Bedrooms: 2
- Bathrooms: 2
- Full bathrooms: 2
Rooms
- Room types: Florida Room
Primary bedroom
- Features: Ceiling Fan(s), Built-in Closet
- Level: First
- Area: 169 Square Feet
- Dimensions: 13x13
Bedroom 2
- Features: Ceiling Fan(s), Walk-In Closet(s)
- Level: First
- Area: 110 Square Feet
- Dimensions: 11x10
Dining room
- Features: Ceiling Fan(s)
- Level: First
- Area: 88 Square Feet
- Dimensions: 11x8
Family room
- Features: Ceiling Fan(s)
- Level: First
- Area: 154 Square Feet
- Dimensions: 11x14
Florida room
- Level: First
- Area: 143 Square Feet
- Dimensions: 11x13
Kitchen
- Level: First
- Area: 165 Square Feet
- Dimensions: 11x15
Living room
- Features: Ceiling Fan(s)
- Level: First
- Area: 273 Square Feet
- Dimensions: 13x21
Heating
- Central
Cooling
- Central Air
Appliances
- Included: Dishwasher, Disposal, Dryer, Electric Water Heater, Range, Refrigerator, Washer
- Laundry: Outside
Features
- Ceiling Fan(s), Eating Space In Kitchen, Walk-In Closet(s)
- Flooring: Carpet, Vinyl
- Has fireplace: No
- Furnished: Yes
Interior area
- Total structure area: 2,160
- Total interior livable area: 1,344 sqft
Video & virtual tour
Property
Parking
- Total spaces: 1
- Parking features: Covered
- Carport spaces: 1
Features
- Levels: One
- Stories: 1
- Exterior features: Storage
Lot
- Size: 4,474 Square Feet
- Dimensions: 52 x 86
- Features: In County
Details
- Additional structures: Shed(s)
- Parcel number: 1726170050000001040
- Zoning: RMH
- Special conditions: None
Construction
Type & style
- Home type: MobileManufactured
- Property subtype: Manufactured Home, Single Family Residence
Materials
- Other
- Foundation: Pillar/Post/Pier
- Roof: Shingle
Condition
- New construction: No
- Year built: 1984
Utilities & green energy
- Sewer: Public Sewer
- Water: Public
- Utilities for property: BB/HS Internet Available, Cable Available, Electricity Connected
Community & HOA
Community
- Features: Association Recreation - Owned, Buyer Approval Required, Clubhouse, Deed Restrictions
- Pet fee: $0 monthly
- Senior community: Yes
- Subdivision: COLONY HILLS COMMUNITY
HOA
- Has HOA: Yes
- Amenities included: Clubhouse, Pool, Recreation Facilities, Shuffleboard Court, Tennis Court(s)
- Services included: Community Pool, Recreational Facilities
- HOA fee: $60 monthly
- HOA name: Colony Hills Office
- HOA phone: 813-788-4121
Location
- Region: Zephyrhills
Financial & listing details
- Price per square foot: $115/sqft
- Tax assessed value: $124,883
- Annual tax amount: $2,047
- Date on market: 2/20/2026
- Cumulative days on market: 237 days
- Listing terms: Cash,Conventional
- Ownership: Fee Simple
- Total actual rent: 0
- Electric utility on property: Yes
- Road surface type: Paved, Asphalt
- Body type: Double Wide
Estimated market value
Not available
Estimated sales range
Not available
Not available
Price history
| Date | Event | Price |
|---|---|---|
| 8/17/2026 | Price change | $155,000-6%$115/sqft |
Source:  Stellar MLS #TB8478171 Report a problem Stellar MLS #TB8478171 Report a problem | ||
| 2/20/2026 | Listed for sale | $164,900+179.5%$123/sqft |
Source: Stellar MLS #TB8478171 Report a problem | ||
| 12/28/2000 | Sold | $59,000$44/sqft |
Source: Public Record Report a problem | ||
Public tax history
| Year | Property taxes | Tax assessment |
|---|---|---|
| 2025 | $2,047 +6.5% | $124,883 +4.8% |
| 2024 | $1,921 +11.8% | $119,174 +31.1% |
| 2023 | $1,719 +20.9% | $90,930 +10% |
| 2022 | $1,422 +5.4% | $82,670 +21% |
| 2021 | $1,349 +15.8% | $68,330 +10% |
| 2020 | $1,165 -0.3% | $62,123 0% |
| 2019 | $1,169 | $62,139 +0.2% |
| 2018 | $1,169 +0.6% | $62,003 +10.2% |
| 2017 | $1,163 +6.8% | $56,266 +9.3% |
| 2016 | $1,089 +12.2% | $51,486 +3.5% |
| 2015 | $970 +3.3% | $49,758 +0.9% |
| 2014 | $939 | $49,336 +5.9% |
| 2013 | -- | $46,572 -13% |
| 2012 | -- | $53,546 -4.9% |
| 2011 | -- | $56,302 -7% |
| 2010 | -- | $60,519 +4.1% |
| 2009 | -- | $58,108 -2.5% |
| 2008 | -- | $59,614 -7.7% |
| 2007 | -- | $64,599 +0.6% |
| 2006 | -- | $64,204 +19.3% |
| 2005 | -- | $53,835 +2.7% |
| 2004 | -- | $52,438 +19.3% |
| 2003 | -- | $43,939 -0.4% |
| 2002 | -- | $44,130 +9.2% |
| 2000 | -- | $40,400 |
| 1999 | -- | $40,400 |
Find assessor info on the county website
Monthly payment
Climate risks
Neighborhood: 33541
Similar homes
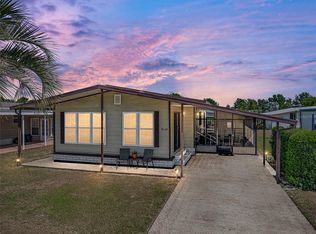
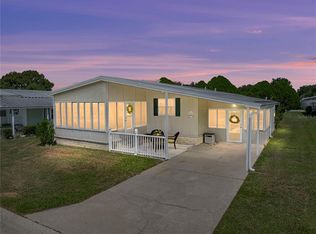
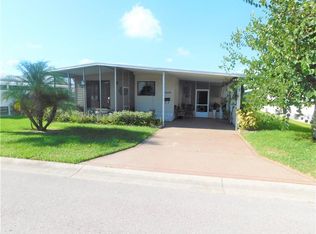
- $139,9002 bd2 ba1.1k sqft3836 WILLIAM HUME DRIVE, ZEPHYRHILLS, FL 33541For Sale

 MLS ID #TB8474484, Sarah Mehrab, CENTURY 21 BILL NYE REALTY. Stellar MLS
 - $152,9002 bd2 ba1k sqft3904 WILLIAM HUME DRIVE, ZEPHYRHILLS, FL 33541For Sale
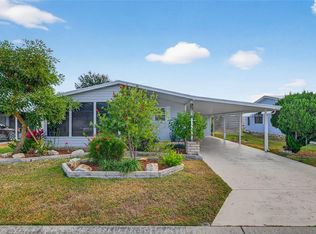 MLS ID #TB8455513, Sarah Mehrab, CENTURY 21 BILL NYE REALTY. Stellar MLS
 - $149,9002 bd2 ba1.1k sqft34648 SWEETPEA LANE, ZEPHYRHILLS, FL 33541For Sale
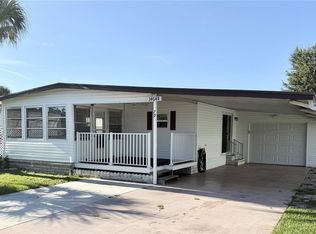 MLS ID #TB8417789, Coleen Garner, CENTURY 21 ELITE LOCATIONS, INC. Stellar MLS
 - $161,5002 bd2 ba1.2k sqft5250 DEAN DAIRY ROAD, ZEPHYRHILLS, FL 33541For Sale
 MLS ID #TB8484385, Troy Duprey, KELLER WILLIAMS RLTY NEW TAMPA. Stellar MLS
 - $159,9002 bd2 ba756 sqft35051 CONDOMINIUM BOULEVARD, ZEPHYRHILLS, FL 33541For SaleMLS ID #TB8548973, Sarah Mehrab, CENTURY 21 BILL NYE REALTY. Stellar MLS
- $139,0002 bd2 ba1.3k sqft35804 BRISA DRIVE, ZEPHYRHILLS, FL 33541For SaleMLS ID #TB8507426, Michael Hines, CENTURY 21 BILL NYE REALTY. Stellar MLS
- $129,9002 bd2 ba816 sqft3922 WILLIAM HUME DRIVE, ZEPHYRHILLS, FL 33541For SaleMLS ID #TB8433321, Kathryn Vanater, CENTURY 21 BILL NYE REALTY. Stellar MLS
- $139,9002 bd2 ba1.1k sqft3318 CARNATION LANE, ZEPHYRHILLS, FL 33541For SaleMLS ID #TB8464361, Marc Henderson, COLDWELL BANKER REALTY. Stellar MLS
- $119,9002 bd2 ba936 sqft3843 DAMIAN DRIVE, ZEPHYRHILLS, FL 33541For SaleMLS ID #TB8504155, Jillian Merluse, CENTURY 21 BILL NYE REALTY. Stellar MLS
- $143,0002 bd2 ba960 sqft35919 VERANO LANE, ZEPHYRHILLS, FL 33541For SaleMLS ID #TB8511592, Natosha Jones, CENTURY 21 BILL NYE REALTY. Stellar MLS
- $144,9002 bd2 ba1k sqft36428 MALIBU WAY, ZEPHYRHILLS, FL 33541For SaleMLS ID #TB8516941, Troy Duprey, KELLER WILLIAMS RLTY NEW TAMPA. Stellar MLS
- $179,9004 bd2 ba1.6k sqft3642 KALMAN DRIVE, ZEPHYRHILLS, FL 33541For SaleMLS ID #TB8506841, Albert Fava IV, COLDWELL BANKER AQUATERRA REALTY. Stellar MLS
- $144,9002 bd2 ba1k sqft36419 BONNEY DRIVE, ZEPHYRHILLS, FL 33541For SaleMLS ID #TB8527029, Jeff Reutimann, REUTIMANN REALTY. Stellar MLS
- $164,9002 bd2 ba784 sqft5402 MOHAWK STREET, ZEPHYRHILLS, FL 33542For SaleMLS ID #TB8552626, Linda Rotante, KELLER WILLIAMS RLTY NEW TAMPA. Stellar MLS
- $159,0003 bd2 ba1.2k sqft37644 PINATA AVENUE, ZEPHYRHILLS, FL 33541For SaleMLS ID #TB8498043, Kim Barker, VITIS REALTY. Stellar MLS
- $147,9002 bd2 ba1k sqft37015 KAREN AVENUE, ZEPHYRHILLS, FL 33542For SaleMLS ID #TB8547772, Joe Desmarais, BETMAR REALTY CORP. Stellar MLS
- $134,5002 bd2 ba748 sqft4848 BAKER AVENUE #220, ZEPHYRHILLS, FL 33541For SaleMLS ID #TB8489077, Shelley Kreider, COLDWELL BANKER AQUATERRA REALTY. Stellar MLS
- $158,9002 bd2 ba1k sqft3201 HIDDEN LAKE DRIVE, WESLEY CHAPEL, FL 33543For SaleMLS ID #TB8503510, Amber Marie Counts, KING & ASSOCIATES REAL ESTATE LLC. Stellar MLS
- $169,9002 bd2 ba1.1k sqft37530 POCO AVENUE, ZEPHYRHILLS, FL 33541For SaleMLS ID #TB8548024, Allison Vaughn, TOOLBOX SISTERS REALTY LLC. Stellar MLS
- $159,9002 bd2 ba1k sqft37408 MARTA AVENUE, ZEPHYRHILLS, FL 33542For SaleMLS ID #TB8485590, Joe Desmarais, BETMAR REALTY CORP. Stellar MLS
