Three cozy porches, an oversized storage room/workshop, an open concept layout, and 1900 sq ft under roof are just a few of the many reasons this 2 bedroom, 2 bath home is a special opportunity. Perfectly set within the all ages, gated, and amenity filled community of Timber Lake Estates, where you own the land, residents here enjoy the convenience of lawn maintenance, water, sewer, and trash service all included in the monthly fee. Inside, the open floor plan offers the ideal amount of separation with an easy flow and connection for entertaining. The light and bright kitchen features stainless steel appliances, breakfast bar seating, ample storage space- and a huge bonus- a butlers pantry!! The spacious living room opens beautifully to the dining room and enclosed porch making meal times and hosting a breeze. The 13x13 primary suite provides dual closets and an ensuite bathroom with a walk in shower while the second bedroom sits near the homes second full bathroom that has a tub/shower combo. Outside the screened side porch leads into the laundry room (washer and dryer included) and then into the 16x11 storage room/workshop- no more need for a storage unit! Don't miss your chance to view this exceptional property in a fantastic community offering access to two community pools, one heated in the winter time, an active clubhouse with weekly events, sports courts, and a fishing dock. Call today for your private showing before this one is gone!
For sale
Price cut: $6K (7/8)
$158,900
3201 HIDDEN LAKE DRIVE, WESLEY CHAPEL, FL 33543
2beds
1,040sqft
Manufactured Home, Single Family Residence
Built in 1986
4,124 Square Feet Lot
$-- Zestimate®
$153/sqft
$217/mo HOA
What's special
Breakfast bar seatingThree cozy porchesOpen floor planAmple storage spaceWasher and dryer includedOpen concept layoutScreened side porch
- 88 days |
- 306 |
- 26 |
Zillow last checked:
Listing updated:
Listed by:
Amber Marie Counts 813-377-6053,
KING & ASSOCIATES REAL ESTATE LLC 352-458-0291
Source: Stellar MLS,MLS#: TB8503510 Originating MLS: Suncoast Tampa
Originating MLS: Suncoast Tampa
Facts & features
Interior
Bedrooms & bathrooms
- Bedrooms: 2
- Bathrooms: 2
- Full bathrooms: 2
Primary bedroom
- Features: Ceiling Fan(s), En Suite Bathroom, Dual Closets
- Level: First
- Area: 169 Square Feet
- Dimensions: 13x13
Bedroom 2
- Features: Built-in Closet
- Level: First
- Area: 99 Square Feet
- Dimensions: 9x11
Dining room
- Level: First
- Area: 99 Square Feet
- Dimensions: 9x11
Kitchen
- Features: Breakfast Bar, Kitchen Island, Pantry
- Level: First
- Area: 143 Square Feet
- Dimensions: 13x11
Living room
- Features: Ceiling Fan(s)
- Level: First
- Area: 208 Square Feet
- Dimensions: 16x13
Heating
- Central
Cooling
- Central Air
Appliances
- Included: Dishwasher, Dryer, Range, Refrigerator, Washer
- Laundry: Laundry Room, Other
Features
- Ceiling Fan(s), Eating Space In Kitchen, Living Room/Dining Room Combo, Open Floorplan, Primary Bedroom Main Floor, Vaulted Ceiling(s)
- Flooring: Carpet, Linoleum
- Doors: Sliding Doors
- Has fireplace: No
Interior area
- Total structure area: 1,900
- Total interior livable area: 1,040 sqft
Video & virtual tour
Property
Parking
- Total spaces: 1
- Parking features: Carport
- Carport spaces: 1
Features
- Levels: One
- Stories: 1
- Patio & porch: Covered, Enclosed, Front Porch, Patio, Screened, Side Porch
- Exterior features: Lighting, Rain Gutters, Storage
Lot
- Size: 4,124 Square Feet
- Features: In County, Landscaped
- Residential vegetation: Mature Landscaping
Details
- Parcel number: 1926210040000001290
- Zoning: RMH
- Special conditions: None
Construction
Type & style
- Home type: MobileManufactured
- Property subtype: Manufactured Home, Single Family Residence
Materials
- Other
- Foundation: Crawlspace
- Roof: Metal
Condition
- New construction: No
- Year built: 1986
Utilities & green energy
- Sewer: Public Sewer
- Water: Public
- Utilities for property: BB/HS Internet Available, Electricity Connected, Sewer Connected, Water Connected
Community & HOA
Community
- Features: Clubhouse, Deed Restrictions, Gated Community - No Guard, Golf Carts OK, Playground, Pool
- Pet fee: $0 monthly
- Subdivision: TIMBER LAKE ESTATES
HOA
- Has HOA: Yes
- Amenities included: Basketball Court, Clubhouse, Gated, Playground, Pool, Shuffleboard Court, Spa/Hot Tub
- Services included: Community Pool, Maintenance Grounds, Sewer, Trash, Water
- HOA fee: $217 monthly
- HOA name: Real Manage- Aaron
- HOA phone: 813-788-6647
Location
- Region: Wesley Chapel
Financial & listing details
- Price per square foot: $153/sqft
- Tax assessed value: $91,528
- Annual tax amount: $1,748
- Date on market: 5/1/2026
- Cumulative days on market: 88 days
- Listing terms: Cash,Conventional
- Ownership: Fee Simple
- Total actual rent: 0
- Electric utility on property: Yes
- Road surface type: Paved
- Body type: Double Wide

Amber Counts
(813) 377-6053
By pressing Contact Agent, you agree that the real estate professional identified above may call/text you about your search, which may involve use of automated means and pre-recorded/artificial voices. You don't need to consent as a condition of buying any property, goods, or services. Message/data rates may apply. You also agree to our Terms of Use. Zillow does not endorse any real estate professionals. We may share information about your recent and future site activity with your agent to help them understand what you're looking for in a home.
Estimated market value
Not available
Estimated sales range
Not available
Not available
Price history
| Date | Event | Price |
|---|---|---|
| 7/8/2026 | Price change | $158,900-3.6%$153/sqft |
Source:  Stellar MLS #TB8503510 Report a problem Stellar MLS #TB8503510 Report a problem | ||
| 5/1/2026 | Listed for sale | $164,900+10%$159/sqft |
Source: Stellar MLS #TB8503510 Report a problem | ||
| 9/27/2024 | Listing removed | $149,900$144/sqft |
Source: Stellar MLS #T3533761 Report a problem | ||
| 7/16/2024 | Price change | $149,900-6.3%$144/sqft |
Source: Stellar MLS #T3533761 Report a problem | ||
| 6/13/2024 | Listed for sale | $159,900+2360%$154/sqft |
Source: Stellar MLS #T3533761 Report a problem | ||
| 11/1/2002 | Sold | $6,500-81.9%$6/sqft |
Source: Public Record Report a problem | ||
| 8/13/2002 | Sold | $36,000$35/sqft |
Source: Public Record Report a problem | ||
Public tax history
| Year | Property taxes | Tax assessment |
|---|---|---|
| 2024 | $471 +6.4% | $40,870 |
| 2023 | $443 +10.6% | $40,870 +3% |
| 2022 | $400 +5.7% | $39,680 +6.1% |
| 2021 | $379 +4.1% | $37,410 +1.4% |
| 2020 | $364 +5.3% | $36,900 +2.3% |
| 2019 | $346 | $36,070 +1.9% |
| 2018 | $346 +5.2% | $35,403 |
| 2017 | $328 +2.7% | $35,403 +4.2% |
| 2016 | $320 +19.2% | $33,962 +0.7% |
| 2015 | $268 +6.8% | $33,726 +0.8% |
| 2014 | $251 | $33,458 -17.6% |
| 2013 | -- | $40,604 -0.4% |
| 2012 | -- | $40,772 -4.3% |
| 2011 | -- | $42,592 -2.2% |
| 2010 | -- | $43,532 -9.7% |
| 2009 | -- | $48,232 -2.2% |
| 2008 | -- | $49,312 -8.8% |
| 2007 | -- | $54,069 +4.5% |
| 2006 | -- | $51,748 +4.8% |
| 2005 | -- | $49,357 +30.3% |
| 2004 | -- | $37,886 +7.3% |
| 2003 | -- | $35,321 +3.4% |
| 2002 | -- | $34,157 +7.6% |
| 2000 | -- | $31,752 |
| 1999 | -- | $31,752 |
Find assessor info on the county website
Monthly payment
Climate risks
Neighborhood: Timber Lake Estates
Nearby schools
GreatSchools rating
- 1/10Chester W. Taylor, Jr. Elementary SchoolGrades: PK-5Distance: 0.7 mi
- 3/10Raymond B. Stewart Middle SchoolGrades: 6-8Distance: 5 mi
- 2/10Zephyrhills High SchoolGrades: 9-12Distance: 5.4 mi
Schools provided by the listing agent
- Elementary: Chester W Taylor Elemen-PO
- Middle: Raymond B Stewart Middle-PO
- High: Zephryhills High School-PO
Source: Stellar MLS. This data may not be complete. We recommend contacting the local school district to confirm school assignments for this home.
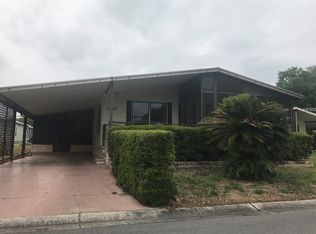
- $80,0002 bd2 ba1.4k sqft3205 Hidden Lake Dr, Zephyrhills, FL 33543Sold
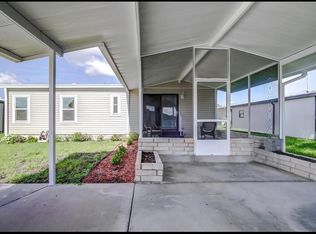
- $144,0002 bd2 ba864 sqft3145 Hidden Lake Dr, Zephyrhills, FL 33543For Sale
- $83,100-- bd2 ba864 sqft3200 Great Oak St, Zephyrhills, FL 33543Off Market
- $116,700-- bd2 ba828 sqft3204 Great Oak St, Zephyrhills, FL 33543Off Market
- $97,9002 bd2 ba864 sqft3144 Great Oak St, Wesley Chapel, FL 33543Off Market
- $165,6003 bd2 ba1.1k sqft3141 Hidden Lake Dr, Wesley Chapel, FL 33543Off Market
- $140,0002 bd2 ba768 sqft3211 Hidden Lake Dr, Zephyrhills, FL 33543Sold
- $163,600-- bd2 ba1.3k sqft3200 Hidden Lake Dr, Wesley Chapel, FL 33543Off Market
Similar homes
- $153,0002 bd2 ba936 sqft34334 COUNTRYSIDE DRIVE, WESLEY CHAPEL, FL 33543For Sale

 MLS ID #TB8514025, Ray Perez, AGILE GROUP REALTY. Stellar MLS
 - $149,9003 bd2 ba1.1k sqft34310 LODGE DRIVE, WESLEY CHAPEL, FL 33543For Sale
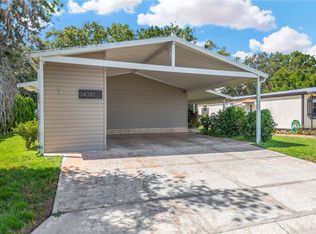 MLS ID #TB8421342, John Dessauer, ANTON AGENCY. Stellar MLS
 - $149,9002 bd2 ba728 sqft3204 POND HOLLOW STREET, WESLEY CHAPEL, FL 33543For Sale
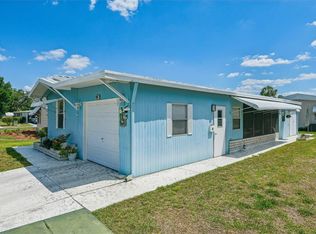 MLS ID #O6403089, Steven Koleno, BEYCOME OF FLORIDA LLC. Stellar MLS
 - $142,0002 bd2 ba960 sqft3145 GREAT OAK STREET, WESLEY CHAPEL, FL 33543For Sale
 MLS ID #TB8519149, Troy Duprey, KELLER WILLIAMS RLTY NEW TAMPA. Stellar MLS
 - $145,0002 bd2 ba1.1k sqft3902 JULIE DRIVE, WESLEY CHAPEL, FL 33543For SaleMLS ID #TB8522650, Maria Vargas, FLORIDA LUXURY REALTY INC. Stellar MLS
- $133,0002 bd2 ba960 sqft3210 HICKORY DRIVE, WESLEY CHAPEL, FL 33543For SaleMLS ID #TB8494702, Troy Duprey, KELLER WILLIAMS RLTY NEW TAMPA. Stellar MLS
- $189,4002 bd2 ba1.2k sqft3120 POND HOLLOW STREET, WESLEY CHAPEL, FL 33543For SaleMLS ID #TB8484098, John Nigro, BINGHAM REALTY INC. Stellar MLS
- $147,5002 bd2 ba1k sqft3450 OSAGE DRIVE, ZEPHYRHILLS, FL 33541For SaleMLS ID #W7887546, Jason Hahn, A-1 REALTY DESIGN INC.. Stellar MLS
- $149,9002 bd2 ba1.1k sqft34648 SWEETPEA LANE, ZEPHYRHILLS, FL 33541For SaleMLS ID #TB8417789, Coleen Garner, CENTURY 21 ELITE LOCATIONS, INC. Stellar MLS
- $142,9002 bd2 ba1.1k sqft3318 CARNATION LANE, ZEPHYRHILLS, FL 33541For SaleMLS ID #TB8464361, Marc Henderson, COLDWELL BANKER REALTY. Stellar MLS
- $149,9002 bd2 ba1k sqft35116 COLONY HILLS DRIVE, ZEPHYRHILLS, FL 33541For SaleMLS ID #TB8496704, Lindsey Harrie, KING & ASSOCIATES REAL ESTATE LLC. Stellar MLS
- $149,9002 bd2 ba1k sqft35921 TANDA CIRCLE, ZEPHYRHILLS, FL 33541For SaleMLS ID #TB8509701, Makenzie Brown, KING & ASSOCIATES REAL ESTATE LLC. Stellar MLS
- $164,9002 bd2 ba1.3k sqft35145 WAGNER WAY, ZEPHYRHILLS, FL 33541For SaleMLS ID #TB8478171, Michael Hines, CENTURY 21 BILL NYE REALTY. Stellar MLS
- $162,0002 bd2 ba1k sqft38745 NEW JERSEY AVENUE, ZEPHYRHILLS, FL 33542For SaleMLS ID #TB8532025, Johanna Theel, CENTURY 21 BILL NYE REALTY. Stellar MLS
- $149,9002 bd2 ba1.1k sqft4843 BLANCO DRIVE, ZEPHYRHILLS, FL 33541For SaleMLS ID #TB8474980, Michael Hines, CENTURY 21 BILL NYE REALTY. Stellar MLS
- $162,9002 bd2 ba1k sqft3904 WILLIAM HUME DRIVE, ZEPHYRHILLS, FL 33541For SaleMLS ID #TB8455513, Sarah Mehrab, CENTURY 21 BILL NYE REALTY. Stellar MLS
- $143,0002 bd2 ba960 sqft35919 VERANO LANE, ZEPHYRHILLS, FL 33541For SaleMLS ID #TB8511592, Natosha Jones, CENTURY 21 BILL NYE REALTY. Stellar MLS
- $155,0002 bd2 ba1k sqft36412 LE SABRE WAY, ZEPHYRHILLS, FL 33541For SaleMLS ID #TB8515966, Karl Newman, FUTURE HOME REALTY INC. Stellar MLS
- $149,9002 bd2 ba1k sqft36419 BONNEY DRIVE, ZEPHYRHILLS, FL 33541For SaleMLS ID #TB8527029, Jeff Reutimann, REUTIMANN REALTY. Stellar MLS
- $148,0002 bd2 ba1.1k sqft4000 WILLIAM HUME DRIVE, ZEPHYRHILLS, FL 33541For SaleMLS ID #TB8421800, Lindsey Harrie, KING & ASSOCIATES REAL ESTATE LLC. Stellar MLS
