Welcome to Timber Lake Estates — a gated all-age community offering easy Florida living with resort-style amenities. This beautifully updated move-in ready split floor plan is packed with upgrades buyers are looking for. Furnishings are negotiable, making an easier transition for the next owner. Features include an oversized garage, luxury vinyl flooring throughout, new (2020) roof, A/C unit and thermopane windows, and a stunning updated eat-in kitchen (besides a formal dining room), with quartz countertops, recessed lighting, and a large stainless farmhouse sink. Both bathrooms have been tastefully remodeled, including a spacious custom shower with seating, glass doors, rainfall showerhead, and double sinks in the primary bath. The primary suite feels like a retreat offering a dressing area, huge walk-in closet, and French doors leading to the rear lanai; perfect for your morning coffee, or winding down in the evening. Front and rear lanais add additional living space to enjoy year-round. Community amenities include 2 pools, 2 clubhouses, shuffleboard, basketball courts, fishing lake with dock, gated entry, and lawn care. Low monthly fee of $217 includes water, sewer, trash, and grounds maintenance and all amenities. Best of all YOU OWN THE LAND. Conveniently located near Routes 56, 54, 301, and I-75 for easy access to shopping & dining. SELLER IS MOTIVATED, BRING ALL OFFERS
For sale
Price cut: $5.6K (6/8)
$189,400
3120 POND HOLLOW STREET, WESLEY CHAPEL, FL 33543
2beds
1,271sqft
Manufactured Home, Single Family Residence
Built in 1987
4,139 Square Feet Lot
$-- Zestimate®
$149/sqft
$217/mo HOA
What's special
Rear lanaiLarge stainless farmhouse sinkQuartz countertopsOversized garageThermopane windowsLuxury vinyl flooring throughoutFormal dining room
- 134 days |
- 320 |
- 12 |
Zillow last checked:
Listing updated:
Listed by:
John Nigro 813-943-1938,
BINGHAM REALTY INC 813-788-2759
Source: Stellar MLS,MLS#: TB8484098 Originating MLS: Suncoast Tampa
Originating MLS: Suncoast Tampa
Facts & features
Interior
Bedrooms & bathrooms
- Bedrooms: 2
- Bathrooms: 2
- Full bathrooms: 2
Primary bedroom
- Description: Room2
- Features: Walk-In Closet(s)
- Level: First
- Area: 204 Square Feet
- Dimensions: 12x17
Bedroom 2
- Description: Room3
- Features: Built-in Closet
- Level: First
- Area: 195 Square Feet
- Dimensions: 13x15
Dining room
- Description: Room5
- Level: First
- Area: 96 Square Feet
- Dimensions: 8x12
Kitchen
- Description: Room4
- Level: First
- Area: 182 Square Feet
- Dimensions: 13x14
Living room
- Description: Room1
- Level: First
- Area: 195 Square Feet
- Dimensions: 13x15
Heating
- Central
Cooling
- Central Air
Appliances
- Included: Dishwasher, Disposal, Dryer, Microwave, Range, Refrigerator, Washer
- Laundry: Inside, Laundry Closet
Features
- Ceiling Fan(s), Split Bedroom, Walk-In Closet(s)
- Flooring: Carpet, Luxury Vinyl
- Has fireplace: No
Interior area
- Total structure area: 2,099
- Total interior livable area: 1,271 sqft
Video & virtual tour
Property
Parking
- Total spaces: 1
- Parking features: Garage - Attached
- Attached garage spaces: 1
Features
- Levels: One
- Stories: 1
- Exterior features: None
Lot
- Size: 4,139 Square Feet
Details
- Parcel number: 1926210060000001820
- Zoning: RMH/MOBILE HOME PARK / S
- Special conditions: None
Construction
Type & style
- Home type: MobileManufactured
- Property subtype: Manufactured Home, Single Family Residence
Materials
- Vinyl Siding
- Foundation: Crawlspace
- Roof: Shingle
Condition
- New construction: No
- Year built: 1987
Utilities & green energy
- Sewer: Private Sewer
- Water: Well
- Utilities for property: BB/HS Internet Available
Community & HOA
Community
- Features: Buyer Approval Required, Clubhouse, Deed Restrictions, Gated Community - No Guard, Golf Carts OK, Playground, Pool
- Pet fee: $0 monthly
- Subdivision: TIMBER LAKE ESTATES
HOA
- Has HOA: Yes
- Amenities included: Clubhouse, Gated, Playground, Pool, Shuffleboard Court
- Services included: Community Pool, Maintenance Grounds, Recreational Facilities, Sewer, Trash, Water
- HOA fee: $217 monthly
- HOA name: RealManage
- HOA phone: 813-788-6647
- Second HOA name: No
Location
- Region: Wesley Chapel
Financial & listing details
- Price per square foot: $149/sqft
- Tax assessed value: $105,974
- Annual tax amount: $660
- Date on market: 3/16/2026
- Cumulative days on market: 135 days
- Listing terms: Cash,Conventional
- Ownership: Condominium
- Total actual rent: 0
- Road surface type: Asphalt
- Body type: Double Wide

John Nigro
(813) 943-1938
By pressing Contact Agent, you agree that the real estate professional identified above may call/text you about your search, which may involve use of automated means and pre-recorded/artificial voices. You don't need to consent as a condition of buying any property, goods, or services. Message/data rates may apply. You also agree to our Terms of Use. Zillow does not endorse any real estate professionals. We may share information about your recent and future site activity with your agent to help them understand what you're looking for in a home.
Estimated market value
Not available
Estimated sales range
Not available
Not available
Price history
| Date | Event | Price |
|---|---|---|
| 6/8/2026 | Price change | $189,400-2.9%$149/sqft |
Source:  Stellar MLS #TB8484098 Report a problem Stellar MLS #TB8484098 Report a problem | ||
| 5/19/2026 | Price change | $195,000-2%$153/sqft |
Source: Stellar MLS #TB8484098 Report a problem | ||
| 3/16/2026 | Listed for sale | $198,900+240.6%$156/sqft |
Source: Stellar MLS #TB8484098 Report a problem | ||
| 12/4/2019 | Sold | $58,400-26.9%$46/sqft |
Source: Public Record Report a problem | ||
| 10/23/2019 | Pending sale | $79,900$63/sqft |
Source: CENTURY 21 Bill Nye Realty, Inc. #T3199380 Report a problem | ||
| 10/9/2019 | Price change | $79,900-4.3%$63/sqft |
Source: CENTURY 21 Bill Nye Realty, Inc. #T3199380 Report a problem | ||
| 9/30/2019 | Listed for sale | $83,500$66/sqft |
Source: CENTURY 21 Bill Nye Realty, Inc. #T3199380 Report a problem | ||
| 9/24/2019 | Pending sale | $83,500$66/sqft |
Source: CENTURY 21 Bill Nye Realty, Inc. #T3199380 Report a problem | ||
| 9/18/2019 | Listed for sale | $83,500$66/sqft |
Source: CENTURY 21 BILL NYE REALTY #T3199380 Report a problem | ||
Public tax history
| Year | Property taxes | Tax assessment |
|---|---|---|
| 2024 | $653 +2.9% | $54,350 |
| 2023 | $635 +8.1% | $54,350 +3% |
| 2022 | $587 +2% | $52,770 +6.1% |
| 2021 | $576 +3.1% | $49,750 +1.4% |
| 2020 | $558 +36.2% | $49,068 +21% |
| 2019 | $410 | $40,550 +1.9% |
| 2018 | $410 +4.7% | $39,796 |
| 2017 | $391 +2.4% | $39,796 +4.2% |
| 2016 | $382 +15.5% | $38,175 +0.7% |
| 2015 | $331 +6% | $37,910 +0.8% |
| 2014 | $313 | $37,609 -19.2% |
| 2013 | -- | $46,563 -0.3% |
| 2012 | -- | $46,701 -4.5% |
| 2011 | -- | $48,917 -2.2% |
| 2010 | -- | $50,040 -10.4% |
| 2009 | -- | $55,857 -2.3% |
| 2008 | -- | $57,147 -9.3% |
| 2007 | -- | $62,977 +4.2% |
| 2006 | -- | $60,427 +3.7% |
| 2005 | -- | $58,279 +25% |
| 2004 | -- | $46,615 +5.9% |
| 2003 | -- | $44,035 +5.3% |
| 2002 | -- | $41,821 +7.5% |
| 2000 | -- | $38,892 |
| 1999 | -- | $38,892 |
Find assessor info on the county website
Monthly payment
Climate risks
Neighborhood: Timber Lake Estates
Nearby schools
GreatSchools rating
- 1/10Chester W. Taylor, Jr. Elementary SchoolGrades: PK-5Distance: 0.8 mi
- 3/10Raymond B. Stewart Middle SchoolGrades: 6-8Distance: 5.1 mi
- 2/10Zephyrhills High SchoolGrades: 9-12Distance: 5.5 mi
Schools provided by the listing agent
- Elementary: Chester W Taylor Elemen-PO
- Middle: Raymond B Stewart Middle-PO
- High: Zephryhills High School-PO
Source: Stellar MLS. This data may not be complete. We recommend contacting the local school district to confirm school assignments for this home.
- $115,0003 bd2 ba1.5k sqft3124 Pond Hollow St, Wesley Chapel, FL 33543Sold
- $115,0003 bd2 ba1.5k sqft3124 Pond Hollow St #183, Wesley Chapel, FL 33543Sold
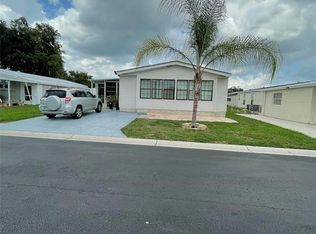
- $144,0003 bd2 ba1.5k sqft3114 Pond Hollow St, Zephyrhills, FL 33543Off Market
- $112,7002 bd2 ba1k sqft3121 Moonlight St, Wesley Chapel, FL 33543Off Market
- $150,2003 bd2 ba1.1k sqft3125 Moonlight St, Zephyrhills, FL 33543Off Market
- $85,700-- bd1 ba686 sqft3115 Moonlight St, Wesley Chapel, FL 33543Off Market
- $149,9002 bd2 ba1.1k sqft3130 Pond Hollow St, Wesley Chapel, FL 33543Sold
- $103,500-- bd2 ba1.1k sqft3110 Pond Hollow St, Zephyrhills, FL 33543Off Market
Similar homes
- $191,0003 bd2 ba1.1k sqft3041 SHORT LEAF STREET, WESLEY CHAPEL, FL 33543For Sale

 MLS ID #L4963271, Caitlin Meadows, KELLER WILLIAMS REALTY SMART 1. Stellar MLS
 - $149,9003 bd2 ba1.1k sqft34310 LODGE DRIVE, WESLEY CHAPEL, FL 33543For Sale
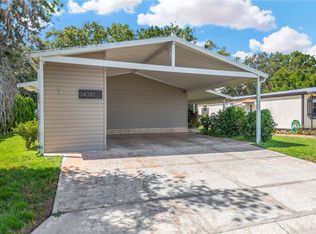 MLS ID #TB8421342, John Dessauer, ANTON AGENCY. Stellar MLS
 - $154,9992 bd2 ba1.1k sqft3031 MOSS HILL STREET, WESLEY CHAPEL, FL 33543For Sale
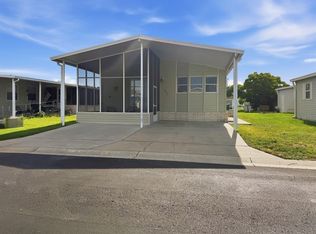 MLS ID #TB8438891, Jacqueline Toledo LLC, KELLER WILLIAMS TAMPA PROPERTIES. Stellar MLS
 - $142,0002 bd2 ba960 sqft3145 GREAT OAK STREET, WESLEY CHAPEL, FL 33543For Sale
 MLS ID #TB8519149, Troy Duprey, KELLER WILLIAMS RLTY NEW TAMPA. Stellar MLS
 - $200,0003 bd2 ba1.3k sqft3337 DAWNS DELL, ZEPHYRHILLS, FL 33541For SaleMLS ID #TB8465612, Jillian Merluse, CENTURY 21 BILL NYE REALTY. Stellar MLS
- $145,0002 bd2 ba1.1k sqft3902 JULIE DRIVE, WESLEY CHAPEL, FL 33543For SaleMLS ID #TB8522650, Maria Vargas, FLORIDA LUXURY REALTY INC. Stellar MLS
- $185,0002 bd2 ba1.3k sqft36957 GRACE AVENUE, ZEPHYRHILLS, FL 33542For SaleMLS ID #TB8521830, Troy Duprey, KELLER WILLIAMS RLTY NEW TAMPA. Stellar MLS
- $205,0002 bd2 ba1.2k sqft36749 JODI AVENUE, ZEPHYRHILLS, FL 33542For SaleMLS ID #TB8520431, Debbie Sexton-Burton, VITIS REALTY. Stellar MLS
- $209,9002 bd2 ba1.1k sqft36853 JODI AVENUE, ZEPHYRHILLS, FL 33542For SaleMLS ID #TB8489088, Troy Duprey, KELLER WILLIAMS RLTY NEW TAMPA. Stellar MLS
- $179,9002 bd2 ba768 sqft36650 DINA DRIVE, ZEPHYRHILLS, FL 33542For SaleMLS ID #TB8509697, Suzanne Melhorn, KELLER WILLIAMS RLTY NEW TAMPA. Stellar MLS
- $149,9002 bd2 ba1k sqft35116 COLONY HILLS DRIVE, ZEPHYRHILLS, FL 33541For SaleMLS ID #TB8496704, Lindsey Harrie, KING & ASSOCIATES REAL ESTATE LLC. Stellar MLS
- $198,9003 bd2 ba1.1k sqft37251 LOIS AVENUE, ZEPHYRHILLS, FL 33542For SaleMLS ID #TB8500623, Joe Desmarais, BETMAR REALTY CORP. Stellar MLS
- $149,9002 bd2 ba1k sqft35921 TANDA CIRCLE, ZEPHYRHILLS, FL 33541For SaleMLS ID #TB8509701, Makenzie Brown, KING & ASSOCIATES REAL ESTATE LLC. Stellar MLS
- $166,5002 bd2 ba1.2k sqft5250 DEAN DAIRY ROAD, ZEPHYRHILLS, FL 33541For SaleMLS ID #TB8484385, Troy Duprey, KELLER WILLIAMS RLTY NEW TAMPA. Stellar MLS
- $149,9002 bd2 ba1.1k sqft4843 BLANCO DRIVE, ZEPHYRHILLS, FL 33541For SaleMLS ID #TB8474980, Michael Hines, CENTURY 21 BILL NYE REALTY. Stellar MLS
- $139,9002 bd2 ba1.3k sqft35123 COLONY HILLS DRIVE, ZEPHYRHILLS, FL 33541For SaleMLS ID #TB8510220, Michael Hines, CENTURY 21 BILL NYE REALTY. Stellar MLS
- $275,0003 bd3 ba1.6k sqft34240 REDWOOD DAWN LANE, WESLEY CHAPEL, FL 33543For SaleMLS ID #TB8522981, Terri Jennings, COLDWELL BANKER REALTY. Stellar MLS
- $155,0002 bd2 ba1k sqft36412 LE SABRE WAY, ZEPHYRHILLS, FL 33541For SaleMLS ID #TB8515966, Karl Newman, FUTURE HOME REALTY INC. Stellar MLS
- $149,9002 bd2 ba1k sqft36419 BONNEY DRIVE, ZEPHYRHILLS, FL 33541For SaleMLS ID #TB8527029, Jeff Reutimann, REUTIMANN REALTY. Stellar MLS
- $160,0002 bd2 ba1k sqft5533 REGAL WAY, ZEPHYRHILLS, FL 33541For SaleMLS ID #TB8480640, Sarah Schneider, REAL BROKER, LLC. Stellar MLS
