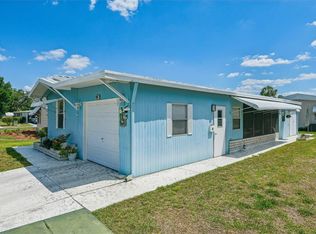
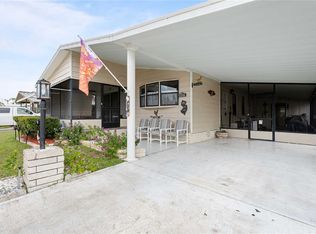
Under contract-accepting backup offers. Newly Adjusted Price – An Even Better Opportunity! EASY LIVING AWAITS in Timber Lake Estates! Welcome to this well-maintained 2-bedroom, 2-bath home located in a gated, all-age community in Wesley Chapel. Move-in ready and offered with furniture included, this home makes settling in simple and comfortable from day one. Start your mornings on the inviting screened-in porch and enjoy cozy evenings by the fireplace. Inside, the bright and open layout creates a welcoming atmosphere, with a combined kitchen and dining area that flows easily for everyday living and entertaining. A dedicated laundry room and extra storage add convenience to daily life. The spacious primary bedroom features a walk-in closet and private bath, offering a peaceful retreat at the end of the day. Living here also means enjoying a low-maintenance lifestyle. The affordable monthly fee includes grass cutting, trash, water, sewer, exterior upkeep, and access to two community clubhouses with pools and activities—making it easy to relax and enjoy your surroundings. Conveniently located just minutes from Publix, Home Depot, medical offices, restaurants, and everyday essentials, with quick access to SR 56 for easy drives to Wiregrass Mall, Costco, Tampa Premium Outlets, New Tampa, and all that Wesley Chapel has to offer. Whether you are looking for a comfortable primary residence, a seasonal Florida retreat, or a smart investment opportunity, this move-in-ready home offers the perfect blend of comfort, value, and convenience. Schedule your showing and come experience the lifestyle Timber Lake Estates has to offer.
Accepting backups
$154,999
3031 MOSS HILL STREET, WESLEY CHAPEL, FL 33543
2beds
1,134sqft
Manufactured Home, Single Family Residence
Built in 2000
4,080 Square Feet Lot
$-- Zestimate®
$137/sqft
$196/mo HOA
What's special
Cozy fireplaceInviting screened-in porchExtra storage spaceLaundry roomBright open layout
- 311 days
- 60
- 0
Zillow last checked:
Listing updated:
Listed by:
Jacqueline Toledo LLC 813-810-5794,
KELLER WILLIAMS TAMPA PROPERTIES 813-264-7754
Source: Stellar MLS,MLS#: TB8438891 Originating MLS: Suncoast Tampa
Originating MLS: Suncoast Tampa
Facts & features
Interior
Bedrooms & bathrooms
- Bedrooms: 2
- Bathrooms: 2
- Full bathrooms: 2
Rooms
- Room types: Storage Rooms
Primary bedroom
- Features: Walk-In Closet(s)
- Level: First
- Area: 154 Square Feet
- Dimensions: 11x14
Bedroom 2
- Features: Built-in Closet
- Level: First
- Area: 130 Square Feet
- Dimensions: 10x13
Dining room
- Level: First
- Area: 80 Square Feet
- Dimensions: 8x10
Kitchen
- Level: First
- Area: 110 Square Feet
- Dimensions: 11x10
Living room
- Level: First
- Area: 210 Square Feet
- Dimensions: 14x15
Heating
- Central
Cooling
- Central Air
Appliances
- Included: Dishwasher, Microwave, Range, Range Hood, Refrigerator
- Laundry: Laundry Room
Features
- Ceiling Fan(s), Walk-In Closet(s), Wet Bar
- Flooring: Carpet, Vinyl
- Doors: Sliding Doors
- Has fireplace: Yes
- Fireplace features: Wood Burning
Interior area
- Total structure area: 1,562
- Total interior livable area: 1,134 sqft
Video & virtual tour
Property
Parking
- Total spaces: 1
- Parking features: Carport
- Carport spaces: 1
Features
- Levels: One
- Stories: 1
- Patio & porch: Screened, Side Porch
- Exterior features: Rain Gutters
- Waterfront features: Lake
Lot
- Size: 4,080 Square Feet
Details
- Additional structures: Shed(s)
- Parcel number: 212619005.0000.00426.0
- Zoning: RMH
- Special conditions: None
Construction
Type & style
- Home type: MobileManufactured
- Property subtype: Manufactured Home, Single Family Residence
Materials
- Wood Frame, Wood Siding
- Foundation: Other
- Roof: Shingle
Condition
- New construction: No
- Year built: 2000
Utilities & green energy
- Sewer: Public Sewer
- Water: Private
- Utilities for property: BB/HS Internet Available, Cable Available, Electricity Connected, Sewer Connected, Water Connected
Community & HOA
Community
- Features: Dock, Fishing, Lake, Clubhouse, Deed Restrictions, Gated Community - No Guard, Playground, Pool
- Pet fee: $0 monthly
- Subdivision: TIMBER LAKE ESTATES
HOA
- Has HOA: Yes
- Amenities included: Basketball Court, Clubhouse, Playground, Pool, Shuffleboard Court
- Services included: Maintenance Structure, Sewer, Trash, Water
- HOA fee: $196 monthly
- HOA name: Barbara King
- HOA phone: 813-788-6647
Location
- Region: Wesley Chapel
Financial & listing details
- Price per square foot: $137/sqft
- Tax assessed value: $113,698
- Annual tax amount: $534
- Date on market: 10/31/2025
- Cumulative days on market: 303 days
- Listing terms: Cash,Conventional,VA Loan
- Ownership: Fee Simple
- Total actual rent: 0
- Electric utility on property: Yes
- Road surface type: Concrete
- Body type: Double Wide
Estimated market value
Not available
Estimated sales range
Not available
Not available
Price history
| Date | Event | Price |
|---|---|---|
| 8/11/2026 | Listed for sale | $154,999$137/sqft |
Source:  Stellar MLS #TB8438891 Report a problem Stellar MLS #TB8438891 Report a problem | ||
| 8/3/2026 | Contingent | $154,999$137/sqft |
Source: Stellar MLS #TB8438891 Report a problem | ||
| 3/15/2026 | Price change | $154,999-7.7%$137/sqft |
Source: Stellar MLS #TB8438891 Report a problem | ||
| 10/31/2025 | Listed for sale | $168,000+111.3%$148/sqft |
Source: Stellar MLS #TB8438891 Report a problem | ||
| 2/25/2008 | Sold | $79,500-5.9%$70/sqft |
Source: Stellar MLS #T2282521 Report a problem | ||
| 2/1/2008 | Listed for sale | $84,500$75/sqft |
Source: NCI #T2282521 Report a problem | ||
Public tax history
| Year | Property taxes | Tax assessment |
|---|---|---|
| 2025 | $2,121 +296.9% | $113,698 +129.1% |
| 2024 | $534 +6.5% | $49,620 |
| 2023 | $502 -3.9% | $49,620 +3% |
| 2022 | $522 +4.7% | $48,180 +6.1% |
| 2021 | $499 +3.4% | $45,420 +1.4% |
| 2020 | $482 +4.3% | $44,800 +2.3% |
| 2019 | $462 | $43,800 +1.9% |
| 2018 | $462 +4.3% | $42,988 +2.1% |
| 2017 | $443 +5.5% | $42,115 +4.2% |
| 2016 | $420 +13.8% | $40,401 +0.7% |
| 2015 | $369 +5.6% | $40,120 +0.8% |
| 2014 | $349 | $39,802 -20.4% |
| 2013 | -- | $50,028 +0.5% |
| 2012 | -- | $49,798 -4.1% |
| 2011 | -- | $51,902 -0.8% |
| 2010 | -- | $52,333 -11.5% |
| 2009 | -- | $59,152 -2.6% |
| 2008 | -- | $60,726 -9.8% |
| 2007 | -- | $67,351 +3.3% |
| 2006 | -- | $65,177 +4.7% |
| 2005 | -- | $62,236 +26.4% |
| 2004 | -- | $49,227 -1.7% |
| 2003 | -- | $50,092 +39.4% |
| 2002 | -- | $35,944 +303.9% |
| 2000 | -- | $8,900 |
| 1999 | -- | $8,900 |
Find assessor info on the county website
Monthly payment
Climate risks
Neighborhood: Timber Lake Estates
Nearby schools
Schools provided by the listing agent
- Elementary: Chester W Taylor Elemen-PO
- Middle: Raymond B Stewart Middle-PO
- High: Zephryhills High School-PO
Source: Stellar MLS. This data may not be complete. We recommend contacting the local school district to confirm school assignments for this home.

Similar homes
- $149,0002 bd2 ba936 sqft34334 COUNTRYSIDE DRIVE, WESLEY CHAPEL, FL 33543For Sale

 MLS ID #TB8514025, Ray Perez, AGILE GROUP REALTY. Stellar MLS
 - $149,9002 bd2 ba728 sqft3204 POND HOLLOW STREET, WESLEY CHAPEL, FL 33543For Sale
 MLS ID #O6403089, Steven Koleno, BEYCOME OF FLORIDA LLC. Stellar MLS
 - $159,9002 bd2 ba1.2k sqft35037 MCCULLOUGHS LEAP, ZEPHYRHILLS, FL 33541For Sale
 MLS ID #TB8546013, Troy Duprey, KELLER WILLIAMS RLTY NEW TAMPA. Stellar MLS
 - $179,9002 bd2 ba1.2k sqft3120 POND HOLLOW STREET, WESLEY CHAPEL, FL 33543For Sale
 MLS ID #TB8484098, John Nigro, BINGHAM REALTY INC. Stellar MLS
 - $145,0002 bd2 ba1.2k sqft3937 CHRIS DRIVE, WESLEY CHAPEL, FL 33543For SaleMLS ID #TB8533517, Diana Arufe, AVISTA BAY REALTY, LLC. Stellar MLS
- $137,0002 bd2 ba960 sqft3145 GREAT OAK STREET, WESLEY CHAPEL, FL 33543For SaleMLS ID #TB8519149, Troy Duprey, KELLER WILLIAMS RLTY NEW TAMPA. Stellar MLS
- $140,0002 bd2 ba1.1k sqft3902 JULIE DRIVE, WESLEY CHAPEL, FL 33543For SaleMLS ID #TB8522650, Maria Vargas, FLORIDA LUXURY REALTY INC. Stellar MLS
- $129,9002 bd2 ba960 sqft3210 HICKORY DRIVE, WESLEY CHAPEL, FL 33543For SaleMLS ID #TB8494702, Troy Duprey, KELLER WILLIAMS RLTY NEW TAMPA. Stellar MLS
- $191,0003 bd2 ba1.1k sqft3041 SHORT LEAF STREET, WESLEY CHAPEL, FL 33543For SaleMLS ID #L4963271, Caitlin Meadows, KELLER WILLIAMS REALTY SMART 1. Stellar MLS
- $149,9002 bd2 ba1.1k sqft34648 SWEETPEA LANE, ZEPHYRHILLS, FL 33541For SaleMLS ID #TB8417789, Coleen Garner, CENTURY 21 ELITE LOCATIONS, INC. Stellar MLS
- $142,9002 bd2 ba1.1k sqft3318 CARNATION LANE, ZEPHYRHILLS, FL 33541For SaleMLS ID #TB8464361, Marc Henderson, COLDWELL BANKER REALTY. Stellar MLS
- $143,9002 bd2 ba864 sqft34542 SWEETPEA LANE, ZEPHYRHILLS, FL 33541For SaleMLS ID #TB8479197, Jo Uber, BINGHAM REALTY INC. Stellar MLS
- $159,9002 bd2 ba1k sqft3904 WILLIAM HUME DRIVE, ZEPHYRHILLS, FL 33541For SaleMLS ID #TB8455513, Sarah Mehrab, CENTURY 21 BILL NYE REALTY. Stellar MLS
- $149,9002 bd2 ba1k sqft35921 TANDA CIRCLE, ZEPHYRHILLS, FL 33541For SaleMLS ID #TB8509701, Makenzie Brown, KING & ASSOCIATES REAL ESTATE LLC. Stellar MLS
- $149,9002 bd2 ba1k sqft36412 LE SABRE WAY, ZEPHYRHILLS, FL 33541For SaleMLS ID #TB8515966, Karl Newman, FUTURE HOME REALTY INC. Stellar MLS
- $165,0002 bd2 ba989 sqft4919 BLANCO DRIVE, ZEPHYRHILLS, FL 33541For SaleMLS ID #TB8535758, Stephanie Rogers, COLDWELL BANKER AQUATERRA REALTY. Stellar MLS
- $143,0002 bd2 ba960 sqft35919 VERANO LANE, ZEPHYRHILLS, FL 33541For SaleMLS ID #TB8511592, Natosha Jones, CENTURY 21 BILL NYE REALTY. Stellar MLS
- $161,5002 bd2 ba1.2k sqft5250 DEAN DAIRY ROAD, ZEPHYRHILLS, FL 33541For SaleMLS ID #TB8484385, Troy Duprey, KELLER WILLIAMS RLTY NEW TAMPA. Stellar MLS
- $162,0002 bd2 ba1k sqft38745 NEW JERSEY AVENUE, ZEPHYRHILLS, FL 33542For SaleMLS ID #TB8532025, Johanna Theel, CENTURY 21 BILL NYE REALTY. Stellar MLS
- $159,0003 bd2 ba1.2k sqft37644 PINATA AVENUE, ZEPHYRHILLS, FL 33541For SaleMLS ID #TB8498043, Kim Barker, VITIS REALTY. Stellar MLS
