Virtually Staged. Move-In Ready and FHA financing friendly! Welcome to the desirable 55+ Casa Del Sol community, where you'll enjoy low HOA dues and NO LOT RENT! This beautifully updated 2 bedroom, 2 bath home offers comfort, style and peace of mind with numerous recent improvements, including updated plumbing & fixtures, LVP flooring throughout home, energy-efficient insulated tinted windows, newer appliances, updated lighting, ceiling fans, side screened lanai, front screened porch, fresh landscaping for enhanced curb appeal, and a roof that is only 10 years old! The bright, open floor plan is perfect for everyday living or entertaining. Just off the screened lanai, you'll find a large attached laundry and storage room, providing plenty of space for storage, hobbies or a workshop. Relax with your morning coffee or unwind in the evening on the inviting front screened porch, the perfect place to enjoys Florida's beautiful weather while visiting with your neighbors or simply taking in the peaceful surroundings. The long driveway provides ample parking for multiple vehicles and guests. Enjoy an active, Maintenance-friendly lifestyle in Casa Del Sol, Featuring a heated community pool, clubhouse, shuffleboard courts, and a full calendar of year-round social activities. Conveniently located near shopping, restaurants, medical facilities, golf and everyday conveniences, with TPA airport only 45 minutes away, you'll have everything within easy reach.
For sale
Price cut: $3K (10/16)
$162,000
4919 BLANCO DRIVE, ZEPHYRHILLS, FL 33541
2beds
989sqft
Manufactured Home, Single Family Residence
Built in 1988
4,534 Square Feet Lot
$-- Zestimate®
$164/sqft
$43/mo HOA
What's special
- 78 days
- 160
- 8
Zillow last checked:
Listing updated:
Listed by:
Stephanie Rogers 678-644-6508,
COLDWELL BANKER AQUATERRA REALTY 813-780-7500
Source: Stellar MLS,MLS#: TB8535758 Originating MLS: Suncoast Tampa
Originating MLS: Suncoast Tampa
Facts & features
Interior
Bedrooms & bathrooms
- Bedrooms: 2
- Bathrooms: 2
- Full bathrooms: 2
Rooms
- Room types: Storage Rooms
Primary bedroom
- Features: Walk-In Closet(s)
- Level: First
- Area: 182 Square Feet
- Dimensions: 14x13
Dining room
- Features: Built-In Shelving, No Closet
- Level: First
- Area: 108 Square Feet
- Dimensions: 12x9
Kitchen
- Features: Pantry
- Level: First
- Area: 132 Square Feet
- Dimensions: 12x11
Living room
- Features: Ceiling Fan(s), No Closet
- Level: First
- Area: 216 Square Feet
- Dimensions: 12x18
Heating
- Central
Cooling
- Central Air
Appliances
- Included: Dishwasher, Dryer, Electric Water Heater, Range, Refrigerator, Washer
- Laundry: Outside
Features
- Built-in Features, Cathedral Ceiling(s), Ceiling Fan(s), Open Floorplan, Primary Bedroom Main Floor, Walk-In Closet(s)
- Flooring: Luxury Vinyl
- Doors: Sliding Doors
- Windows: Skylight(s)
- Has fireplace: No
Interior area
- Total structure area: 1,820
- Total interior livable area: 989 sqft
Video & virtual tour
Property
Parking
- Total spaces: 1
- Parking features: Carport
- Carport spaces: 1
Features
- Levels: One
- Stories: 1
- Patio & porch: Covered, Enclosed, Front Porch, Screened, Side Porch
- Exterior features: Rain Gutters
Lot
- Size: 4,534 Square Feet
- Features: Landscaped, Level
Details
- Additional structures: Storage
- Parcel number: 212617004.A000.00033.0
- Zoning: RMH
- Special conditions: None
Construction
Type & style
- Home type: MobileManufactured
- Architectural style: Other
- Property subtype: Manufactured Home, Single Family Residence
Materials
- Vinyl Siding
- Foundation: Crawlspace
- Roof: Membrane
Condition
- Completed
- New construction: No
- Year built: 1988
Utilities & green energy
- Sewer: Public Sewer
- Water: Public
- Utilities for property: BB/HS Internet Available, Electricity Connected, Public, Sewer Connected, Water Connected
Community & HOA
Community
- Features: Community Mailbox, Deed Restrictions, Pool
- Security: Smoke Detector(s)
- Pet fee: $0 monthly
- Senior community: Yes
- Subdivision: CASA DEL SOL
HOA
- Has HOA: Yes
- Amenities included: Clubhouse, Pool, Shuffleboard Court
- Services included: Community Pool, Pool Maintenance, Private Road
- HOA fee: $43 monthly
- HOA name: JIM JOHNSON
- HOA phone: 813-780-8164
Location
- Region: Zephyrhills
Financial & listing details
- Price per square foot: $164/sqft
- Tax assessed value: $107,914
- Annual tax amount: $2,023
- Date on market: 8/7/2026
- Cumulative days on market: 76 days
- Listing terms: Cash,Conventional,FHA,Owner May Carry,VA Loan
- Ownership: Fee Simple
- Total actual rent: 0
- Electric utility on property: Yes
- Road surface type: Paved, Asphalt
- Body type: Double Wide
Estimated market value
Not available
Estimated sales range
Not available
Not available
Price history
| Date | Event | Price |
|---|---|---|
| 10/16/2026 | Price change | $162,000-1.8%$164/sqft |
Source:  Stellar MLS #TB8535758 Report a problem Stellar MLS #TB8535758 Report a problem | ||
| 8/7/2026 | Listed for sale | $165,000+31%$167/sqft |
Source: Stellar MLS #TB8535758 Report a problem | ||
| 9/9/2024 | Sold | $126,000-6.7%$127/sqft |
Source: Stellar MLS #T3548859 Report a problem | ||
| 8/20/2024 | Pending sale | $135,000$137/sqft |
Source: Stellar MLS #T3548859 Report a problem | ||
| 8/19/2024 | Listed for sale | $135,000$137/sqft |
Source: Stellar MLS #T3548859 Report a problem | ||
Public tax history
| Year | Property taxes | Tax assessment |
|---|---|---|
| 2025 | $2,024 +246.4% | $107,914 +89.8% |
| 2024 | $584 +3.2% | $56,850 |
| 2023 | $566 -4.4% | $56,850 +3% |
| 2022 | $592 +1.5% | $55,200 +6.1% |
| 2021 | $583 +1.8% | $52,040 +1.4% |
| 2020 | $573 +1.7% | $51,330 +2.3% |
| 2019 | $563 | $50,180 +1.9% |
| 2018 | $563 +3.4% | $49,245 |
| 2017 | $544 +1.7% | $49,245 +4.2% |
| 2016 | $535 +10.3% | $47,240 +0.7% |
| 2015 | $485 0% | $46,912 -2% |
| 2014 | $485 | $47,875 -1.8% |
| 2013 | -- | $48,754 -5.1% |
| 2012 | -- | $51,395 -7.8% |
| 2011 | -- | $55,715 -2.1% |
| 2010 | -- | $56,902 +0.4% |
| 2009 | -- | $56,668 -3.5% |
| 2008 | -- | $58,701 -7.5% |
| 2007 | -- | $63,467 +1.9% |
| 2006 | -- | $62,306 +23.1% |
| 2005 | -- | $50,608 +2.9% |
| 2004 | -- | $49,195 +8.6% |
| 2003 | -- | $45,293 +2.2% |
| 2002 | -- | $44,310 +14.2% |
| 2000 | -- | $38,786 |
| 1999 | -- | $38,786 |
Find assessor info on the county website
Monthly payment
Climate risks
Neighborhood: Zephyrhills West
Nearby schools
Schools provided by the listing agent
- Elementary: Chester W Taylor Elemen-PO
- Middle: Raymond B Stewart Middle-PO
- High: Zephryhills High School-PO
Source: Stellar MLS. This data may not be complete. We recommend contacting the local school district to confirm school assignments for this home.
Similar homes
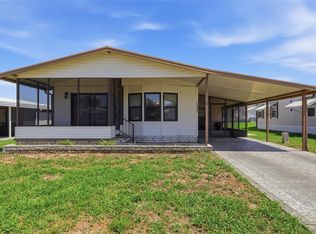
- $144,9002 bd2 ba1.1k sqft4843 BLANCO DRIVE, ZEPHYRHILLS, FL 33541For Sale

 MLS ID #TB8559743, Michael Hines, CENTURY 21 BILL NYE REALTY. Stellar MLS
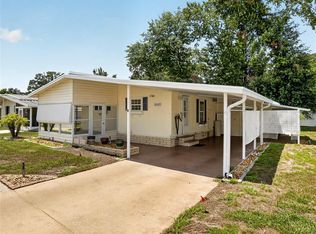
 - $143,0002 bd2 ba960 sqft35919 VERANO LANE, ZEPHYRHILLS, FL 33541For Sale
 MLS ID #TB8511592, Natosha Jones, CENTURY 21 BILL NYE REALTY. Stellar MLS
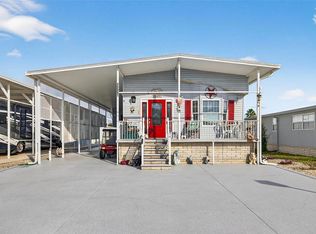
 - $144,9002 bd2 ba1k sqft36419 BONNEY DRIVE, ZEPHYRHILLS, FL 33541For Sale
 MLS ID #TB8527029, Jeff Reutimann, REUTIMANN REALTY. Stellar MLS
 - $145,0002 bd2 ba756 sqft35051 CONDOMINIUM BOULEVARD, ZEPHYRHILLS, FL 33541For Sale
 MLS ID #TB8548973, Sarah Mehrab, CENTURY 21 BILL NYE REALTY. Stellar MLS
 - $144,9002 bd2 ba1k sqft36428 MALIBU WAY, ZEPHYRHILLS, FL 33541For SaleMLS ID #TB8516941, Troy Duprey, KELLER WILLIAMS TAMPA CENTRAL. Stellar MLS
- $164,9002 bd2 ba784 sqft5402 MOHAWK STREET, ZEPHYRHILLS, FL 33542For SaleMLS ID #TB8552626, Linda Rotante, KELLER WILLIAMS TAMPA CENTRAL. Stellar MLS
- $152,9002 bd2 ba1k sqft3904 WILLIAM HUME DRIVE, ZEPHYRHILLS, FL 33541For SaleMLS ID #TB8455513, Sarah Mehrab, CENTURY 21 BILL NYE REALTY. Stellar MLS
- $159,0003 bd2 ba1.2k sqft37644 PINATA AVENUE, ZEPHYRHILLS, FL 33541For SaleMLS ID #TB8498043, Kim Barker, VITIS REALTY. Stellar MLS
- $159,9002 bd2 ba1k sqft37408 MARTA AVENUE, ZEPHYRHILLS, FL 33542For SaleMLS ID #TB8485590, Joe Desmarais, BETMAR REALTY CORP. Stellar MLS
- $149,9002 bd2 ba1.1k sqft34648 SWEETPEA LANE, ZEPHYRHILLS, FL 33541For SaleMLS ID #TB8417789, Coleen Garner, CENTURY 21 ELITE LOCATIONS, INC. Stellar MLS
- $150,0003 bd2 ba1.1k sqft6965 FORT KING ROAD, ZEPHYRHILLS, FL 33541For SaleMLS ID #TB8533620, Robert McDugald, FUTURE HOME REALTY INC. Stellar MLS
- $179,9002 bd2 ba1.2k sqft37340 NEUKOM AVENUE, ZEPHYRHILLS, FL 33541For SaleMLS ID #TB8552945, Jeff Reutimann, REUTIMANN REALTY. Stellar MLS
- $139,9002 bd2 ba1.1k sqft3318 CARNATION LANE, ZEPHYRHILLS, FL 33541For SaleMLS ID #TB8464361, Marc Henderson, COLDWELL BANKER REALTY. Stellar MLS
- $147,9002 bd2 ba1k sqft37015 KAREN AVENUE, ZEPHYRHILLS, FL 33542For SaleMLS ID #TB8547772, Joe Desmarais, BETMAR REALTY CORP. Stellar MLS
- $185,0002 bd2 ba1.2k sqft36749 JODI AVENUE, ZEPHYRHILLS, FL 33542For SaleMLS ID #TB8520431, Debbie Sexton-Burton, VITIS REALTY. Stellar MLS
- $136,0002 bd2 ba1k sqft37537 PINATA AVENUE, ZEPHYRHILLS, FL 33541For SaleMLS ID #TB8497385, Mary Crook, LIFESTYLE CHOICE REALTY, INC.. Stellar MLS
- $129,9002 bd2 ba1.1k sqft3836 WILLIAM HUME DRIVE, ZEPHYRHILLS, FL 33541For SaleMLS ID #TB8474484, Sarah Mehrab, CENTURY 21 BILL NYE REALTY. Stellar MLS
- $158,9002 bd2 ba1k sqft3201 HIDDEN LAKE DRIVE, WESLEY CHAPEL, FL 33543For SaleMLS ID #TB8503510, Amber Marie Counts, KING & ASSOCIATES REAL ESTATE LLC. Stellar MLS
- $162,0002 bd2 ba1k sqft38745 NEW JERSEY AVENUE, ZEPHYRHILLS, FL 33542For SaleMLS ID #TB8532025, Johanna Theel, CENTURY 21 BILL NYE REALTY. Stellar MLS
- $129,0002 bd2 ba1k sqft7048 EL MEYERS STREET, ZEPHYRHILLS, FL 33541For SaleMLS ID #TB8502875, Sandi McGlathery, PREMIER SOTHEBYS INTL REALTY. Stellar MLS
