Welcome to Oaks Royal III, a sought-after active 55+ pet-friendly community where comfort, convenience, and an engaging lifestyle come together. This lovingly maintained 2-bedroom, 2-bath home offers outstanding curb appeal with mature landscaping and numerous updates throughout, including luxury vinyl plank flooring and beautiful Corian countertops. The open-concept floor plan creates a seamless flow between the kitchen, dining area, and living room, making everyday living and entertaining effortless. The guest bedroom, currently utilized as a home office, provides direct access to the Florida room offering additional year-round living space. The home is equipped with a high-efficiency 3-ton, 14-SEER air conditioning system, providing reliable comfort throughout the seasons. Sliding glass doors lead to an open patio where you can relax and enjoy peaceful water views. The spacious primary suite features a ceiling fan, walk-in closet, and private ensuite bath. A conveniently located guest bathroom with a step-in shower serves visitors and the second bedroom. Residents of Oaks Royal III enjoy a variety of amenities, including a heated community pool, clubhouse, shuffleboard courts, and sidewalks perfect for morning strolls and evening walks. Ideally situated near shopping, dining, public golf courses, and premier medical facilities, this home also offers easy access to some of Florida's most beautiful Gulf Coast beaches. Whether you're seeking an active social lifestyle or a peaceful retreat, this move-in-ready home delivers the best of Florida living.
For sale
$149,900
36428 MALIBU WAY, ZEPHYRHILLS, FL 33541
2beds
1,008sqft
Manufactured Home, Single Family Residence
Built in 1987
4,770 Square Feet Lot
$-- Zestimate®
$149/sqft
$67/mo HOA
What's special
Beautiful corian countertopsOpen-concept floor planPeaceful water viewsSpacious primary suiteLuxury vinyl plank flooring
- 53 days |
- 144 |
- 4 |
Zillow last checked:
Listing updated:
Listed by:
Troy Duprey 304-433-2237,
KELLER WILLIAMS RLTY NEW TAMPA 813-994-4422,
Susan Duprey 813-696-4114,
KELLER WILLIAMS RLTY NEW TAMPA
Source: Stellar MLS,MLS#: TB8516941 Originating MLS: Suncoast Tampa
Originating MLS: Suncoast Tampa
Facts & features
Interior
Bedrooms & bathrooms
- Bedrooms: 2
- Bathrooms: 2
- Full bathrooms: 2
Rooms
- Room types: Florida Room
Primary bedroom
- Features: Ceiling Fan(s), En Suite Bathroom, Walk-In Closet(s)
- Level: First
- Area: 132 Square Feet
- Dimensions: 11x12
Bedroom 2
- Features: Built-in Closet
- Level: First
- Area: 90 Square Feet
- Dimensions: 9x10
Primary bathroom
- Features: Tub With Shower
- Level: First
- Area: 35 Square Feet
- Dimensions: 5x7
Bathroom 2
- Features: Shower No Tub
- Level: First
- Area: 40 Square Feet
- Dimensions: 8x5
Dining room
- Features: Ceiling Fan(s)
- Level: First
- Area: 176 Square Feet
- Dimensions: 11x16
Florida room
- Level: First
- Area: 143 Square Feet
- Dimensions: 11x13
Kitchen
- Level: First
- Area: 108 Square Feet
- Dimensions: 12x9
Living room
- Level: First
- Area: 176 Square Feet
- Dimensions: 11x16
Heating
- Central, Electric
Cooling
- Central Air
Appliances
- Included: Dishwasher, Dryer, Electric Water Heater, Microwave, Range, Range Hood, Refrigerator, Washer
- Laundry: Outside
Features
- Ceiling Fan(s), Living Room/Dining Room Combo, Open Floorplan
- Flooring: Vinyl
- Doors: Sliding Doors
- Windows: Window Treatments
- Has fireplace: No
- Furnished: Yes
Interior area
- Total structure area: 1,380
- Total interior livable area: 1,008 sqft
Video & virtual tour
Property
Parking
- Total spaces: 1
- Parking features: Covered, Driveway
- Carport spaces: 1
- Has uncovered spaces: Yes
Features
- Levels: One
- Stories: 1
- Patio & porch: Patio
- Exterior features: Sidewalk, Storage
Lot
- Size: 4,770 Square Feet
- Features: Level
- Residential vegetation: Mature Landscaping
Details
- Parcel number: 092621005F000001020
- Zoning: RMH
- Special conditions: None
Construction
Type & style
- Home type: MobileManufactured
- Property subtype: Manufactured Home, Single Family Residence
Materials
- Metal Siding
- Foundation: Crawlspace
- Roof: Membrane
Condition
- New construction: No
- Year built: 1987
Utilities & green energy
- Sewer: Public Sewer
- Water: Public
- Utilities for property: BB/HS Internet Available, Cable Available, Electricity Connected, Public, Sewer Connected, Street Lights, Water Connected
Community & HOA
Community
- Features: Association Recreation - Owned, Buyer Approval Required, Clubhouse, Deed Restrictions, Golf Carts OK, Pool
- Pet fee: $0 monthly
- Senior community: Yes
- Subdivision: OAKS ROYAL
HOA
- Has HOA: Yes
- Amenities included: Clubhouse, Pool, Recreation Facilities, Shuffleboard Court, Spa/Hot Tub
- Services included: Community Pool, Recreational Facilities
- HOA fee: $67 monthly
- HOA name: Ann Parks
- HOA phone: 231-675-3404
Location
- Region: Zephyrhills
Financial & listing details
- Price per square foot: $149/sqft
- Tax assessed value: $94,815
- Annual tax amount: $1,761
- Date on market: 6/10/2026
- Cumulative days on market: 27 days
- Listing terms: Cash,Conventional,FHA,VA Loan
- Ownership: Fee Simple
- Total actual rent: 0
- Electric utility on property: Yes
- Road surface type: Asphalt, Paved
- Body type: Double Wide

Troy Duprey
(813) 820-6497
By pressing Contact Agent, you agree that the real estate professional identified above may call/text you about your search, which may involve use of automated means and pre-recorded/artificial voices. You don't need to consent as a condition of buying any property, goods, or services. Message/data rates may apply. You also agree to our Terms of Use. Zillow does not endorse any real estate professionals. We may share information about your recent and future site activity with your agent to help them understand what you're looking for in a home.
Estimated market value
Not available
Estimated sales range
Not available
Not available
Price history
| Date | Event | Price |
|---|---|---|
| 6/10/2026 | Listed for sale | $149,900+62.1%$149/sqft |
Source:  Stellar MLS #TB8516941 Report a problem Stellar MLS #TB8516941 Report a problem | ||
| 10/19/2022 | Listing removed | -- |
Source: Zillow Rental Manager Report a problem | ||
| 10/3/2022 | Price change | $1,500-6.3%$1/sqft |
Source: Zillow Rental Manager Report a problem | ||
| 9/6/2022 | Price change | $1,600-5.9%$2/sqft |
Source: Zillow Rental Manager Report a problem | ||
| 7/25/2022 | Price change | $1,700-5.6%$2/sqft |
Source: Zillow Rental Manager Report a problem | ||
| 7/18/2022 | Listed for rent | $1,800+20%$2/sqft |
Source: Zillow Rental Manager Report a problem | ||
| 2/19/2022 | Listing removed | -- |
Source: Zillow Rental Manager Report a problem | ||
| 2/16/2022 | Listed for rent | $1,500+50%$1/sqft |
Source: Zillow Rental Manager Report a problem | ||
| 2/25/2021 | Listing removed | -- |
Source: Owner Report a problem | ||
| 4/16/2020 | Listing removed | $1,000$1/sqft |
Source: Owner Report a problem | ||
| 4/4/2020 | Listed for rent | $1,000$1/sqft |
Source: Owner Report a problem | ||
| 4/2/2020 | Listing removed | $92,500$92/sqft |
Source: BAR INVEST REALTY LLC #O5843659 Report a problem | ||
| 2/21/2020 | Pending sale | $92,500$92/sqft |
Source: BAR INVEST REALTY LLC #O5843659 Report a problem | ||
| 1/1/2020 | Listed for sale | $92,500+71.3%$92/sqft |
Source: Owner Report a problem | ||
| 11/7/2005 | Sold | $53,992$54/sqft |
Source: Public Record Report a problem | ||
Public tax history
| Year | Property taxes | Tax assessment |
|---|---|---|
| 2024 | $1,616 +14.7% | $94,815 +25.5% |
| 2023 | $1,410 +18.8% | $75,525 +18.2% |
| 2022 | $1,186 +4.3% | $63,904 +10.9% |
| 2021 | $1,137 +12.6% | $57,620 +10% |
| 2020 | $1,010 +120.8% | $52,390 +21.8% |
| 2019 | $457 | $43,000 +1.9% |
| 2018 | $457 +4.3% | $42,200 |
| 2017 | $438 +2.1% | $42,200 +4.2% |
| 2016 | $430 +19% | $40,482 +3.4% |
| 2015 | $361 +5.2% | $39,152 +0.6% |
| 2014 | $343 | $38,925 -1.8% |
| 2013 | -- | $39,624 -1.9% |
| 2012 | -- | $40,404 -0.4% |
| 2011 | -- | $40,551 -5.6% |
| 2010 | -- | $42,976 +1.5% |
| 2009 | -- | $42,359 -8% |
| 2008 | -- | $46,053 -4.8% |
| 2007 | -- | $48,364 +20.7% |
| 2006 | -- | $40,069 +5.6% |
| 2005 | -- | $37,933 +2.2% |
| 2004 | -- | $37,122 +4.7% |
| 2003 | -- | $35,461 +0.1% |
| 2002 | -- | $35,419 +4.6% |
| 2000 | -- | $33,872 |
| 1999 | -- | $33,872 |
Find assessor info on the county website
Monthly payment
Climate risks
Neighborhood: 33541
Nearby schools
GreatSchools rating
- 1/10West Zephyrhills Elementary SchoolGrades: PK-5Distance: 1.5 mi
- 3/10Raymond B. Stewart Middle SchoolGrades: 6-8Distance: 2 mi
- 2/10Zephyrhills High SchoolGrades: 9-12Distance: 2.2 mi
- $180,0002 bd2 ba1.6k sqft36434 Malibu Way, Zephyrhills, FL 33541Sold
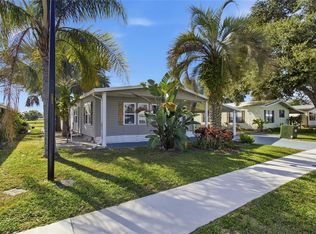
- $133,2002 bd2 ba1.2k sqft36424 Malibu Way, Zephyrhills, FL 33541Off Market
- $142,2002 bd2 ba1.2k sqft36440 Malibu Way, Zephyrhills, FL 33541Off Market
- $131,1002 bd2 ba1.3k sqft36418 Malibu Way, Zephyrhills, FL 33541Off Market
- $130,300-- bd2 ba1.1k sqft5529 Regal Way, Zephyrhills, FL 33541Off Market
- $118,4002 bd-- ba1.1k sqft5528 Caprice Way, Zephyrhills, FL 33541Off Market
- $100,000-- bd2 ba936 sqft36446 Malibu Way, Zephyrhills, FL 33541Sold
- $112,800-- bd2 ba960 sqft36410 Malibu Way, Zephyrhills, FL 33541Off Market
Similar homes
- $149,9002 bd2 ba1k sqft36419 BONNEY DRIVE, ZEPHYRHILLS, FL 33541For Sale
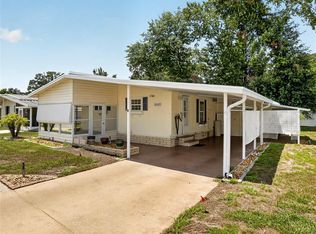
 MLS ID #TB8527029, Jeff Reutimann, REUTIMANN REALTY. Stellar MLS
 - $155,0002 bd2 ba1k sqft36412 LE SABRE WAY, ZEPHYRHILLS, FL 33541For Sale
 MLS ID #TB8515966, Karl Newman, FUTURE HOME REALTY INC. Stellar MLS
 - $150,0002 bd2 ba1k sqft5533 REGAL WAY, ZEPHYRHILLS, FL 33541For Sale
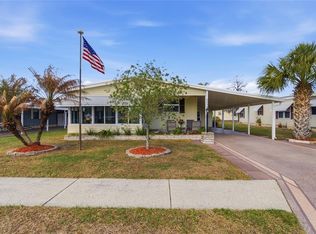 MLS ID #TB8480640, Sarah Schneider, REAL BROKER, LLC. Stellar MLS
 - $139,9002 bd2 ba960 sqft5427 SEVILLE DRIVE, ZEPHYRHILLS, FL 33541For Sale
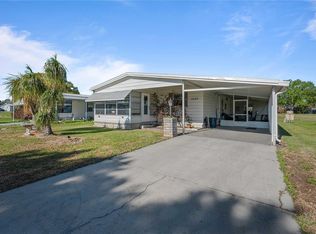 MLS ID #TB8490100, Troy Duprey, KELLER WILLIAMS RLTY NEW TAMPA. Stellar MLS
 - $149,9002 bd2 ba1k sqft35921 TANDA CIRCLE, ZEPHYRHILLS, FL 33541For SaleMLS ID #TB8509701, Makenzie Brown, KING & ASSOCIATES REAL ESTATE LLC. Stellar MLS
- $132,9002 bd2 ba848 sqft5408 DEAN DAIRY ROAD, ZEPHYRHILLS, FL 33541For SaleMLS ID #TB8465827, Troy Duprey, KELLER WILLIAMS RLTY NEW TAMPA. Stellar MLS
- $149,9002 bd2 ba1.1k sqft37816 BARCELONA AVENUE, ZEPHYRHILLS, FL 33541For SaleMLS ID #TB8524598, Michael Hines, CENTURY 21 BILL NYE REALTY. Stellar MLS
- $166,5002 bd2 ba1.2k sqft5250 DEAN DAIRY ROAD, ZEPHYRHILLS, FL 33541For SaleMLS ID #TB8484385, Troy Duprey, KELLER WILLIAMS RLTY NEW TAMPA. Stellar MLS
- $149,9002 bd2 ba1.1k sqft4843 BLANCO DRIVE, ZEPHYRHILLS, FL 33541For SaleMLS ID #TB8474980, Michael Hines, CENTURY 21 BILL NYE REALTY. Stellar MLS
- $149,0002 bd2 ba1.2k sqft7135 EL DEWITT STREET, ZEPHYRHILLS, FL 33541For SaleMLS ID #TB8493864, Troy Duprey, KELLER WILLIAMS RLTY NEW TAMPA. Stellar MLS
- $149,9002 bd2 ba1k sqft35116 COLONY HILLS DRIVE, ZEPHYRHILLS, FL 33541For SaleMLS ID #TB8496704, Lindsey Harrie, KING & ASSOCIATES REAL ESTATE LLC. Stellar MLS
- $143,0002 bd2 ba960 sqft35919 VERANO LANE, ZEPHYRHILLS, FL 33541For SaleMLS ID #TB8511592, Natosha Jones, CENTURY 21 BILL NYE REALTY. Stellar MLS
- $142,5002 bd2 ba1k sqft3450 OSAGE DRIVE, ZEPHYRHILLS, FL 33541For SaleMLS ID #W7887546, Jason Hahn, A-1 REALTY DESIGN INC.. Stellar MLS
- $148,5002 bd2 ba960 sqft5541 BENTON STREET, ZEPHYRHILLS, FL 33542For SaleMLS ID #TB8485968, Troy Duprey, KELLER WILLIAMS RLTY NEW TAMPA. Stellar MLS
- $149,9002 bd2 ba1.1k sqft34648 SWEETPEA LANE, ZEPHYRHILLS, FL 33541For SaleMLS ID #TB8417789, Coleen Garner, CENTURY 21 ELITE LOCATIONS, INC. Stellar MLS
- $148,0002 bd2 ba1.1k sqft4000 WILLIAM HUME DRIVE, ZEPHYRHILLS, FL 33541For SaleMLS ID #TB8421800, Lindsey Harrie, KING & ASSOCIATES REAL ESTATE LLC. Stellar MLS
- $139,0002 bd2 ba1.3k sqft35804 BRISA DRIVE, ZEPHYRHILLS, FL 33541For SaleMLS ID #TB8507426, Michael Hines, CENTURY 21 BILL NYE REALTY. Stellar MLS
- $139,0002 bd2 ba1k sqft37621 ROSALITA AVENUE, ZEPHYRHILLS, FL 33541For SaleMLS ID #TB8510123, Mary Crook, LIFESTYLE CHOICE REALTY, INC.. Stellar MLS
- $139,9002 bd2 ba1.3k sqft35123 COLONY HILLS DRIVE, ZEPHYRHILLS, FL 33541For SaleMLS ID #TB8510220, Michael Hines, CENTURY 21 BILL NYE REALTY. Stellar MLS
- $139,9002 bd2 ba960 sqft5301 FLINT STREET, ZEPHYRHILLS, FL 33542For SaleMLS ID #TB8521976, Suzanne Melhorn, KELLER WILLIAMS RLTY NEW TAMPA. Stellar MLS
